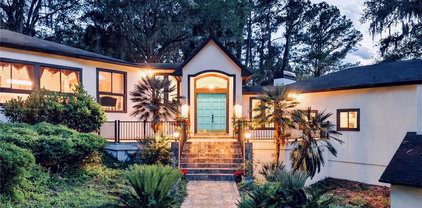
$280,000 Located in Heritage Green neighborhood of Haile Plantation, this charming 2-bedroom, 2-bath home offers 1,492 square feet of comfortable living space. Built in 1982, the home features an open-concept layout with a split-bedroom floor plan that provides both functionality and privacy. The inviting living area is centered around a cozy wood-burning fireplace, while the indoor laundry room adds everyday convenience. A spacious 29' x 9.5' bonus room offers endless possibilities as a family room, game room, fitness area, or entertainment space. Just off the primary suite, you'll find a dedicated 9.5' x 11.6' office, perfect for working from home, creating a private retreat, or using as a nursery. Step outside to a large deck that spans the width of the home and overlooks a peaceful wooded backyard, providing the ideal setting for morning coffee, evening relaxation, or outdoor entertaining. Residents of Haile Plantation enjoy miles of scenic walking and biking trails, optional access to the community pool, and the convenience of nearby shopping, dining, and events in Haile Village Center. Ideally located just minutes from the University of Florida, Santa Fe College, UF Health Shands Hospital, and the Malcolm Randall VA Medical Center, this home offers the perfect combination of comfort, character, and an exceptional location. 2 Beds ⋅ 2 Baths ⋅ Haile Plantation: Heritage Green SubDv. ⋅ 32608 Zip Code Located in Heritage Green neighborhood of Haile Plantation, this charming 2-bedroom, 2-bath home offers 1,492 square feet of comfortable living space. Built in 1982, the home features an open-concept layout with a split-bedroom floor plan that provides both functionality and privacy. The inviting living area is centered around a cozy wood-burning fireplace, while the indoor laundry room adds everyday convenience. A spacious 29' x 9.5' bonus room offers endless possibilities as a family room, game room, fitness area, or entertainment space. Just off the primary suite, you'll find a dedicated 9.5' x 11.6' office, perfect for working from home, creating a private retreat, or using as a nursery. Step outside to a large deck that spans the width of the home and overlooks a peaceful wooded backyard, providing the ideal setting for morning coffee, evening relaxation, or outdoor entertaining. Residents of Haile Plantation enjoy miles of scenic walking and biking trails, optional access to the community pool, and the convenience of nearby shopping, dining, and events in Haile Village Center. Ideally located just minutes from the University of Florida, Santa Fe College, UF Health Shands Hospital, and the Malcolm Randall VA Medical Center, this home offers the perfect combination of comfort, character, and an exceptional location. 5201 Sw 86 Terrace, Gainesville
$165,000 Located off Parker Road, only 10 minutes from Publix and Haile Village Center, and less than 30 minutes from the University of Florida, UF Health Shands Hospital, and Celebration Pointe, this gorgeous 5 acre parcel offers a unique opportunity to be close to everything while enjoying a serene homestead with privacy and the feeling of ultimate seclusion. There are no builder restrictions on this land so you’re welcome to build your dream home with the builder of your choice! Whether you’d like to clear a couple acres for pasture, plant a garden, or fence in a portion for animals, with NO HOA, the possibilities are endless on this picturesque wooded lot, featuring mature oak trees and pines. Electricity is available with Clay Electric, and a well and septic were used by past residents but their current condition is unknown. The structure on this property is not livable. A soil report is available. Access to the property is through a deeded easement. An adjoining 5 acre lot is also available, listed under MLS GC539538 with Parcel Number 04608-005-000, offering a combined total of 10 acres for purchase! N/A SubDv. ⋅ 32618 Zip Code Located off Parker Road, only 10 minutes from Publix and Haile Village Center, and less than 30 minutes from the University of Florida, UF Health Shands Hospital, and Celebration Pointe, this gorgeous 5 acre parcel offers a unique opportunity to be close to everything while enjoying a serene homestead with privacy and the feeling of ultimate seclusion. There are no builder restrictions on this land so you’re welcome to build your dream home with the builder of your choice! Whether you’d like to clear a couple acres for pasture, plant a garden, or fence in a portion for animals, with NO HOA, the possibilities are endless on this picturesque wooded lot, featuring mature oak trees and pines. Electricity is available with Clay Electric, and a well and septic were used by past residents but their current condition is unknown. The structure on this property is not livable. A soil report is available. Access to the property is through a deeded easement. An adjoining 5 acre lot is also available, listed under MLS GC539538 with Parcel Number 04608-005-000, offering a combined total of 10 acres for purchase! 8009 Sw 131st Terrace, Archer
$165,000 Located off Parker Road, only 10 minutes from Publix and Haile Village Center, and less than 30 minutes from the University of Florida, UF Health Shands Hospital, and Celebration Pointe, this gorgeous 5 acre parcel offers a unique opportunity to be close to everything while enjoying a serene homestead with privacy and the feeling of ultimate seclusion. There are no builder restrictions on this land so you’re welcome to build your dream home with the builder of your choice! Whether you’d like to clear a couple acres for pasture, plant a garden, or fence in a portion for animals, with NO HOA, the possibilities are endless on this picturesque wooded lot, featuring mature oak trees and pines. Electricity is available with Clay Electric. A soil report is also available. Access to the property is through a deeded easement. An adjoining 5 acre lot is also available, listed under MLS GC539544 with Parcel Number 04608-004-000, offering a combined total of 10 acres for purchase! N/A SubDv. ⋅ 32618 Zip Code Located off Parker Road, only 10 minutes from Publix and Haile Village Center, and less than 30 minutes from the University of Florida, UF Health Shands Hospital, and Celebration Pointe, this gorgeous 5 acre parcel offers a unique opportunity to be close to everything while enjoying a serene homestead with privacy and the feeling of ultimate seclusion. There are no builder restrictions on this land so you’re welcome to build your dream home with the builder of your choice! Whether you’d like to clear a couple acres for pasture, plant a garden, or fence in a portion for animals, with NO HOA, the possibilities are endless on this picturesque wooded lot, featuring mature oak trees and pines. Electricity is available with Clay Electric. A soil report is also available. Access to the property is through a deeded easement. An adjoining 5 acre lot is also available, listed under MLS GC539544 with Parcel Number 04608-004-000, offering a combined total of 10 acres for purchase! 7911 Sw 131st Terrace, Archer
$402,000 Welcome to 9405 SW 31st Ln, a residence providing an efficient layout for everyday comfort. The kitchen is equipped with all stainless steel appliances and features an accent backsplash. The primary bedroom includes a double sinks and a walk in closet for organized storage. A covered patio extends to a fenced in backyard. This home blends modern details with outdoor enjoyment. Included 100-Day Home Warranty with buyer activation 3 Beds ⋅ 3 Baths ⋅ Haile Plantation Unit 35 Ph 4 SubDv. ⋅ 32608 Zip Code Welcome to 9405 SW 31st Ln, a residence providing an efficient layout for everyday comfort. The kitchen is equipped with all stainless steel appliances and features an accent backsplash. The primary bedroom includes a double sinks and a walk in closet for organized storage. A covered patio extends to a fenced in backyard. This home blends modern details with outdoor enjoyment. Included 100-Day Home Warranty with buyer activation 9405 Sw 31st Lane, Gainesville
$229,500 $10,000 PRICE IMPROVEMENT!!!! Welcome home to this charming and cozy 3-bedroom, 1-bath gem located in the beautiful city of Gainesville! Situated on a desirable corner lot, this property offers a generously sized front and backyard — perfect for entertaining guests, hosting family gatherings, or giving pets plenty of room to roam and play. Step inside and be greeted by an inviting living room filled with natural light, creating a warm and welcoming atmosphere. The home features beautiful laminate flooring throughout, while the stunning red stone accent walls add character and charm that flows seamlessly from the living room into the kitchen area. The kitchen comes equipped with updated appliances, making it both stylish and functional for everyday living. This home truly offers comfort, charm, and convenience all in one. Conveniently located just minutes from shopping, the University of Florida, and major hospitals, this home places you near everything you need. All this home is missing is YOU! Schedule your showing today and don’t miss the opportunity to own this lovely gem! 3 Beds ⋅ 1 Baths ⋅ Northwood Pines SubDv. ⋅ 32653 Zip Code $10,000 PRICE IMPROVEMENT!!!! Welcome home to this charming and cozy 3-bedroom, 1-bath gem located in the beautiful city of Gainesville! Situated on a desirable corner lot, this property offers a generously sized front and backyard — perfect for entertaining guests, hosting family gatherings, or giving pets plenty of room to roam and play. Step inside and be greeted by an inviting living room filled with natural light, creating a warm and welcoming atmosphere. The home features beautiful laminate flooring throughout, while the stunning red stone accent walls add character and charm that flows seamlessly from the living room into the kitchen area. The kitchen comes equipped with updated appliances, making it both stylish and functional for everyday living. This home truly offers comfort, charm, and convenience all in one. Conveniently located just minutes from shopping, the University of Florida, and major hospitals, this home places you near everything you need. All this home is missing is YOU! Schedule your showing today and don’t miss the opportunity to own this lovely gem! 6205 Nw 26th Terrace, Gainesville
$315,000 Discover the potential of this rare 16-acre property located at Micanopy with direct frontage and easy access right off US Highway 441. Tucked behind a gated entrance and surrounded by mature trees, this private and peaceful property offers the perfect blend of seclusion, convenience, and opportunity in one of North Central Florida’s most desirable rural settings. Whether you are searching for a private homestead, investment opportunity, mini farm, recreational retreat, or future homesite with acreage, this versatile property delivers endless possibilities. Enjoy wide open space, natural surroundings, and the tranquility of country living while still being just minutes from I-75 for an easy commute to both Gainesville and Ocala. The property currently features a two-bedroom, one-bath single-family home with an existing well already on site. The home is in need of a full rehab, creating an excellent opportunity for investors, builders, or buyers looking to renovate or start fresh and build their dream property. With 16 private acres, there is ample room for horses, livestock, equipment storage, gardening, recreational vehicles, additional structures, or expansion opportunities. Buyers searching for acreage in Florida will appreciate the combination of privacy, gated access, mature trees, functional land, and convenient highway access. This property is ideal for those seeking rural living with close proximity to shopping, dining, hospitals, universities, and all the amenities of Gainesville and Ocala. If you have been looking for private acreage with flexibility, natural beauty, and incredible potential, this unique Micanopy property is a must-see opportunity. N/A SubDv. ⋅ 32667 Zip Code Discover the potential of this rare 16-acre property located at Micanopy with direct frontage and easy access right off US Highway 441. Tucked behind a gated entrance and surrounded by mature trees, this private and peaceful property offers the perfect blend of seclusion, convenience, and opportunity in one of North Central Florida’s most desirable rural settings. Whether you are searching for a private homestead, investment opportunity, mini farm, recreational retreat, or future homesite with acreage, this versatile property delivers endless possibilities. Enjoy wide open space, natural surroundings, and the tranquility of country living while still being just minutes from I-75 for an easy commute to both Gainesville and Ocala. The property currently features a two-bedroom, one-bath single-family home with an existing well already on site. The home is in need of a full rehab, creating an excellent opportunity for investors, builders, or buyers looking to renovate or start fresh and build their dream property. With 16 private acres, there is ample room for horses, livestock, equipment storage, gardening, recreational vehicles, additional structures, or expansion opportunities. Buyers searching for acreage in Florida will appreciate the combination of privacy, gated access, mature trees, functional land, and convenient highway access. This property is ideal for those seeking rural living with close proximity to shopping, dining, hospitals, universities, and all the amenities of Gainesville and Ocala. If you have been looking for private acreage with flexibility, natural beauty, and incredible potential, this unique Micanopy property is a must-see opportunity. 17819 Sr-25, Micanopy
$269,000 Virtually Staged. Charming 3 bedroom, 2 bath home in desirable Palm View Estates offering 1,774 square feet on a .27 acre lot in the heart of Gainesville. Built in 1965, this cozy home has seen numerous updates over the years including updated wiring, water pipes, interior paint, LVP flooring in the spacious rear great room, plus a newer roof and water heater. Inside, you’ll find a blend of character and comfort with terrazzo flooring in several rooms, a cozy wood-burning fireplace, and large windows in the great room overlooking lush landscaping, creating the perfect spot to enjoy blooming plants and visiting birds. The enclosed side porch provides additional flexible space, while the side patio area offers room for a future garden or outdoor retreat. Conveniently located close distance to shopping, the library, gym, and close to the hospital, University of Florida, and Santa Fe College. Centrally located with easy access to everything Gainesville has including parks! Ready for its next homeowner to add their own personal touches and make it their own. 3 Beds ⋅ 2 Baths ⋅ Palm View Estates SubDv. ⋅ 32605 Zip Code Virtually Staged. Charming 3 bedroom, 2 bath home in desirable Palm View Estates offering 1,774 square feet on a .27 acre lot in the heart of Gainesville. Built in 1965, this cozy home has seen numerous updates over the years including updated wiring, water pipes, interior paint, LVP flooring in the spacious rear great room, plus a newer roof and water heater. Inside, you’ll find a blend of character and comfort with terrazzo flooring in several rooms, a cozy wood-burning fireplace, and large windows in the great room overlooking lush landscaping, creating the perfect spot to enjoy blooming plants and visiting birds. The enclosed side porch provides additional flexible space, while the side patio area offers room for a future garden or outdoor retreat. Conveniently located close distance to shopping, the library, gym, and close to the hospital, University of Florida, and Santa Fe College. Centrally located with easy access to everything Gainesville has including parks! Ready for its next homeowner to add their own personal touches and make it their own. 4130 Nw 19th Place, Gainesville
$325,000 In real estate much is made of location, thus the often used phrase "location, location, location." In the case of this property, that's especially true. It's situated on an oak-shaded paved country road just 3.5 miles from the downtown High Springs business district. Using a network of county roads close by, the owner of this home can avoid more congested highways to get to area towns and businesses. For instance, it's 5.7 miles along back roads to US 441 at Santa Fe High School, Publix supermarket, and I-75 exit 399 (High Spgs-Alachua). Downtown Alachua is 6 miles away driving east through the countryside. In another direction, it's 11.7 miles to Newberry. Using other county paved roads nearby, I-75 exit 390 (NW 39th Ave) in northwest Gainesville is 16 miles away. It's calming to drive through the countryside, avoiding the high traffic volume of the major highways, to get where you want to go. To be at home here offers peaceful rural living on 5 acres. which is perimeter fenced (308 feet along the road and 775 deep) with a cross fence in the middle. The front footage is board fenced with an electronic entry gate. The manufactured home has 3 bedrooms and 2 full baths in an open split plan with 1,125 square feet of living space. It was never used as a full-time home and is in like-new condition, creating an ideal opportunity for having a comfortable place to live while improving the property, perhaps constructing a more substantial home. A massive 40 x 60 pole barn with an exceptionally thick concrete floor provides ample space for RVs, recreational toys, farm equipment, vehicles--you name it. There is no HOA and the zoning is AG (agriculture) allowing for maximum variety of usage. Fiber optic cable has recently been buried along the road, and electric service to the home is underground. There's a well and septic system, thus no bills for city services. Very little passing traffic enhances the sense of privacy and serenity experienced at this home. It's a retreat from it all while being conveniently near everything one needs or wants. 3 Beds ⋅ 2 Baths ⋅ N/A SubDv. ⋅ 32643 Zip Code In real estate much is made of location, thus the often used phrase "location, location, location." In the case of this property, that's especially true. It's situated on an oak-shaded paved country road just 3.5 miles from the downtown High Springs business district. Using a network of county roads close by, the owner of this home can avoid more congested highways to get to area towns and businesses. For instance, it's 5.7 miles along back roads to US 441 at Santa Fe High School, Publix supermarket, and I-75 exit 399 (High Spgs-Alachua). Downtown Alachua is 6 miles away driving east through the countryside. In another direction, it's 11.7 miles to Newberry. Using other county paved roads nearby, I-75 exit 390 (NW 39th Ave) in northwest Gainesville is 16 miles away. It's calming to drive through the countryside, avoiding the high traffic volume of the major highways, to get where you want to go. To be at home here offers peaceful rural living on 5 acres. which is perimeter fenced (308 feet along the road and 775 deep) with a cross fence in the middle. The front footage is board fenced with an electronic entry gate. The manufactured home has 3 bedrooms and 2 full baths in an open split plan with 1,125 square feet of living space. It was never used as a full-time home and is in like-new condition, creating an ideal opportunity for having a comfortable place to live while improving the property, perhaps constructing a more substantial home. A massive 40 x 60 pole barn with an exceptionally thick concrete floor provides ample space for RVs, recreational toys, farm equipment, vehicles--you name it. There is no HOA and the zoning is AG (agriculture) allowing for maximum variety of usage. Fiber optic cable has recently been buried along the road, and electric service to the home is underground. There's a well and septic system, thus no bills for city services. Very little passing traffic enhances the sense of privacy and serenity experienced at this home. It's a retreat from it all while being conveniently near everything one needs or wants. 14421 Nw 214th Terrace, High Springs
$150,000 Priced to sell! Nearly 3 acres of vacant land zoned U2 (Urban 2), allowing up to 15 units per acre and offering excellent flexibility for residential development. A great opportunity for investors, builders, or developers. Potential uses include a single-family home, townhomes/attached dwellings, small multifamily development, and accessory dwelling units (ADUs), with additional possibilities such as day care, bed & breakfast, or community-type uses with approvals. Conveniently located near Downtown Gainesville and the University of Florida, this property offers strong potential in a growing area with high demand and future upside. Buyer to verify all zoning, land use, density, utility availability, and development requirements with the city/county. Directions : From Downtown Gainesville, head east on E University Ave, turn right onto SE Hawthorne Rd, then left onto SE 2nd Ave. The lot is located to the left of 2316 SE 2nd Ave, Gainesville, FL 32641. New Gainesville SubDv. ⋅ 32641 Zip Code Priced to sell! Nearly 3 acres of vacant land zoned U2 (Urban 2), allowing up to 15 units per acre and offering excellent flexibility for residential development. A great opportunity for investors, builders, or developers. Potential uses include a single-family home, townhomes/attached dwellings, small multifamily development, and accessory dwelling units (ADUs), with additional possibilities such as day care, bed & breakfast, or community-type uses with approvals. Conveniently located near Downtown Gainesville and the University of Florida, this property offers strong potential in a growing area with high demand and future upside. Buyer to verify all zoning, land use, density, utility availability, and development requirements with the city/county. Directions : From Downtown Gainesville, head east on E University Ave, turn right onto SE Hawthorne Rd, then left onto SE 2nd Ave. The lot is located to the left of 2316 SE 2nd Ave, Gainesville, FL 32641. TBD Se 2nd Avenue, Gainesville
$299,000 Call listing agent with 24 hour notice to set up showing. 5 Beds ⋅ 2 Baths ⋅ Spring Park Sub SubDv. ⋅ 32601 Zip Code Call listing agent with 24 hour notice to set up showing. 1215 Nw 12th Avenue, Gainesville
$447,000 Pre-Construction. To be built. PreConstruction-Completed Summer '26 Discover the perfect blend of modern design and everyday comfort in this brand-new home featuring four bedrooms and three full baths. Thoughtfully designed with both functionality and style in mind, this spacious floor plan offers open living areas ideal for entertaining and daily living. The heart of the home is a beautifully designed kitchen complete with quality cabinetry, generous counter space, and a large island perfect for gathering with family and friends. The open-concept layout flows seamlessly into the dining and living areas, creating a bright and welcoming atmosphere throughout. The private primary suite offers a relaxing retreat with a spacious en-suite bath and ample closet space, while the additional bedrooms provide flexibility for guests, family, or a home office. With three full bathrooms, convenience and comfort are built into every detail. Built with modern finishes and attention to detail, this pre-construction opportunity allows you to enjoy the benefits of a brand-new home in a desirable location close to shopping, dining, parks, and everyday amenities. Don’t miss your chance to own this beautifully crafted new construction home designed for today’s lifestyle! Photo is of a model. 4 Beds ⋅ 3 Baths ⋅ Grand Oaks SubDv. ⋅ 32607 Zip Code Pre-Construction. To be built. PreConstruction-Completed Summer '26 Discover the perfect blend of modern design and everyday comfort in this brand-new home featuring four bedrooms and three full baths. Thoughtfully designed with both functionality and style in mind, this spacious floor plan offers open living areas ideal for entertaining and daily living. The heart of the home is a beautifully designed kitchen complete with quality cabinetry, generous counter space, and a large island perfect for gathering with family and friends. The open-concept layout flows seamlessly into the dining and living areas, creating a bright and welcoming atmosphere throughout. The private primary suite offers a relaxing retreat with a spacious en-suite bath and ample closet space, while the additional bedrooms provide flexibility for guests, family, or a home office. With three full bathrooms, convenience and comfort are built into every detail. Built with modern finishes and attention to detail, this pre-construction opportunity allows you to enjoy the benefits of a brand-new home in a desirable location close to shopping, dining, parks, and everyday amenities. Don’t miss your chance to own this beautifully crafted new construction home designed for today’s lifestyle! Photo is of a model. 1140 Sw 67th Street, Gainesville
$239,900 Welcome home to this beautifully updated 2-bedroom, 2.5-bath townhome located in the desirable Forest of the Unicorn community. From the moment you arrive, the charming landscaping and inviting curb appeal set the tone for what awaits inside. Step into a spacious living area featuring ceramic wood-look tile flooring, crown molding, fresh interior paint, and an open, comfortable layout perfect for everyday living or entertaining. The fully renovated kitchen is a standout, showcasing custom wood cabinetry, granite countertops, stainless steel appliances, and thoughtful finishes throughout. Just off the kitchen, the laundry/utility room includes a washer and dryer along with additional storage space. Extend your living outdoors with a private brick paver patio, creating the perfect space to relax, grill, or enjoy your morning coffee. A stylishly updated half bath completes the first floor. Upstairs, you’ll find two generously sized bedrooms, each with large closets and beautifully updated en-suite bathrooms, offering both comfort and privacy. Major system updates—including the roof, HVAC system, and water heater—have all been completed within the last 12 years for added peace of mind. Residents enjoy low monthly HOA fees with access to community amenities including a pool, tennis courts, sauna, and clubhouse. Conveniently located near shopping, restaurants, Santa Fe College, and the University of Florida, this property combines location, lifestyle, and value all in one. 2 Beds ⋅ 3 Baths ⋅ Forest Of The Unicorn The Lakes SubDv. ⋅ 32605 Zip Code Welcome home to this beautifully updated 2-bedroom, 2.5-bath townhome located in the desirable Forest of the Unicorn community. From the moment you arrive, the charming landscaping and inviting curb appeal set the tone for what awaits inside. Step into a spacious living area featuring ceramic wood-look tile flooring, crown molding, fresh interior paint, and an open, comfortable layout perfect for everyday living or entertaining. The fully renovated kitchen is a standout, showcasing custom wood cabinetry, granite countertops, stainless steel appliances, and thoughtful finishes throughout. Just off the kitchen, the laundry/utility room includes a washer and dryer along with additional storage space. Extend your living outdoors with a private brick paver patio, creating the perfect space to relax, grill, or enjoy your morning coffee. A stylishly updated half bath completes the first floor. Upstairs, you’ll find two generously sized bedrooms, each with large closets and beautifully updated en-suite bathrooms, offering both comfort and privacy. Major system updates—including the roof, HVAC system, and water heater—have all been completed within the last 12 years for added peace of mind. Residents enjoy low monthly HOA fees with access to community amenities including a pool, tennis courts, sauna, and clubhouse. Conveniently located near shopping, restaurants, Santa Fe College, and the University of Florida, this property combines location, lifestyle, and value all in one. 2478 Forest Way, Gainesville
$1,499,000 This is not just a home. It’s a sanctuary tucked beneath a canopy of grand oaks and Old Florida beauty — where luxury living meets complete privacy and breathtaking natural scenery. Privately gated and fully renovated from top to bottom, this extraordinary estate in historic Micanopy offers nearly 5,000 heated square feet of refined living space on 8.2 beautiful acres overlooking an unobstructed 400-acre protected preserve. From more than 140 feet above the preserve land’s water level, the elevated views here are something you simply cannot replicate — endless sunsets, towering moss-draped oaks, wildlife, and complete serenity with no rear neighbors in sight. From the moment you arrive, the property makes a statement. Elevated architecture, dramatic walls of glass, designer finishes, and resort-style ambiance blend together to create a home that feels worlds away while still remaining remarkably convenient to both Gainesville and Ocala. Located just a short scenic drive through the Paynes Prairie State Park to the University of Florida, world-renowned UF Health/Shands Hospital, metropolitan Gainesville, Ocala, and the World Equestrian Center, this location offers the perfect balance of luxury, privacy, and accessibility. Inside, the home has been thoughtfully reimagined with expansive living spaces designed for both entertaining and everyday comfort. Soaring ceilings and oversized windows flood the interiors with natural light while perfectly framing the preserve beyond. Every room was designed to bring the outdoors in, creating a seamless connection to the surrounding landscape. The extensive renovation includes three new HVAC systems, updated mechanicals, all new flooring, beautifully renovated bathrooms, new and complete stucco exterior finishes, and two expansive decks perfectly positioned to take in the preserve views. The layout was also designed with functionality in mind, featuring both the primary suite and a private guest suite on the main level, creating an ideal setup for multigenerational living or luxury guest accommodations. A brand-new dedicated workout room adds yet another layer of lifestyle-focused living to this already exceptional property. Outside is where this property truly becomes unforgettable. Whether enjoying coffee at sunrise while looking down at the deer roaming in the yard, hosting elegant outdoor gatherings under the surrounding, lighted, majestic grand oak trees, or simply listening to the quiet sounds of nature from your back terrace, this estate delivers a level of peace and privacy that is becoming increasingly rare in today’s luxury market. Properties like this don’t come along often — fully renovated, gated, acreage, preserve views, and positioned perfectly between Gainesville and Ocala in one of Central Florida’s most naturally beautiful settings. Extraordinary isn’t a feature. It’s the standard. 5 Beds ⋅ 3 Baths ⋅ Tuscawilla Lake Estates SubDv. ⋅ 32667 Zip Code This is not just a home. It’s a sanctuary tucked beneath a canopy of grand oaks and Old Florida beauty — where luxury living meets complete privacy and breathtaking natural scenery. Privately gated and fully renovated from top to bottom, this extraordinary estate in historic Micanopy offers nearly 5,000 heated square feet of refined living space on 8.2 beautiful acres overlooking an unobstructed 400-acre protected preserve. From more than 140 feet above the preserve land’s water level, the elevated views here are something you simply cannot replicate — endless sunsets, towering moss-draped oaks, wildlife, and complete serenity with no rear neighbors in sight. From the moment you arrive, the property makes a statement. Elevated architecture, dramatic walls of glass, designer finishes, and resort-style ambiance blend together to create a home that feels worlds away while still remaining remarkably convenient to both Gainesville and Ocala. Located just a short scenic drive through the Paynes Prairie State Park to the University of Florida, world-renowned UF Health/Shands Hospital, metropolitan Gainesville, Ocala, and the World Equestrian Center, this location offers the perfect balance of luxury, privacy, and accessibility. Inside, the home has been thoughtfully reimagined with expansive living spaces designed for both entertaining and everyday comfort. Soaring ceilings and oversized windows flood the interiors with natural light while perfectly framing the preserve beyond. Every room was designed to bring the outdoors in, creating a seamless connection to the surrounding landscape. The extensive renovation includes three new HVAC systems, updated mechanicals, all new flooring, beautifully renovated bathrooms, new and complete stucco exterior finishes, and two expansive decks perfectly positioned to take in the preserve views. The layout was also designed with functionality in mind, featuring both the primary suite and a private guest suite on the main level, creating an ideal setup for multigenerational living or luxury guest accommodations. A brand-new dedicated workout room adds yet another layer of lifestyle-focused living to this already exceptional property. Outside is where this property truly becomes unforgettable. Whether enjoying coffee at sunrise while looking down at the deer roaming in the yard, hosting elegant outdoor gatherings under the surrounding, lighted, majestic grand oak trees, or simply listening to the quiet sounds of nature from your back terrace, this estate delivers a level of peace and privacy that is becoming increasingly rare in today’s luxury market. Properties like this don’t come along often — fully renovated, gated, acreage, preserve views, and positioned perfectly between Gainesville and Ocala in one of Central Florida’s most naturally beautiful settings. Extraordinary isn’t a feature. It’s the standard. 17704 Se 59th Street, Micanopy
$214,000 Virtually Staged. TWO MONTHS OF HOA FEES PAID BY SELLER PLUS A ONE-YEAR HOME WARRANTY with acceptable offer! Welcome to this beautifully updated single-story villa with one-car garage in the desirable Villas of West End, ideally located near Tioga Town Center and the newly redeveloped West End Community Park. This light-filled 2-bedroom, 2-bath home offers 1,406 sq. ft. of thoughtfully designed living space including a flexible office or den that can easily serve as a work-from-home space, reading room, hobby area, or additional guest space. A charming front courtyard between the garage and home creates the perfect spot for a garden or café seating to enjoy your morning coffee. Inside, vaulted ceilings, newer interior paint, newly replaced Pergo flooring, and abundant natural light create an open, airy feel throughout. The living and dining areas flow together beautifully, framed by glass sliders that open to an expansive rear patio overlooking a peaceful wooded backdrop - the perfect place for outdoor grilling and entertaining! The newly updated kitchen features stainless steel appliances, upgraded cabinetry, luxury laminate countertops, and a double pantry for exceptional storage. The split-bedroom floor plan offers privacy, with the guest bedroom and bath positioned on the opposite side of the home from the spacious primary suite. The primary retreat features a massive walk-in closet, a beautifully updated double vanity, and a large walk-in shower. Additional highlights include a large one-car garage and a bonus storage room inside the home that could be reimagined as an interior laundry room, craft room, gaming space, or additional functional flex area. TONS OF STORAGE SPACE! The HOA maintains the exterior, including the roof and siding, offering low-maintenance villa living in a fabulous Gainesville location. Newly replaced water heater (2019) for hassle free insurance! With its updated finishes, bright open layout, private outdoor living, and easy access to shopping, dining, parks, and recreation, this Villas of West End home is a rare opportunity to enjoy comfort, style, and ease in one of Gainesville’s most coveted areas. 2 Beds ⋅ 2 Baths ⋅ The Villas Of West End SubDv. ⋅ 32669 Zip Code Virtually Staged. TWO MONTHS OF HOA FEES PAID BY SELLER PLUS A ONE-YEAR HOME WARRANTY with acceptable offer! Welcome to this beautifully updated single-story villa with one-car garage in the desirable Villas of West End, ideally located near Tioga Town Center and the newly redeveloped West End Community Park. This light-filled 2-bedroom, 2-bath home offers 1,406 sq. ft. of thoughtfully designed living space including a flexible office or den that can easily serve as a work-from-home space, reading room, hobby area, or additional guest space. A charming front courtyard between the garage and home creates the perfect spot for a garden or café seating to enjoy your morning coffee. Inside, vaulted ceilings, newer interior paint, newly replaced Pergo flooring, and abundant natural light create an open, airy feel throughout. The living and dining areas flow together beautifully, framed by glass sliders that open to an expansive rear patio overlooking a peaceful wooded backdrop - the perfect place for outdoor grilling and entertaining! The newly updated kitchen features stainless steel appliances, upgraded cabinetry, luxury laminate countertops, and a double pantry for exceptional storage. The split-bedroom floor plan offers privacy, with the guest bedroom and bath positioned on the opposite side of the home from the spacious primary suite. The primary retreat features a massive walk-in closet, a beautifully updated double vanity, and a large walk-in shower. Additional highlights include a large one-car garage and a bonus storage room inside the home that could be reimagined as an interior laundry room, craft room, gaming space, or additional functional flex area. TONS OF STORAGE SPACE! The HOA maintains the exterior, including the roof and siding, offering low-maintenance villa living in a fabulous Gainesville location. Newly replaced water heater (2019) for hassle free insurance! With its updated finishes, bright open layout, private outdoor living, and easy access to shopping, dining, parks, and recreation, this Villas of West End home is a rare opportunity to enjoy comfort, style, and ease in one of Gainesville’s most coveted areas. 829 Nw 124th Drive, Newberry
$130,000 Discover the perfect place for your dream home on this 0.31-acre lot nestled in one of Gainesville's most desirable neighborhoods. This residential Open Builder lot is located in NW Gainesville's Florida Park neighborhood. Exactly one mile from the University of Florida, imagine walking to campus for work or Gator games. The lot measures 135 feet wide and 100 feet deep. The Florida Park neighborhood is a beautiful mix of 1940's, 50's and 60's homes ranging in architectural styles from ranch to Mid-Century Modern and traditional Florida architecture. The sidewalks and close proximity to nearby parks, restaurants and shopping support an active, outdoor lifestyle. Hogtown Creek, mature tree cover and sloping hills make this a very unique setting. Coupled with its close proximity to the University of Florida, UF Health, Downtown Gainesville and Innovation Square, this lot is a rare find. City water, sewer, electric, natural gas, internet and high-speed fiber optic are available. Sellers have a survey, tree survey, topographical survey, soil tests and plans for a custom modern home that blends perfectly into the site. In 2024, the City of Gainesville revised all residential single-family zoning into a common category that allows attached and detached Auxiliary Dwelling Units (ADUs), perfect for multi-family generational living. The lot's rolling hillside, with 10 feet of slow and steady elevation drop from the Northeast to the southwest corners, offers unique views into a wooded conservation area to the south. This topography is especially suited to stem wall, post-and-pier foundations as well as split-level or walk-out basement designs. There is no mandatory HOA; membership is voluntary. Discover one of the last buildable lots in the area with an unmatched location and setting. Florida Park SubDv. ⋅ 32605 Zip Code Discover the perfect place for your dream home on this 0.31-acre lot nestled in one of Gainesville's most desirable neighborhoods. This residential Open Builder lot is located in NW Gainesville's Florida Park neighborhood. Exactly one mile from the University of Florida, imagine walking to campus for work or Gator games. The lot measures 135 feet wide and 100 feet deep. The Florida Park neighborhood is a beautiful mix of 1940's, 50's and 60's homes ranging in architectural styles from ranch to Mid-Century Modern and traditional Florida architecture. The sidewalks and close proximity to nearby parks, restaurants and shopping support an active, outdoor lifestyle. Hogtown Creek, mature tree cover and sloping hills make this a very unique setting. Coupled with its close proximity to the University of Florida, UF Health, Downtown Gainesville and Innovation Square, this lot is a rare find. City water, sewer, electric, natural gas, internet and high-speed fiber optic are available. Sellers have a survey, tree survey, topographical survey, soil tests and plans for a custom modern home that blends perfectly into the site. In 2024, the City of Gainesville revised all residential single-family zoning into a common category that allows attached and detached Auxiliary Dwelling Units (ADUs), perfect for multi-family generational living. The lot's rolling hillside, with 10 feet of slow and steady elevation drop from the Northeast to the southwest corners, offers unique views into a wooded conservation area to the south. This topography is especially suited to stem wall, post-and-pier foundations as well as split-level or walk-out basement designs. There is no mandatory HOA; membership is voluntary. Discover one of the last buildable lots in the area with an unmatched location and setting. 1723 Nw 14th Avenue, Gainesville
$425,990 Virtually Staged. Under Construction. Elevate your lifestyle in this two-story home boasting 5 bedrooms and 3 bathrooms. The thoughtful design provides a perfect balance of functionality and style. The kitchen boasts a center island and stainless-steel range, microwave, and built-in dishwasher. The well-designed layout provides privacy with 5 bedrooms, while the 3 bathrooms showcase modern amenities. The primary bedroom has an ensuite bathroom and walk-in closets. The laundry room comes complete with a washer and dryer hook up. With ample room for entertaining, welcome to a home where each story unfolds to reveal the perfect blend of architectural elegance and practical living spaces. The state-of-the-art technology enhances convenience within the home. Pictures, photographs, colors, features, and sizes are for illustration purposes only and will vary from the homes as built. Home and community information including pricing, included features, terms, availability and amenities are subject to change and prior sale at any time without notice or obligation. CRC057592. 5 Beds ⋅ 3 Baths ⋅ Oaks Preserve SubDv. ⋅ 32608 Zip Code Virtually Staged. Under Construction. Elevate your lifestyle in this two-story home boasting 5 bedrooms and 3 bathrooms. The thoughtful design provides a perfect balance of functionality and style. The kitchen boasts a center island and stainless-steel range, microwave, and built-in dishwasher. The well-designed layout provides privacy with 5 bedrooms, while the 3 bathrooms showcase modern amenities. The primary bedroom has an ensuite bathroom and walk-in closets. The laundry room comes complete with a washer and dryer hook up. With ample room for entertaining, welcome to a home where each story unfolds to reveal the perfect blend of architectural elegance and practical living spaces. The state-of-the-art technology enhances convenience within the home. Pictures, photographs, colors, features, and sizes are for illustration purposes only and will vary from the homes as built. Home and community information including pricing, included features, terms, availability and amenities are subject to change and prior sale at any time without notice or obligation. CRC057592. 5276 Sw 53rd Lane, Gainesville
$425,990 Virtually Staged. Under Construction. Elevate your lifestyle in this two-story home boasting 5 bedrooms and 3 bathrooms. The thoughtful design provides a perfect balance of functionality and style. The kitchen boasts a center island and stainless-steel range, microwave, and built-in dishwasher. The well-designed layout provides privacy with 5 bedrooms, while the 3 bathrooms showcase modern amenities. The primary bedroom has an ensuite bathroom and walk-in closets. The laundry room comes complete with a washer and dryer hook up. With ample room for entertaining, welcome to a home where each story unfolds to reveal the perfect blend of architectural elegance and practical living spaces. The state-of-the-art technology enhances convenience within the home. Pictures, photographs, colors, features, and sizes are for illustration purposes only and will vary from the homes as built. Home and community information including pricing, included features, terms, availability and amenities are subject to change and prior sale at any time without notice or obligation. CRC057592. 5 Beds ⋅ 3 Baths ⋅ Oaks Preserve SubDv. ⋅ 32608 Zip Code Virtually Staged. Under Construction. Elevate your lifestyle in this two-story home boasting 5 bedrooms and 3 bathrooms. The thoughtful design provides a perfect balance of functionality and style. The kitchen boasts a center island and stainless-steel range, microwave, and built-in dishwasher. The well-designed layout provides privacy with 5 bedrooms, while the 3 bathrooms showcase modern amenities. The primary bedroom has an ensuite bathroom and walk-in closets. The laundry room comes complete with a washer and dryer hook up. With ample room for entertaining, welcome to a home where each story unfolds to reveal the perfect blend of architectural elegance and practical living spaces. The state-of-the-art technology enhances convenience within the home. Pictures, photographs, colors, features, and sizes are for illustration purposes only and will vary from the homes as built. Home and community information including pricing, included features, terms, availability and amenities are subject to change and prior sale at any time without notice or obligation. CRC057592. 5282 Sw 53rd Drive, Gainesville
$282,070 Under Construction. This single-story, 3 bedroom, 2 bathroom home features an open concept floorplan that optimizes living space. The spacious kitchen overlooks the great room, dining area, and outdoor patio. The kitchen comes full equipped with stainless-steel appliances including a built-in dishwasher, range, and microwave. The primary suite is located towards the back of the home, featuring a spacious walk-in closet and ensuite bathroom with double vanity sinks. Two additional bedrooms are located towards the front of the home and share a bathroom across the hall. Pictures, photographs, colors, features, and sizes are for illustration purposes only and will vary from the homes as built. Home and community information including pricing, included features, terms, availability and amenities are subject to change and prior sale at any time without notice or obligation. CRC057592. 3 Beds ⋅ 2 Baths ⋅ Fletcher Trace SubDv. ⋅ 32615 Zip Code Under Construction. This single-story, 3 bedroom, 2 bathroom home features an open concept floorplan that optimizes living space. The spacious kitchen overlooks the great room, dining area, and outdoor patio. The kitchen comes full equipped with stainless-steel appliances including a built-in dishwasher, range, and microwave. The primary suite is located towards the back of the home, featuring a spacious walk-in closet and ensuite bathroom with double vanity sinks. Two additional bedrooms are located towards the front of the home and share a bathroom across the hall. Pictures, photographs, colors, features, and sizes are for illustration purposes only and will vary from the homes as built. Home and community information including pricing, included features, terms, availability and amenities are subject to change and prior sale at any time without notice or obligation. CRC057592. 11036 Nw 167th Terrace, Alachua
$319,070 Under Construction. The Dundee is a spacious and versatile single-story home featuring 5 bedrooms, 2 bathrooms, and 1,708 sq. ft. of thoughtfully-designed living space. With a 2-car garage and an open-concept layout, this plan offers the perfect balance of functionality, comfort, and modern style. The centrally located kitchen is a true highlight, showcasing sleek quartz countertops, a large center island, walk-in pantry, and stainless-steel appliances. The Owner's Suite is tucked away in the rear of the home for added privacy and includes a spacious closet and an ensuite bathroom with double vanity sinks and quartz countertops. Four additional bedrooms share the second bathroom, also with double vanity sinks and quartz countertops. The dedicated laundry room is located nearby. Complete with a state-of-the-art smart home system that keeps you connected to your home at all times. Pictures, photographs, colors, features, and sizes are for illustration purposes only and will vary from the homes as built. Home and community information including pricing, included features, terms, availability and amenities are subject to change and prior sale at any time without notice or obligation. CRC057592. 5 Beds ⋅ 2 Baths ⋅ Fletcher Trace SubDv. ⋅ 32615 Zip Code Under Construction. The Dundee is a spacious and versatile single-story home featuring 5 bedrooms, 2 bathrooms, and 1,708 sq. ft. of thoughtfully-designed living space. With a 2-car garage and an open-concept layout, this plan offers the perfect balance of functionality, comfort, and modern style. The centrally located kitchen is a true highlight, showcasing sleek quartz countertops, a large center island, walk-in pantry, and stainless-steel appliances. The Owner's Suite is tucked away in the rear of the home for added privacy and includes a spacious closet and an ensuite bathroom with double vanity sinks and quartz countertops. Four additional bedrooms share the second bathroom, also with double vanity sinks and quartz countertops. The dedicated laundry room is located nearby. Complete with a state-of-the-art smart home system that keeps you connected to your home at all times. Pictures, photographs, colors, features, and sizes are for illustration purposes only and will vary from the homes as built. Home and community information including pricing, included features, terms, availability and amenities are subject to change and prior sale at any time without notice or obligation. CRC057592. 11045 Nw 167th Terrace, Alachua
$459,990 Virtually Staged. Under Construction. This one-story home has a truly open concept plan, featuring a large great room and a well-appointed kitchen with a dining area that flows out to a covered lanai. Bedroom 1 with an ensuite bath is located at the back of the home for privacy. Three additional spacious bedrooms, one with its own Bathroom 1 and walk-in closet, share the front part of the home, as well as a spacious laundry room with an extra storage closet. This home comes with an installed stainless-steel dishwasher, range, and microwave. Pictures, photographs, colors, features, and sizes are for illustration purposes only and will vary from the homes as built. Home and community information including pricing, included features, terms, availability, and amenities are subject to change and prior sale at any time without notice or obligation. CRC057592. 4 Beds ⋅ 3 Baths ⋅ Buchanan Trails SubDv. ⋅ 32669 Zip Code Virtually Staged. Under Construction. This one-story home has a truly open concept plan, featuring a large great room and a well-appointed kitchen with a dining area that flows out to a covered lanai. Bedroom 1 with an ensuite bath is located at the back of the home for privacy. Three additional spacious bedrooms, one with its own Bathroom 1 and walk-in closet, share the front part of the home, as well as a spacious laundry room with an extra storage closet. This home comes with an installed stainless-steel dishwasher, range, and microwave. Pictures, photographs, colors, features, and sizes are for illustration purposes only and will vary from the homes as built. Home and community information including pricing, included features, terms, availability, and amenities are subject to change and prior sale at any time without notice or obligation. CRC057592. 1743 Nw 127th Drive, Newberry
$363,070 One or more photo(s) has been virtually staged. Under Construction. The Madison is a thoughtfully designed 3-car garage home with an inviting open-concept layout perfect for all families. As you enter the foyer, you're greeted with two guest bedrooms and a shared guest bathroom. Across the hallway you will find the laundry room, linen closet, and a third guest bedroom complete with an ensuite bathroom. Heading into the kitchen, there is a large kitchen island with quartz countertops, stainless-steel appliances, and a spacious walk-in pantry. The kitchen overlooks the great room and dining area flowing into the outdoor covered lanai. Next to the living room is the primary bedroom with a double vanity, quartz countertops, and two closets. Bedroom four has an ensuite bathroom and is located next to the designated laundry room. The Madison is the epitome of modern living and includes a state-of-the-art smart home system. Pictures, photographs, colors, features, and sizes are for illustration purposes only and will vary from the homes as built. Home and community information including pricing, included features, terms, availability and amenities are subject to change and prior sale at any time without notice or obligation. CRC057592. 4 Beds ⋅ 3 Baths ⋅ Briarwood SubDv. ⋅ 32615 Zip Code One or more photo(s) has been virtually staged. Under Construction. The Madison is a thoughtfully designed 3-car garage home with an inviting open-concept layout perfect for all families. As you enter the foyer, you're greeted with two guest bedrooms and a shared guest bathroom. Across the hallway you will find the laundry room, linen closet, and a third guest bedroom complete with an ensuite bathroom. Heading into the kitchen, there is a large kitchen island with quartz countertops, stainless-steel appliances, and a spacious walk-in pantry. The kitchen overlooks the great room and dining area flowing into the outdoor covered lanai. Next to the living room is the primary bedroom with a double vanity, quartz countertops, and two closets. Bedroom four has an ensuite bathroom and is located next to the designated laundry room. The Madison is the epitome of modern living and includes a state-of-the-art smart home system. Pictures, photographs, colors, features, and sizes are for illustration purposes only and will vary from the homes as built. Home and community information including pricing, included features, terms, availability and amenities are subject to change and prior sale at any time without notice or obligation. CRC057592. 17113 Nw 180th Terrace, Alachua
$359,990 One or more photo(s) has been virtually staged. Under Construction. The Madison is a thoughtfully designed 3-car garage home with an inviting open-concept layout perfect for all families. As you enter the foyer, you're greeted with two guest bedrooms and a shared guest bathroom. Across the hallway you will find the laundry room, linen closet, and a third guest bedroom complete with an ensuite bathroom. Heading into the kitchen, there is a large kitchen island with quartz countertops, stainless-steel appliances, and a spacious walk-in pantry. The kitchen overlooks the great room and dining area flowing into the outdoor covered lanai. Next to the living room is the primary bedroom with a double vanity, quartz countertops, and two closets. Bedroom four has an ensuite bathroom and is located next to the designated laundry room. The Madison is the epitome of modern living and includes a state-of-the-art smart home system. Pictures, photographs, colors, features, and sizes are for illustration purposes only and will vary from the homes as built. Home and community information including pricing, included features, terms, availability and amenities are subject to change and prior sale at any time without notice or obligation. CRC057592. 4 Beds ⋅ 3 Baths ⋅ Briarwood SubDv. ⋅ 32615 Zip Code One or more photo(s) has been virtually staged. Under Construction. The Madison is a thoughtfully designed 3-car garage home with an inviting open-concept layout perfect for all families. As you enter the foyer, you're greeted with two guest bedrooms and a shared guest bathroom. Across the hallway you will find the laundry room, linen closet, and a third guest bedroom complete with an ensuite bathroom. Heading into the kitchen, there is a large kitchen island with quartz countertops, stainless-steel appliances, and a spacious walk-in pantry. The kitchen overlooks the great room and dining area flowing into the outdoor covered lanai. Next to the living room is the primary bedroom with a double vanity, quartz countertops, and two closets. Bedroom four has an ensuite bathroom and is located next to the designated laundry room. The Madison is the epitome of modern living and includes a state-of-the-art smart home system. Pictures, photographs, colors, features, and sizes are for illustration purposes only and will vary from the homes as built. Home and community information including pricing, included features, terms, availability and amenities are subject to change and prior sale at any time without notice or obligation. CRC057592. 17972 Nw 170th Place, Alachua
$357,990 Virtually Staged. Under Construction. Elevate your lifestyle in this two-story home boasting 5 bedrooms and 3 bathrooms. The thoughtful design provides a perfect balance of functionality and style. The kitchen boasts a center island and stainless-steel range, microwave, and built-in dishwasher. The well-designed layout provides privacy with 5 bedrooms, while the 3 bathrooms showcase modern amenities. The primary bedroom has an ensuite bathroom and walk-in closets. The laundry room comes complete with a washer and dryer hook up. With ample room for entertaining, welcome to a home where each story unfolds to reveal the perfect blend of architectural elegance and practical living spaces. The state-of-the-art technology enhances convenience within the home. Pictures, photographs, colors, features, and sizes are for illustration purposes only and will vary from the homes as built. Home and community information including pricing, included features, terms, availability and amenities are subject to change and prior sale at any time without notice or obligation. CRC057592. 5 Beds ⋅ 3 Baths ⋅ Avalon Woods SubDv. ⋅ 32669 Zip Code Virtually Staged. Under Construction. Elevate your lifestyle in this two-story home boasting 5 bedrooms and 3 bathrooms. The thoughtful design provides a perfect balance of functionality and style. The kitchen boasts a center island and stainless-steel range, microwave, and built-in dishwasher. The well-designed layout provides privacy with 5 bedrooms, while the 3 bathrooms showcase modern amenities. The primary bedroom has an ensuite bathroom and walk-in closets. The laundry room comes complete with a washer and dryer hook up. With ample room for entertaining, welcome to a home where each story unfolds to reveal the perfect blend of architectural elegance and practical living spaces. The state-of-the-art technology enhances convenience within the home. Pictures, photographs, colors, features, and sizes are for illustration purposes only and will vary from the homes as built. Home and community information including pricing, included features, terms, availability and amenities are subject to change and prior sale at any time without notice or obligation. CRC057592. 24262 Nw 10th Road, Newberry
$430,000 Virtually Staged. Back on the market at no fault of the home. Clean inspection and ready for new owners! Beautiful and well maintained pool home tucked away on a quiet cul-de-sac in the desirable Reserve community of Gainesville with an extremely low HOA. Offering 2,170 square feet of cooled space, this spacious 3 bedroom, 2.5 bath home also includes a dedicated office, providing flexibility for today's lifestyle and a bonus room off the primary bedroom for a nursery or study. Step inside to a beautiful family room featuring a vaulted tongue and groove wood ceiling and a striking brick wood burning fireplace, creating a grand entryway. The light-filled kitchen offers granite counters, stainless steel appliances, a breakfast nook, and its own vaulted wood ceiling. A formal dining room with tray ceiling adds an elegant touch for entertaining. The split floor plan provides privacy, with a spacious primary suite that includes a tray ceiling, walk-in closet, and an additional sitting/reading room that could be used for a nursery. The luxurious ensuite bath complete with garden tub and separate shower. High ceilings and abundant windows throughout the home enhance the bright, open feel. Outdoor living is just as impressive with a large, screened lanai overlooking a private pool, perfect for relaxing or hosting gatherings year-round. The home sits on a generously sized lot with mature trees and a privacy fence. Additional features include an indoor laundry room and an oversized side-entry garage. All the major items are up to date including a NEW 2026 roof with new skylights throughout and a 2021 HVAC and 2018 hot water heater. The lot offers privacy with fencing and one side is community space that will remain vacant on the other side. Conveniently located near shopping, dining, parks, UF and major medical facilities. The perfect combination of space, character, and location with a pool. Buyer is responsible for verifying all school zones and measurements. 3 Beds ⋅ 3 Baths ⋅ Reserve (The) SubDv. ⋅ 32607 Zip Code Virtually Staged. Back on the market at no fault of the home. Clean inspection and ready for new owners! Beautiful and well maintained pool home tucked away on a quiet cul-de-sac in the desirable Reserve community of Gainesville with an extremely low HOA. Offering 2,170 square feet of cooled space, this spacious 3 bedroom, 2.5 bath home also includes a dedicated office, providing flexibility for today's lifestyle and a bonus room off the primary bedroom for a nursery or study. Step inside to a beautiful family room featuring a vaulted tongue and groove wood ceiling and a striking brick wood burning fireplace, creating a grand entryway. The light-filled kitchen offers granite counters, stainless steel appliances, a breakfast nook, and its own vaulted wood ceiling. A formal dining room with tray ceiling adds an elegant touch for entertaining. The split floor plan provides privacy, with a spacious primary suite that includes a tray ceiling, walk-in closet, and an additional sitting/reading room that could be used for a nursery. The luxurious ensuite bath complete with garden tub and separate shower. High ceilings and abundant windows throughout the home enhance the bright, open feel. Outdoor living is just as impressive with a large, screened lanai overlooking a private pool, perfect for relaxing or hosting gatherings year-round. The home sits on a generously sized lot with mature trees and a privacy fence. Additional features include an indoor laundry room and an oversized side-entry garage. All the major items are up to date including a NEW 2026 roof with new skylights throughout and a 2021 HVAC and 2018 hot water heater. The lot offers privacy with fencing and one side is community space that will remain vacant on the other side. Conveniently located near shopping, dining, parks, UF and major medical facilities. The perfect combination of space, character, and location with a pool. Buyer is responsible for verifying all school zones and measurements. 2023 Sw 76th Terrace, Gainesville
$399,000 ***Versatile Multi-Use Commercial Site*** Enjoy more than 6,000 square feet of seemingly limitless business space. Property includes two large main street-facing storefronts each with their own extra-large, covered awnings and huge windows. Two parking bays, four restrooms, four separated office spaces, storage spaces, a fully functional kitchen, and an enormous open shipping bay offer boundless opportunity for multiple business needs. One store-front side is already perfectly set-up for a shipping warehouse, furniture store, storage facility, design studio or high-end showroom or museum. The other side features an enclosed smaller storefront that could easily function as a coffee house, ice-cream store, restaurant/café, bookstore, thrift store, collectible store, boutique, or other retail use. Interior has been fully updated with state-of-the-art camera systems, lighting, flooring, a newer roof, high-quality insulation, two electrical panels, and three industrial sized high-efficiency HVAC systems. The side loading bay and back area could be used as a thrift store, rented as office space, or converted to a bicycle shop supporting the Hawthorne trail just steps away. One block from Highway 301 and abuts a railway in the back. Enjoy manifesting your business dreams in a uniquely charming downtown setting. C J Waits Add SubDv. ⋅ 32640 Zip Code ***Versatile Multi-Use Commercial Site*** Enjoy more than 6,000 square feet of seemingly limitless business space. Property includes two large main street-facing storefronts each with their own extra-large, covered awnings and huge windows. Two parking bays, four restrooms, four separated office spaces, storage spaces, a fully functional kitchen, and an enormous open shipping bay offer boundless opportunity for multiple business needs. One store-front side is already perfectly set-up for a shipping warehouse, furniture store, storage facility, design studio or high-end showroom or museum. The other side features an enclosed smaller storefront that could easily function as a coffee house, ice-cream store, restaurant/café, bookstore, thrift store, collectible store, boutique, or other retail use. Interior has been fully updated with state-of-the-art camera systems, lighting, flooring, a newer roof, high-quality insulation, two electrical panels, and three industrial sized high-efficiency HVAC systems. The side loading bay and back area could be used as a thrift store, rented as office space, or converted to a bicycle shop supporting the Hawthorne trail just steps away. One block from Highway 301 and abuts a railway in the back. Enjoy manifesting your business dreams in a uniquely charming downtown setting. 6945 Se 221st Street, Hawthorne
$459,000 This beautifully remodeled 5-bedroom, 3-bath concrete block home sits on nearly an acre in the heart of Gainesville—a rare find offering both space and convenience. Every detail has been thoughtfully updated, including brand new windows, stylish flooring throughout, a fully renovated kitchen, newer roof and HVAC system, and updated plumbing and electric. The expansive lot provides endless possibilities, complete with a cozy fire pit perfect for entertaining or relaxing under the stars. A circular driveway adds both charm and functionality, offering ample parking and easy access. Opportunities like this—modern upgrades on a large, centrally located lot—don’t come around often. 5 Beds ⋅ 3 Baths ⋅ Granada SubDv. ⋅ 32605 Zip Code This beautifully remodeled 5-bedroom, 3-bath concrete block home sits on nearly an acre in the heart of Gainesville—a rare find offering both space and convenience. Every detail has been thoughtfully updated, including brand new windows, stylish flooring throughout, a fully renovated kitchen, newer roof and HVAC system, and updated plumbing and electric. The expansive lot provides endless possibilities, complete with a cozy fire pit perfect for entertaining or relaxing under the stars. A circular driveway adds both charm and functionality, offering ample parking and easy access. Opportunities like this—modern upgrades on a large, centrally located lot—don’t come around often. 4890 Nw 20th Place, Gainesville
$449,000 Welcome to Wyndswept Hills—where space, style, and location come together effortlessly. This beautifully maintained Jacob Model Home by Duration Builders offers 4 bedrooms, 3 bathrooms, and a desirable three-way split floor plan, providing both privacy and functionality. An oversized two-car garage adds extra convenience and storage. Step inside to an open-concept layout that seamlessly connects the living, dining, and kitchen areas—perfect for everyday living and entertaining. The kitchen is a standout feature, complete with granite countertops, stainless steel appliances, and ample space to gather. Rich hardwood floors, crown molding, and abundant natural light elevate the home’s warm, inviting feel. Host memorable dinners in the formal dining room or enjoy casual meals in the spacious open kitchen. The primary suite is a true retreat, featuring dual vanities, two walk-in closets, a jetted soaking tub, and a separate shower for a spa-like experience. Outdoors, the home continues to impress. Relax on the extended elevated patio or unwind in the screened-in back porch overlooking a large, fully fenced backyard—ideal for entertaining, pets, or simply enjoying your private half-acre setting. Located just moments from Main Street Alachua, you’ll enjoy easy access to local shops and dining, with Gainesville only a short drive away for expanded amenities, entertainment, and nightlife. Plus, nearby natural springs offer the perfect escape for outdoor adventures. This home delivers the perfect blend of comfort, elegance, and convenience—don’t miss your chance to make it yours. 4 Beds ⋅ 3 Baths ⋅ Wyndswept Hills SubDv. ⋅ 32615 Zip Code Welcome to Wyndswept Hills—where space, style, and location come together effortlessly. This beautifully maintained Jacob Model Home by Duration Builders offers 4 bedrooms, 3 bathrooms, and a desirable three-way split floor plan, providing both privacy and functionality. An oversized two-car garage adds extra convenience and storage. Step inside to an open-concept layout that seamlessly connects the living, dining, and kitchen areas—perfect for everyday living and entertaining. The kitchen is a standout feature, complete with granite countertops, stainless steel appliances, and ample space to gather. Rich hardwood floors, crown molding, and abundant natural light elevate the home’s warm, inviting feel. Host memorable dinners in the formal dining room or enjoy casual meals in the spacious open kitchen. The primary suite is a true retreat, featuring dual vanities, two walk-in closets, a jetted soaking tub, and a separate shower for a spa-like experience. Outdoors, the home continues to impress. Relax on the extended elevated patio or unwind in the screened-in back porch overlooking a large, fully fenced backyard—ideal for entertaining, pets, or simply enjoying your private half-acre setting. Located just moments from Main Street Alachua, you’ll enjoy easy access to local shops and dining, with Gainesville only a short drive away for expanded amenities, entertainment, and nightlife. Plus, nearby natural springs offer the perfect escape for outdoor adventures. This home delivers the perfect blend of comfort, elegance, and convenience—don’t miss your chance to make it yours. 14825 Nw 151st Lane, Alachua
$314,900 Welcome to this move-in ready 3-bedroom, 2-bath home that blends comfort, convenience, and thoughtful updates. Inside, you’ll find an open layout with vaulted ceilings and a cozy fireplace that creates a warm, inviting main living space—perfect for both relaxing and entertaining. Major updates have already been taken care of, including a brand new roof, fresh interior paint, and updated fixtures, giving you peace of mind from day one. Step outside and enjoy a screened-in front porch, a spacious back deck, and a fully fenced backyard with plenty of room to unwind, host, or let pets play freely. An electric vehicle charging station is already installed, adding modern convenience to your everyday living. Ideally located just off 39th Ave with quick access to Santa Fe College, the University of Florida, shopping, and dining—this home offers an easy lifestyle in a central location. Move in, settle in, and start enjoying it right away. 3 Beds ⋅ 2 Baths ⋅ Timberlane SubDv. ⋅ 32606 Zip Code Welcome to this move-in ready 3-bedroom, 2-bath home that blends comfort, convenience, and thoughtful updates. Inside, you’ll find an open layout with vaulted ceilings and a cozy fireplace that creates a warm, inviting main living space—perfect for both relaxing and entertaining. Major updates have already been taken care of, including a brand new roof, fresh interior paint, and updated fixtures, giving you peace of mind from day one. Step outside and enjoy a screened-in front porch, a spacious back deck, and a fully fenced backyard with plenty of room to unwind, host, or let pets play freely. An electric vehicle charging station is already installed, adding modern convenience to your everyday living. Ideally located just off 39th Ave with quick access to Santa Fe College, the University of Florida, shopping, and dining—this home offers an easy lifestyle in a central location. Move in, settle in, and start enjoying it right away. 3724 Nw 53rd Terrace, Gainesville
$2,400,000 One of a Kind Paynes Prairie Ranch Property is being made available for the first time in 63 years! [With 90 Acres MOL] The Hunting on this property boast some of the Best in the State of Florida! Paynes Prairie State Preserve, with its thousands of acres of protected land & wildlife, borders this property on 2 sides. The wildlife existing here have the opportunity to grow large due to the lack of hunting pressure and increased nutrient levels found in this enriched ecological environment. Abundant game frequents the property: deer, turkey, game birds, bobcat, bear, wild hog, coyotes, & the occasional Florida panther. Please see provided pictures from trail cameras. Numerous trophy Bucks & Gobblers have been harvested over the years. The Trophy Racks on these deer resemble that of deer harvested in the northern States. The property consists of improved pastureland for grazing & cutting hay, timber & hardwood forest, along with some areas that hold water, including Stafford Pond. Owner has used the property for raising livestock. Property is fenced and cross fenced. Many maintained trails run throughout the property providing an opportunity to get away from it all and unwind with nature. Several blinds are set up on the property. There is approximately 1270 feet of paved road frontage, providing easy access. The main homestead was designed & built by architect Frank Frederics. The home is 3341 square foot living space consisting of 4 bedrooms, and 3.5 bathrooms, which includes a detached guest house. He used interior wood designs in the home which were milled from trees on the property. The home is block construction with excellent use of wood for the interior. The homestead compound is completely fenced with multiple out buildings, including a detached office w/AC, enclosed workshop, covered open work garage, carport, & large equipment covered port. There is a horse stall with turn out Paddock. Dog Kennel. Vegetable garden area, fruit trees & room for more projects. Property is located just minutes from Micanopy, 15 minutes to Gainesville (University of Florida, Santa Fe college, UF Shands hospital, VA Hospital, major shopping, restaurants, airport, & hotels). The local area provides excellent freshwater fishing with an abundant of lakes & rivers to frequent. One can be in the Gulf of Mexico saltwater fishing in little over an hour. For the record properties like this one are disappearing every day in Florida. Come see what natural “Old Florida” should look like! This is truly a must see! 4 Beds ⋅ 4 Baths ⋅ N/A SubDv. ⋅ 32667 Zip Code One of a Kind Paynes Prairie Ranch Property is being made available for the first time in 63 years! [With 90 Acres MOL] The Hunting on this property boast some of the Best in the State of Florida! Paynes Prairie State Preserve, with its thousands of acres of protected land & wildlife, borders this property on 2 sides. The wildlife existing here have the opportunity to grow large due to the lack of hunting pressure and increased nutrient levels found in this enriched ecological environment. Abundant game frequents the property: deer, turkey, game birds, bobcat, bear, wild hog, coyotes, & the occasional Florida panther. Please see provided pictures from trail cameras. Numerous trophy Bucks & Gobblers have been harvested over the years. The Trophy Racks on these deer resemble that of deer harvested in the northern States. The property consists of improved pastureland for grazing & cutting hay, timber & hardwood forest, along with some areas that hold water, including Stafford Pond. Owner has used the property for raising livestock. Property is fenced and cross fenced. Many maintained trails run throughout the property providing an opportunity to get away from it all and unwind with nature. Several blinds are set up on the property. There is approximately 1270 feet of paved road frontage, providing easy access. The main homestead was designed & built by architect Frank Frederics. The home is 3341 square foot living space consisting of 4 bedrooms, and 3.5 bathrooms, which includes a detached guest house. He used interior wood designs in the home which were milled from trees on the property. The home is block construction with excellent use of wood for the interior. The homestead compound is completely fenced with multiple out buildings, including a detached office w/AC, enclosed workshop, covered open work garage, carport, & large equipment covered port. There is a horse stall with turn out Paddock. Dog Kennel. Vegetable garden area, fruit trees & room for more projects. Property is located just minutes from Micanopy, 15 minutes to Gainesville (University of Florida, Santa Fe college, UF Shands hospital, VA Hospital, major shopping, restaurants, airport, & hotels). The local area provides excellent freshwater fishing with an abundant of lakes & rivers to frequent. One can be in the Gulf of Mexico saltwater fishing in little over an hour. For the record properties like this one are disappearing every day in Florida. Come see what natural “Old Florida” should look like! This is truly a must see! 11816 Se County Road 234, Micanopy
$409,900 Beautiful home in quaint Chickasaw Way. On the golf course with a wooded common area between the home and the course. The home features a split plan, high ceilings, wood floors and very quiet living. Access the rear screened porch from the “hide-away” slider or the master bedroom. Zero lot line makes maintenance a breeze. The large sky light in the kitchen gives a great airy feel to the dining room. This home has a very cozy relaxed feel that lends itself to an easy life style. Check out the tour and give your Realtor a call. 3 Beds ⋅ 2 Baths ⋅ Haile Plantation SubDv. ⋅ 32608 Zip Code Beautiful home in quaint Chickasaw Way. On the golf course with a wooded common area between the home and the course. The home features a split plan, high ceilings, wood floors and very quiet living. Access the rear screened porch from the “hide-away” slider or the master bedroom. Zero lot line makes maintenance a breeze. The large sky light in the kitchen gives a great airy feel to the dining room. This home has a very cozy relaxed feel that lends itself to an easy life style. Check out the tour and give your Realtor a call. 5231 Sw 103rd Drive, Gainesville