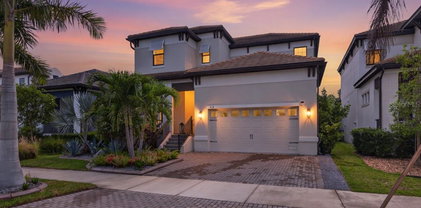
$1,475,000 Forever Views! Whole House Generator! EV Charging! Elevator! Available Turn Key! Coastal luxury doesn’t whisper—it makes an entrance. Welcome to 3005 Christophers Watch in Antigua Cove, where elevated design, thoughtful engineering, and resort-level living converge in one unforgettable waterfront residence. Best of all, this home experienced no impact from recent hurricanes thanks to its prime elevation and location—a rare and valuable advantage. Step outside and discover a $400K+ outdoor oasis designed to rival five-star resorts. Entertain effortlessly around your negative-edge heated saltwater pool and spa, complete with LED lighting and dream jets. Host unforgettable evenings in the fully equipped chef’s outdoor kitchen, unwind in the sunken conversation lounge overlooking the channel, or relax beneath the panoramic screened enclosure with custom lighting and audio. Every detail—from non-slip travertine pavers to lush privacy landscaping—has been meticulously curated over four years to create a private waterfront sanctuary. Inside, sophistication meets functionality. Soaring 12-foot ceilings, designer lighting, and curated finishes set the tone throughout. The showpiece kitchen features double islands, quartz countertops, GE Café gas appliances, and elegant cabinetry designed for both beauty and performance. The first-floor primary suite offers a private retreat, while the elevator provides seamless access throughout the home. A flexible bonus space can easily transform into a fourth bedroom, executive office, or formal dining room—tailored to your lifestyle. Boating enthusiasts will appreciate the 40+ foot dock (lift-ready) with direct access to Tampa Bay and the Gulf beyond—just 11 miles by water. Spend your days exploring renowned destinations like Shell Key, Egmont Key, and John’s Pass, or dock-and-dine at waterfront restaurants across Tampa and St. Pete. Located within the gated Southshore Yacht Club, you’ll enjoy an unmatched lifestyle: resort-style pool, clubhouse, fitness center, pickleball courts, waterfront dining, marinas, and a vibrant, golf cart-friendly community atmosphere. This is more than a home—it’s a daily invitation to live exceptionally. With transferable flood insurance at just $1166/year and the option for most furnishings and a 6-passenger upgraded club car to convey, this is a rare opportunity. Homes like this don’t sit—they’re claimed. Schedule your private showing today and experience coastal opulence for yourself. 3 Beds ⋅ 3 Baths ⋅ Antigua Cove Ph 1 SubDv. ⋅ 33570 Zip Code Forever Views! Whole House Generator! EV Charging! Elevator! Available Turn Key! Coastal luxury doesn’t whisper—it makes an entrance. Welcome to 3005 Christophers Watch in Antigua Cove, where elevated design, thoughtful engineering, and resort-level living converge in one unforgettable waterfront residence. Best of all, this home experienced no impact from recent hurricanes thanks to its prime elevation and location—a rare and valuable advantage. Step outside and discover a $400K+ outdoor oasis designed to rival five-star resorts. Entertain effortlessly around your negative-edge heated saltwater pool and spa, complete with LED lighting and dream jets. Host unforgettable evenings in the fully equipped chef’s outdoor kitchen, unwind in the sunken conversation lounge overlooking the channel, or relax beneath the panoramic screened enclosure with custom lighting and audio. Every detail—from non-slip travertine pavers to lush privacy landscaping—has been meticulously curated over four years to create a private waterfront sanctuary. Inside, sophistication meets functionality. Soaring 12-foot ceilings, designer lighting, and curated finishes set the tone throughout. The showpiece kitchen features double islands, quartz countertops, GE Café gas appliances, and elegant cabinetry designed for both beauty and performance. The first-floor primary suite offers a private retreat, while the elevator provides seamless access throughout the home. A flexible bonus space can easily transform into a fourth bedroom, executive office, or formal dining room—tailored to your lifestyle. Boating enthusiasts will appreciate the 40+ foot dock (lift-ready) with direct access to Tampa Bay and the Gulf beyond—just 11 miles by water. Spend your days exploring renowned destinations like Shell Key, Egmont Key, and John’s Pass, or dock-and-dine at waterfront restaurants across Tampa and St. Pete. Located within the gated Southshore Yacht Club, you’ll enjoy an unmatched lifestyle: resort-style pool, clubhouse, fitness center, pickleball courts, waterfront dining, marinas, and a vibrant, golf cart-friendly community atmosphere. This is more than a home—it’s a daily invitation to live exceptionally. With transferable flood insurance at just $1166/year and the option for most furnishings and a 6-passenger upgraded club car to convey, this is a rare opportunity. Homes like this don’t sit—they’re claimed. Schedule your private showing today and experience coastal opulence for yourself. 3005 Christophers Watch Lane, Ruskin
$1,289,000 WATERFRONT LUXURY IN SOUTHSHORE YACHT CLUB | TRUE BOATER’S PARADISE WITH DIRECT MARINA VIEW & EXTENDED LOT SIZE THIS is where elevated coastal living meets effortless indoor-outdoor design in one of Tampa Bay’s most sought-after waterfront communities. 4 BEDROOMS | 3.5 BATHROOMS | HEATED SALTWATER POOL & SPA | 16,000 LB ELECTRIC BOAT LIFT FOR UP TO 32' VESSEL | IMMEDIATE TAMPA BAY & GULF ACCESS | EV CHARGER | WHOLE HOUSE GENERATOR | PRIMARY ON MAIN This thoughtfully designed home offers 4 bedrooms with a primary suite on the first floor, creating the perfect blend of comfort and convenience. Upstairs, you’ll find a spacious bonus loft, a massive balcony overlooking the marina, and a second (dual) primary suite with en-suite bath, along with two additional guest bedrooms and another full bath—ideal for hosting family and guests with ease. All interior doors upgraded to solid core doors and ALL WINDOWS AND DOORS ARE HURRICANE IMPACT GLASS. Perfectly positioned on a deep-water canal with no bridges to open water, this property offers direct access to Tampa Bay in minutes and features a 16,000 lb boat lift with remote designed to fit up to 32' vessel (2022)—ideal for serious boaters and yacht enthusiasts alike. The true showpiece is the resort-style outdoor living space, designed for year-round enjoyment. A fully enclosed screened lanai opens seamlessly through expansive sliding glass doors, creating a stunning indoor-outdoor experience. Enjoy a custom Bull outdoor kitchen with gas, granite countertops, sink, and refrigerator, elegant travertine flooring, rich teak wood ceilings, and a striking living wall feature. The stunning pool area is perfectly oriented to capture sunlight all day (east to west exposure) and is enhanced with fountains and fire features for an elevated ambiance. The home's private HEATED SALT WATER POOL AND SPA is heated with electric and features a built in sun shelf. Inside, the home features upgraded finishes and smart home technology throughout, including quartz countertops, designer cabinetry, tankless water heater, WHOLE-HOUSE GENERATOR, whole-home reverse osmosis system, and integrated smart controls. Additional highlights include an EV CHARGER and epoxy garage floors, high-efficiency HVAC system, R30 insulation, and built-in pest control system. Beyond the home, Southshore Yacht Club offers a true resort-style lifestyle with unmatched amenities, including two pools, hot tub, two waterfront restaurants, private beach, tennis, pickleball, bocce ball, shuffleboard, corn hole, two clubhouses, two fitness centers, fire pits, private pier, and boat-up docks. Enjoy watching manatees and dolphins from your backyard, take a quick boat ride to St. Petersburg in just 15–20 minutes, or catch F-35 flyovers on game days from your outdoor living space. This home does require flood insurance; however, it is elevated and experienced no water intrusion during 100-year storm events, offering additional peace of mind. This is more than a home—it’s a RARE, TROPHY WATERFRONT opportunity to own a fully integrated waterfront lifestyle with big cruiser parking in one of Tampa Bay’s premier coastal communities! 4 Beds ⋅ 4 Baths ⋅ Antigua Cove Ph 1 SubDv. ⋅ 33570 Zip Code WATERFRONT LUXURY IN SOUTHSHORE YACHT CLUB | TRUE BOATER’S PARADISE WITH DIRECT MARINA VIEW & EXTENDED LOT SIZE THIS is where elevated coastal living meets effortless indoor-outdoor design in one of Tampa Bay’s most sought-after waterfront communities. 4 BEDROOMS | 3.5 BATHROOMS | HEATED SALTWATER POOL & SPA | 16,000 LB ELECTRIC BOAT LIFT FOR UP TO 32' VESSEL | IMMEDIATE TAMPA BAY & GULF ACCESS | EV CHARGER | WHOLE HOUSE GENERATOR | PRIMARY ON MAIN This thoughtfully designed home offers 4 bedrooms with a primary suite on the first floor, creating the perfect blend of comfort and convenience. Upstairs, you’ll find a spacious bonus loft, a massive balcony overlooking the marina, and a second (dual) primary suite with en-suite bath, along with two additional guest bedrooms and another full bath—ideal for hosting family and guests with ease. All interior doors upgraded to solid core doors and ALL WINDOWS AND DOORS ARE HURRICANE IMPACT GLASS. Perfectly positioned on a deep-water canal with no bridges to open water, this property offers direct access to Tampa Bay in minutes and features a 16,000 lb boat lift with remote designed to fit up to 32' vessel (2022)—ideal for serious boaters and yacht enthusiasts alike. The true showpiece is the resort-style outdoor living space, designed for year-round enjoyment. A fully enclosed screened lanai opens seamlessly through expansive sliding glass doors, creating a stunning indoor-outdoor experience. Enjoy a custom Bull outdoor kitchen with gas, granite countertops, sink, and refrigerator, elegant travertine flooring, rich teak wood ceilings, and a striking living wall feature. The stunning pool area is perfectly oriented to capture sunlight all day (east to west exposure) and is enhanced with fountains and fire features for an elevated ambiance. The home's private HEATED SALT WATER POOL AND SPA is heated with electric and features a built in sun shelf. Inside, the home features upgraded finishes and smart home technology throughout, including quartz countertops, designer cabinetry, tankless water heater, WHOLE-HOUSE GENERATOR, whole-home reverse osmosis system, and integrated smart controls. Additional highlights include an EV CHARGER and epoxy garage floors, high-efficiency HVAC system, R30 insulation, and built-in pest control system. Beyond the home, Southshore Yacht Club offers a true resort-style lifestyle with unmatched amenities, including two pools, hot tub, two waterfront restaurants, private beach, tennis, pickleball, bocce ball, shuffleboard, corn hole, two clubhouses, two fitness centers, fire pits, private pier, and boat-up docks. Enjoy watching manatees and dolphins from your backyard, take a quick boat ride to St. Petersburg in just 15–20 minutes, or catch F-35 flyovers on game days from your outdoor living space. This home does require flood insurance; however, it is elevated and experienced no water intrusion during 100-year storm events, offering additional peace of mind. This is more than a home—it’s a RARE, TROPHY WATERFRONT opportunity to own a fully integrated waterfront lifestyle with big cruiser parking in one of Tampa Bay’s premier coastal communities! 3034 Christophers Watch Lane, Ruskin
$1,200,000 Welcome to Antigua Cove a coastal waterfront community where luxury living meets effortless elegance. Be amazed by this meticulously styled 3-bedroom, 3.5-bath home offering over 3,180 sqft. with an expansive open floor plan designed for comfort, functionality, and entertaining. With 12ft ceilings and tile on the main floor, this home is bright, inviting and the open floor plan allows a seamless flow throughout. Several features make this home unique and like no other which includes: (1) Dine in a gourmet style kitchen which features 42” cabinetry with crown molding, soft close doors, modern GE appliances, an oversized island with ample seating/storage and beautiful tile flooring. (2) An owner's retreat with porcelain tile floors, a spa-like steam shower, deep jetted soaking bathtub, a full sauna, dual vanities, and spacious/separate walk-in closets. (3) Large sliding glass doors open to an incredible oversized lanai, complete with an outdoor kitchen featuring a farm sink, 6 burner gas Napoleon Grill, Wine Refrigerator, built in Hibachi Grill and a Projector/Screen. This is the perfect place for hosting movie nights or relaxing while enjoying breathtaking water views. Additionally, this space boast’s luxurious custom designed outdoor bar area with seating, a TV, a sink, bar-height refrigerators, and an ice machine. (4) A private elevator allows for simple, quick and easy access from the garage to the second level of the home. (5) A private boat dock with a large sitting area, allowing for up to a 45ft boat, and a 20,000lb boat lift. This feature of the home delivers easy access for navigating, fishing and boating excitement through the west coast of FL waterways. Community amenities include a clubhouse, fitness center, media rooms, pool, tennis and pickleball courts, bocce, onsite sand beach with water sports rentals, two restaurants, two marinas with Freedom Boat Club options, a playground, a newly constructed fishing pier, and fishing charters. This exceptional home delivers the perfect blend of elegance, comfort, and coastal lifestyle. Schedule your private showing today—this home will not last long. Buyer to verify all measurements. 3 Beds ⋅ 4 Baths ⋅ Antigua Cove Ph 1 SubDv. ⋅ 33570 Zip Code Welcome to Antigua Cove a coastal waterfront community where luxury living meets effortless elegance. Be amazed by this meticulously styled 3-bedroom, 3.5-bath home offering over 3,180 sqft. with an expansive open floor plan designed for comfort, functionality, and entertaining. With 12ft ceilings and tile on the main floor, this home is bright, inviting and the open floor plan allows a seamless flow throughout. Several features make this home unique and like no other which includes: (1) Dine in a gourmet style kitchen which features 42” cabinetry with crown molding, soft close doors, modern GE appliances, an oversized island with ample seating/storage and beautiful tile flooring. (2) An owner's retreat with porcelain tile floors, a spa-like steam shower, deep jetted soaking bathtub, a full sauna, dual vanities, and spacious/separate walk-in closets. (3) Large sliding glass doors open to an incredible oversized lanai, complete with an outdoor kitchen featuring a farm sink, 6 burner gas Napoleon Grill, Wine Refrigerator, built in Hibachi Grill and a Projector/Screen. This is the perfect place for hosting movie nights or relaxing while enjoying breathtaking water views. Additionally, this space boast’s luxurious custom designed outdoor bar area with seating, a TV, a sink, bar-height refrigerators, and an ice machine. (4) A private elevator allows for simple, quick and easy access from the garage to the second level of the home. (5) A private boat dock with a large sitting area, allowing for up to a 45ft boat, and a 20,000lb boat lift. This feature of the home delivers easy access for navigating, fishing and boating excitement through the west coast of FL waterways. Community amenities include a clubhouse, fitness center, media rooms, pool, tennis and pickleball courts, bocce, onsite sand beach with water sports rentals, two restaurants, two marinas with Freedom Boat Club options, a playground, a newly constructed fishing pier, and fishing charters. This exceptional home delivers the perfect blend of elegance, comfort, and coastal lifestyle. Schedule your private showing today—this home will not last long. Buyer to verify all measurements. 3110 Christophers Watch Lane, Ruskin
$1,100,000 Welcome to resort style living in paradise!!This stunning two-story waterfront home features 3 bedrooms and 3 bathrooms. Upon entering, your eyes are immediately drawn to the large sliding glass doors showcasing breathtaking outdoor views. The master suite is located on the first floor and includes a spacious custom bathroom and an oversized walk-in closet. Upstairs, you will find two additional bedrooms and a versatile loft, perfect for guests or a playroom. The kitchen is equipped with 42" New Haven Painted Stone cabinets with crown molding, satin nickel hardware, and Bayview Charcoal Soapstone polished quartz countertops. It also includes stainless steel GE® appliances, a double oven, two refrigerators, and a custom wine cellar. The first floor features elegant tile flooring laid in a 70/30 offset pattern. A separate laundry room and a two-car garage add convenience to this beautifully designed home. Enjoy daily breathtaking sunsets! The outdoor space is ideal for entertaining, with a covered patio, custom pavered driveway and backyard, and a fully equipped outdoor kitchen and grill. The pool is covered and comes with privacy curtains, a custom outdoor shower, and a deck perfect for relaxation. A private custom dock and boat lift offer direct access to Tampa Bay and the Gulf of Mexico. You are also able to enjoy frequent wildlife visits from manatees and dolphins. Additional features of the home include hurricane-impact windows and doors, custom landscaping, and a designated fishing area on the dock. This home is located in the highly sought-after community of Southshore Yacht Club – Antiqua, which offers a private clubhouse, fitness center, and resort-style amenities such as pickleball courts, restaurants, and a community beach. Embrace premier waterfront living and the ultimate boating lifestyle in this custom-designed coastal retreat. 3 Beds ⋅ 3 Baths ⋅ Antigua Cove Ph 1 SubDv. ⋅ 33570 Zip Code Welcome to resort style living in paradise!!This stunning two-story waterfront home features 3 bedrooms and 3 bathrooms. Upon entering, your eyes are immediately drawn to the large sliding glass doors showcasing breathtaking outdoor views. The master suite is located on the first floor and includes a spacious custom bathroom and an oversized walk-in closet. Upstairs, you will find two additional bedrooms and a versatile loft, perfect for guests or a playroom. The kitchen is equipped with 42" New Haven Painted Stone cabinets with crown molding, satin nickel hardware, and Bayview Charcoal Soapstone polished quartz countertops. It also includes stainless steel GE® appliances, a double oven, two refrigerators, and a custom wine cellar. The first floor features elegant tile flooring laid in a 70/30 offset pattern. A separate laundry room and a two-car garage add convenience to this beautifully designed home. Enjoy daily breathtaking sunsets! The outdoor space is ideal for entertaining, with a covered patio, custom pavered driveway and backyard, and a fully equipped outdoor kitchen and grill. The pool is covered and comes with privacy curtains, a custom outdoor shower, and a deck perfect for relaxation. A private custom dock and boat lift offer direct access to Tampa Bay and the Gulf of Mexico. You are also able to enjoy frequent wildlife visits from manatees and dolphins. Additional features of the home include hurricane-impact windows and doors, custom landscaping, and a designated fishing area on the dock. This home is located in the highly sought-after community of Southshore Yacht Club – Antiqua, which offers a private clubhouse, fitness center, and resort-style amenities such as pickleball courts, restaurants, and a community beach. Embrace premier waterfront living and the ultimate boating lifestyle in this custom-designed coastal retreat. 916 Seagrape Drive, Ruskin
$750,000 From the moment you arrive, this home makes a statement. The upgraded driveway stone and mature, thoughtfully curated landscaping set the tone . This is a home where every detail has been considered. The first floor flows beautifully with wood plank tile throughout, and the open layout makes it easy to spread out or gather together. The kitchen is a standout: glass cabinetry, a custom range hood, walk-in pantry, and designer lighting that makes the whole space feel intentional. The living room centers around a custom fireplace feature wall with built-ins, wood ceiling accents in the tray ceiling, and the kind of details (crown molding, designer wallpaper, upgraded fixtures) that you notice and appreciate every single day. The French door office with custom built-ins is a dream for anyone working from home, and upstairs, wide-plank engineered hardwood runs throughout. The primary suite is genuinely special: wood-accent tray ceiling, a spa-inspired bath, and a custom walk-in closet with built-in organization and auto lighting. And then there's the backyard. Through the screened enclosure (no-see-um rated, because Florida living should be enjoyed without interruption), the backyard becomes your personal resort. Artistic paver decking surrounds a 14'x28' heated saltwater pool and spa, designed for every season. As the sun sets, gather around the built-in firepit, or fire up the outdoor kitchen, fully equipped with a grill, griddle, refrigerator, and sink , while your guests settle into the expanded patio. This isn't just a backyard. It's where your best evenings will happen. Additional upgrades include impact glass windows, hurricane-reinforced garage door, Kinetico whole-home water system, and outdoor lighting throughout. Thoughtfully upgraded and truly move-in ready. This is Florida living at its finest. 3 Beds ⋅ 3 Baths ⋅ Antigua Cove Ph 2 SubDv. ⋅ 33570 Zip Code From the moment you arrive, this home makes a statement. The upgraded driveway stone and mature, thoughtfully curated landscaping set the tone . This is a home where every detail has been considered. The first floor flows beautifully with wood plank tile throughout, and the open layout makes it easy to spread out or gather together. The kitchen is a standout: glass cabinetry, a custom range hood, walk-in pantry, and designer lighting that makes the whole space feel intentional. The living room centers around a custom fireplace feature wall with built-ins, wood ceiling accents in the tray ceiling, and the kind of details (crown molding, designer wallpaper, upgraded fixtures) that you notice and appreciate every single day. The French door office with custom built-ins is a dream for anyone working from home, and upstairs, wide-plank engineered hardwood runs throughout. The primary suite is genuinely special: wood-accent tray ceiling, a spa-inspired bath, and a custom walk-in closet with built-in organization and auto lighting. And then there's the backyard. Through the screened enclosure (no-see-um rated, because Florida living should be enjoyed without interruption), the backyard becomes your personal resort. Artistic paver decking surrounds a 14'x28' heated saltwater pool and spa, designed for every season. As the sun sets, gather around the built-in firepit, or fire up the outdoor kitchen, fully equipped with a grill, griddle, refrigerator, and sink , while your guests settle into the expanded patio. This isn't just a backyard. It's where your best evenings will happen. Additional upgrades include impact glass windows, hurricane-reinforced garage door, Kinetico whole-home water system, and outdoor lighting throughout. Thoughtfully upgraded and truly move-in ready. This is Florida living at its finest. 919 Seagrape Drive, Ruskin
$750,000 WATERFRONT 3-bed/2-bath home with COVERED BOAT LIFT and OPEN DOCK right off the Ruskin Inlet, which provides unobstructed access to Tampa Bay and beyond! Covered front porch & lanai, COVERED & SCREENED BALCONY, enormous garage with workshop area including its own closet, and a storage room right underneath the home. NO CDD and LOW HOA! This immaculate home features IMPACT WINDOWS, WOOD FLOORING, TRAY CEILINGS, GRANITE COUNTERTOPS, closets throughout, under-stair storage, PLANTATION SHUTTERS, and so much more. The Great Room centers around the living room area with its gorgeous WOOD-BURNING FIREPLACE and the wall of French Doors connecting to the balcony and letting in that incredible view. The kitchen is equipped with WOOD CABINETRY, STAINLESS STEEL APPLIANCES, BREAKFAST BAR, and the dining area. There's a flex space off the Great Room with a BUILT-IN DESK, and the Laundry Room has its own countertop, closet, and sink! The Primary Bedroom is a dream with its Bay Window, DUAL WALK-IN CLOSETS, and EN-SUITE BATHROOM containing a DUAL-SINK VANITY, DUAL-HEAD WALK-IN SHOWER, and separate SOAKING TUB! The secondary bedrooms are located across in this SPLIT-BEDROOM LAYOUT, along with the second full bathroom. This is a place where all your troubles can melt away. Come see for yourself by scheduling a showing today! 3 Beds ⋅ 2 Baths ⋅ Ruskin Inlet SubDv. ⋅ 33570 Zip Code WATERFRONT 3-bed/2-bath home with COVERED BOAT LIFT and OPEN DOCK right off the Ruskin Inlet, which provides unobstructed access to Tampa Bay and beyond! Covered front porch & lanai, COVERED & SCREENED BALCONY, enormous garage with workshop area including its own closet, and a storage room right underneath the home. NO CDD and LOW HOA! This immaculate home features IMPACT WINDOWS, WOOD FLOORING, TRAY CEILINGS, GRANITE COUNTERTOPS, closets throughout, under-stair storage, PLANTATION SHUTTERS, and so much more. The Great Room centers around the living room area with its gorgeous WOOD-BURNING FIREPLACE and the wall of French Doors connecting to the balcony and letting in that incredible view. The kitchen is equipped with WOOD CABINETRY, STAINLESS STEEL APPLIANCES, BREAKFAST BAR, and the dining area. There's a flex space off the Great Room with a BUILT-IN DESK, and the Laundry Room has its own countertop, closet, and sink! The Primary Bedroom is a dream with its Bay Window, DUAL WALK-IN CLOSETS, and EN-SUITE BATHROOM containing a DUAL-SINK VANITY, DUAL-HEAD WALK-IN SHOWER, and separate SOAKING TUB! The secondary bedrooms are located across in this SPLIT-BEDROOM LAYOUT, along with the second full bathroom. This is a place where all your troubles can melt away. Come see for yourself by scheduling a showing today! 404 Inlet Road, Ruskin
$675,000 This WATERFRONT paradise is the perfect oasis for a boating/fishing enthusiast, or simply anyone dreaming of a coastal cottage getaway! Brand new front doors and front porch tile! OPEN WOOD DOCK with 10,000-lb BOAT LIFT, FULLY FENCED at the end of a dead-end street with privacy gate, plenty of parking space, and NO HOA or CDD, so bring your boat, trailer, RV, ATVs, and other toys! NEW is the word used over and over when describing this beautiful 3-bedroom, 3-bathroom, 2-car garage home: NEW HVAC (2025), NEW PLANTATION SHUTTERS throughout, NEW hot water heater (2024), all major appliances are NEW (2024), and NEW PAINT inside and out! From WOOD CEILINGS to CROWN MOLDING, there are so many special touches to this relaxing refuge. The METAL ROOF includes hurricane strapping that was inspected in 2025. The spacious COVERED & SCREENED FRONT PORCH is surrounded by fresh, colorful landscaping and has two fans for breezy comfort year-round. Step through the glass double-door entry to be met with TILE FLOORING throughout! There's a 7X12 storage room off the living room, and a GREAT ROOM with even greater windows to let in that gorgeous water and conservation view, and they're all equipped with blinds for shielding the light and warmth when desired. The immaculately UPDATED KITCHEN features a BREAKFAST BAR, ISLAND, STAINLESS STEEL APPLIANCES, and sliders to the back lanai. The Primary Suite includes blackout curtains, a 6X10 WALK-IN CLOSET with CUSTOM BUILD-INS, and an EN-SUITE BATHROOM with a DUAL SINK VANITY, a WALK-IN SHOWER with DUAL SHOWER HEADS, a separate JETTED TUB, and a water closet. The Primary Bedroom also provides access to the enclosed FLORIDA ROOM - install a hot tub, set up seating, or since it leads right on out to the dock and boat lift, continue using this space as a fishing room! The front bedroom has its own EN-SUITE BATHROOM featuring a single sink vanity and shower stall, and the third bedroom (currently used as a craft room) includes TWO CLOSETS! The interior laundry room includes cabinetry, counterspace, a storage closet as well as a coat closet by the garage, its own sink, and connects to the third full bathroom with its single sink vanity and shower stall. The COVERED & SCREENED WRAP-AROUND LANAI was TILED in 2023 and has NEW CEILING FANS, and there's a perfect covered grilling spot off to the side. This home is truly something special. Feel like you've escaped the rest of the world and start making new memories here. 3 Beds ⋅ 3 Baths ⋅ Careys Pirate Point SubDv. ⋅ 33570 Zip Code This WATERFRONT paradise is the perfect oasis for a boating/fishing enthusiast, or simply anyone dreaming of a coastal cottage getaway! Brand new front doors and front porch tile! OPEN WOOD DOCK with 10,000-lb BOAT LIFT, FULLY FENCED at the end of a dead-end street with privacy gate, plenty of parking space, and NO HOA or CDD, so bring your boat, trailer, RV, ATVs, and other toys! NEW is the word used over and over when describing this beautiful 3-bedroom, 3-bathroom, 2-car garage home: NEW HVAC (2025), NEW PLANTATION SHUTTERS throughout, NEW hot water heater (2024), all major appliances are NEW (2024), and NEW PAINT inside and out! From WOOD CEILINGS to CROWN MOLDING, there are so many special touches to this relaxing refuge. The METAL ROOF includes hurricane strapping that was inspected in 2025. The spacious COVERED & SCREENED FRONT PORCH is surrounded by fresh, colorful landscaping and has two fans for breezy comfort year-round. Step through the glass double-door entry to be met with TILE FLOORING throughout! There's a 7X12 storage room off the living room, and a GREAT ROOM with even greater windows to let in that gorgeous water and conservation view, and they're all equipped with blinds for shielding the light and warmth when desired. The immaculately UPDATED KITCHEN features a BREAKFAST BAR, ISLAND, STAINLESS STEEL APPLIANCES, and sliders to the back lanai. The Primary Suite includes blackout curtains, a 6X10 WALK-IN CLOSET with CUSTOM BUILD-INS, and an EN-SUITE BATHROOM with a DUAL SINK VANITY, a WALK-IN SHOWER with DUAL SHOWER HEADS, a separate JETTED TUB, and a water closet. The Primary Bedroom also provides access to the enclosed FLORIDA ROOM - install a hot tub, set up seating, or since it leads right on out to the dock and boat lift, continue using this space as a fishing room! The front bedroom has its own EN-SUITE BATHROOM featuring a single sink vanity and shower stall, and the third bedroom (currently used as a craft room) includes TWO CLOSETS! The interior laundry room includes cabinetry, counterspace, a storage closet as well as a coat closet by the garage, its own sink, and connects to the third full bathroom with its single sink vanity and shower stall. The COVERED & SCREENED WRAP-AROUND LANAI was TILED in 2023 and has NEW CEILING FANS, and there's a perfect covered grilling spot off to the side. This home is truly something special. Feel like you've escaped the rest of the world and start making new memories here. 100 18th Street Nw, Ruskin
$675,000 One or more photo(s) has been virtually staged. PRICE ADJUSTMENT FOR QUICK SALE!!! ATTENTION INVESTORS, HOME BUILDERS AND RENOVATORS Welcome To 6.5 Acres of Paradise on the Little Manatee River! This amazing property is an awesome investment with great possibilities! The 6.5 Acres stretches all the way from the boat dock to 7th Street! Fabulous 200 ft. of Waterfront features a covered dock, 2 Boat Lifts and two jet ski lifts. The home is over 1,700 ft with 2 bedrooms, 1 bath, kitchen with fabulous wall pantry plus an area with fireplace and a Murphy bed! BONUS: There is a 745 sq ft apartment attached with Its own Private Entrance which includes a kitchen/dining area, great room, 1 bedroom and 1 bath! So you have a total of 3 bdrms, 2 baths! The front patio of the home overlooks the Beautiful Little Manatee River where you can boat out to Tampa Bay, the Gulf of America and Beyond! Also featured on the property is a huge garage and workshop! Throughout the property, you will see in the photos, several electrical panels and water spickets. The property is on septic & well however you can tap into water & sewer utilities on 7th Street. The parcel ID's are: The big lot with home is 3.63 Acres U183219ZZZ00000179200.0; The long strip of land is 1.87 Acres; U18321920S00000000001.0, 2 Lots on 7th St. are each .5 Acres; .5U183219ZZZ00000179210.0, and U183219ZZZ00000179220.0 for a grand total of 6.5 Acres. The home itself has great bones and although in need of TLC, (ie: electrical panels have been dismantled), it is a fabulous location with endless possibilities! 3 Beds ⋅ 2 Baths ⋅ Unplatted SubDv. ⋅ 33570 Zip Code One or more photo(s) has been virtually staged. PRICE ADJUSTMENT FOR QUICK SALE!!! ATTENTION INVESTORS, HOME BUILDERS AND RENOVATORS Welcome To 6.5 Acres of Paradise on the Little Manatee River! This amazing property is an awesome investment with great possibilities! The 6.5 Acres stretches all the way from the boat dock to 7th Street! Fabulous 200 ft. of Waterfront features a covered dock, 2 Boat Lifts and two jet ski lifts. The home is over 1,700 ft with 2 bedrooms, 1 bath, kitchen with fabulous wall pantry plus an area with fireplace and a Murphy bed! BONUS: There is a 745 sq ft apartment attached with Its own Private Entrance which includes a kitchen/dining area, great room, 1 bedroom and 1 bath! So you have a total of 3 bdrms, 2 baths! The front patio of the home overlooks the Beautiful Little Manatee River where you can boat out to Tampa Bay, the Gulf of America and Beyond! Also featured on the property is a huge garage and workshop! Throughout the property, you will see in the photos, several electrical panels and water spickets. The property is on septic & well however you can tap into water & sewer utilities on 7th Street. The parcel ID's are: The big lot with home is 3.63 Acres U183219ZZZ00000179200.0; The long strip of land is 1.87 Acres; U18321920S00000000001.0, 2 Lots on 7th St. are each .5 Acres; .5U183219ZZZ00000179210.0, and U183219ZZZ00000179220.0 for a grand total of 6.5 Acres. The home itself has great bones and although in need of TLC, (ie: electrical panels have been dismantled), it is a fabulous location with endless possibilities! 1706 Saffold Park Drive, Ruskin
$625,000 Idyllic 3 bed, 2 bath, WATERFRONT home with a NEW ROOF (September 2024), FRESH interior & exterior paint, NO HOA/CDD, completely renovated, and move-in ready! Homeport your sailboat, catamaran, cruiser, or trawler on the 45-ft face DOCK in deep water on the main channel of the Little Manatee River less then one mile from the open water of Tampa Bay, and on out to the Gulf. In addition to the face dock, there is a 35-ft slip plus a 6k/12k BOAT LIFT, and a covered BOAT HOUSE WITH LIFT. Electric and water at all berths! Enjoy tranquil privacy, as the 95 feet of riverfront faces the preserve. The interior of this beautifully updated coastal cottage features NEW ITALIAN PORCELAIN TILE and PLANTATION SHUTTERS throughout! There are river views from all rooms and a functional WOOD-BURNING FIREPLACE. The kitchen has CUSTOM HICKORY CABINETRY, GRANITE COUNTERTOPS, STAINLESS STEEL appliances, and BREAKFAST BAR with pendant lights. The spacious primary bedroom has NEW CARPET, a NEW ceiling fan, an EN-SUITE BATHROOM, and opens through FRENCH DOORS to the river. Hear and see porpoises and manatees frolicking and feeding in the water as you entertain guests year-round on the expansive 500+ sqft COVERED & SCREENED LANAI - an exceptional extension of living and dining space. Beside the boathouse is plenty of other storage in the large shed and two smaller side sheds. The property is FULLY FENCED and located at the end of a CUL-DE-SAC. It has an ARTESIAN WELL for irrigation, yard, and dock use to help substantially reduce the county water bill. There is plenty of room on this large lot to add a pool and an additional 3-car garage. Additional features include: PAVER DRIVEWAY, covered front entry, attached 1-car garage, backyard pergola, OUTDOOR SHOWER, interior laundry room with built-in cabinetry & shelving, CHAIR RAIL & WAINSCOTING, updated bathrooms, and a WALK-IN CLOSET in the back bedroom off the Family Room. This remarkable home is a boater's dream come true, and the location is truly one-of-kind. Don't miss your chance to live the Florida waterfront lifestyle! 3 Beds ⋅ 2 Baths ⋅ Collura Sub SubDv. ⋅ 33570 Zip Code Idyllic 3 bed, 2 bath, WATERFRONT home with a NEW ROOF (September 2024), FRESH interior & exterior paint, NO HOA/CDD, completely renovated, and move-in ready! Homeport your sailboat, catamaran, cruiser, or trawler on the 45-ft face DOCK in deep water on the main channel of the Little Manatee River less then one mile from the open water of Tampa Bay, and on out to the Gulf. In addition to the face dock, there is a 35-ft slip plus a 6k/12k BOAT LIFT, and a covered BOAT HOUSE WITH LIFT. Electric and water at all berths! Enjoy tranquil privacy, as the 95 feet of riverfront faces the preserve. The interior of this beautifully updated coastal cottage features NEW ITALIAN PORCELAIN TILE and PLANTATION SHUTTERS throughout! There are river views from all rooms and a functional WOOD-BURNING FIREPLACE. The kitchen has CUSTOM HICKORY CABINETRY, GRANITE COUNTERTOPS, STAINLESS STEEL appliances, and BREAKFAST BAR with pendant lights. The spacious primary bedroom has NEW CARPET, a NEW ceiling fan, an EN-SUITE BATHROOM, and opens through FRENCH DOORS to the river. Hear and see porpoises and manatees frolicking and feeding in the water as you entertain guests year-round on the expansive 500+ sqft COVERED & SCREENED LANAI - an exceptional extension of living and dining space. Beside the boathouse is plenty of other storage in the large shed and two smaller side sheds. The property is FULLY FENCED and located at the end of a CUL-DE-SAC. It has an ARTESIAN WELL for irrigation, yard, and dock use to help substantially reduce the county water bill. There is plenty of room on this large lot to add a pool and an additional 3-car garage. Additional features include: PAVER DRIVEWAY, covered front entry, attached 1-car garage, backyard pergola, OUTDOOR SHOWER, interior laundry room with built-in cabinetry & shelving, CHAIR RAIL & WAINSCOTING, updated bathrooms, and a WALK-IN CLOSET in the back bedroom off the Family Room. This remarkable home is a boater's dream come true, and the location is truly one-of-kind. Don't miss your chance to live the Florida waterfront lifestyle! 109 Carmelina Street, Ruskin
$575,000 "FREE BOAT" !!!!! ONLY HOUSE IN APOLLO BEACH WHERE THE SELLER IS HELPING WITH CLOSING COSTS & INCLUDING A BOAT! ~ POOL HOME ~ WATERFRONT PARADISE WITH DEEP-WATER ACCESS ~ 4 PRIVATE DOCKS ~ & NO HOA/CDD! Experience the ultimate Florida waterfront lifestyle at 103 6th St NW, Ruskin, FL 33570—a rare deep-water property offering direct access to Tampa Bay and the Gulf of Mexico with no bridges to navigate except the iconic Sunshine Skyway Bridge. Situated on one of the widest sections of the inlet, this exceptional home provides breathtaking water views, enhanced privacy, and plenty of room for large vessels. Designed with serious boaters and anglers in mind, the property features: Key Features: Deep-water canal with direct Tampa Bay access 3 private boat lifts Large slip capable of accommodating a 40+ foot yacht or sportfishing vessel 100-amp electrical service at the docks Freshwater spigots at both docks Fish cleaning station One of the widest waterfront locations on the inlet for added privacy and expansive views Resort-style screened pool with recently replaced variable-speed pool pump and propane heater No HOA and No CDD fees Quiet cul-de-sac location Privacy fencing on both sides of the property Ruskin Commongood Park public boat ramp less than ½ mile away Inside, you'll find a well-maintained home designed for comfort and efficiency. The central HVAC system, including compressor and air handler, was replaced less than two years ago, while the ductwork was updated approximately eight years ago. A new mini-split A/C system services the bedroom overlooking the pool and patio, providing additional climate control and comfort. The home's plumbing system has been thoughtfully upgraded with a PEX manifold system, allowing individual shutoff control for every faucet, fixture, toilet, ice maker, and outdoor spigot—offering convenience, efficiency, and peace of mind. Step outside to your private backyard oasis where you can relax by the pool, entertain guests, or watch boats cruise by without looking directly into neighboring docks or homes. The oversized waterfront setting creates a unique sense of openness rarely found on canal-front properties. Whether you're searching for a waterfront home in Ruskin, a deep-water boating property, a Tampa Bay fishing retreat, or a Florida pool home with private docks, this exceptional residence delivers the lifestyle you've been dreaming of. Bring your yacht, sportfish, sailboat, or center console and start living the Florida waterfront lifestyle today! 3 Beds ⋅ 2 Baths ⋅ Sandpiper Point SubDv. ⋅ 33570 Zip Code "FREE BOAT" !!!!! ONLY HOUSE IN APOLLO BEACH WHERE THE SELLER IS HELPING WITH CLOSING COSTS & INCLUDING A BOAT! ~ POOL HOME ~ WATERFRONT PARADISE WITH DEEP-WATER ACCESS ~ 4 PRIVATE DOCKS ~ & NO HOA/CDD! Experience the ultimate Florida waterfront lifestyle at 103 6th St NW, Ruskin, FL 33570—a rare deep-water property offering direct access to Tampa Bay and the Gulf of Mexico with no bridges to navigate except the iconic Sunshine Skyway Bridge. Situated on one of the widest sections of the inlet, this exceptional home provides breathtaking water views, enhanced privacy, and plenty of room for large vessels. Designed with serious boaters and anglers in mind, the property features: Key Features: Deep-water canal with direct Tampa Bay access 3 private boat lifts Large slip capable of accommodating a 40+ foot yacht or sportfishing vessel 100-amp electrical service at the docks Freshwater spigots at both docks Fish cleaning station One of the widest waterfront locations on the inlet for added privacy and expansive views Resort-style screened pool with recently replaced variable-speed pool pump and propane heater No HOA and No CDD fees Quiet cul-de-sac location Privacy fencing on both sides of the property Ruskin Commongood Park public boat ramp less than ½ mile away Inside, you'll find a well-maintained home designed for comfort and efficiency. The central HVAC system, including compressor and air handler, was replaced less than two years ago, while the ductwork was updated approximately eight years ago. A new mini-split A/C system services the bedroom overlooking the pool and patio, providing additional climate control and comfort. The home's plumbing system has been thoughtfully upgraded with a PEX manifold system, allowing individual shutoff control for every faucet, fixture, toilet, ice maker, and outdoor spigot—offering convenience, efficiency, and peace of mind. Step outside to your private backyard oasis where you can relax by the pool, entertain guests, or watch boats cruise by without looking directly into neighboring docks or homes. The oversized waterfront setting creates a unique sense of openness rarely found on canal-front properties. Whether you're searching for a waterfront home in Ruskin, a deep-water boating property, a Tampa Bay fishing retreat, or a Florida pool home with private docks, this exceptional residence delivers the lifestyle you've been dreaming of. Bring your yacht, sportfish, sailboat, or center console and start living the Florida waterfront lifestyle today! 103 6th Street Nw, Ruskin
$550,000 Stunning fully furnished turnkey pool home with breathtaking lake views and abundant wildlife right from your backyard oasis. This spacious 5 bedroom, 4 bath home features a private office, study, and separate dining room with an open floor plan designed for both entertaining and everyday living. The oversized kitchen offers solid surface countertops, a walk-in pantry, and plenty of space while overlooking the sparkling pool and serene water views. The living room is filled with natural light and also captures incredible views of the pool and lake, creating the perfect indoor-outdoor lifestyle. Recent upgrades include new tile and vinyl flooring throughout, a new roof, and updated AC system for peace of mind. Located in a sought-after neighborhood with community amenities including a pool and playground, this move-in ready home offers comfort, style, and exceptional waterfront living. 5 Beds ⋅ 4 Baths ⋅ Bahia Lakes Ph 2 SubDv. ⋅ 33570 Zip Code Stunning fully furnished turnkey pool home with breathtaking lake views and abundant wildlife right from your backyard oasis. This spacious 5 bedroom, 4 bath home features a private office, study, and separate dining room with an open floor plan designed for both entertaining and everyday living. The oversized kitchen offers solid surface countertops, a walk-in pantry, and plenty of space while overlooking the sparkling pool and serene water views. The living room is filled with natural light and also captures incredible views of the pool and lake, creating the perfect indoor-outdoor lifestyle. Recent upgrades include new tile and vinyl flooring throughout, a new roof, and updated AC system for peace of mind. Located in a sought-after neighborhood with community amenities including a pool and playground, this move-in ready home offers comfort, style, and exceptional waterfront living. 827 Seminole Sky Drive, Ruskin
$540,000 WATERFRONT | NO FRONT OR REAR NEIGHBORS | POOL HOME | 3-CAR GARAGE | GATED COMMUNITY | LOW HOA & CDD. This is truly a home that inspires, with stunning sunset views unfolding in your own backyard. Situated on a premium lakefront lot with no front or rear neighbors, this spacious 4-bedroom + Office, 3-bath home offers over 2,513 square feet of comfortable living space with stunning water views. The mature landscaping and covered front porch create impressive curb appeal from the moment you arrive. Inside, you'll find an open and functional floor plan designed for both everyday living and entertaining. The kitchen serves as the heart of the home with abundant cabinetry, solid-surface countertops, stainless steel appliances. The spacious family room flows seamlessly from the kitchen, creating the perfect gathering space for family and friends. Features include a main-floor primary suite, and generous living areas throughout. The oversized owner's suite offers peaceful waterfront views and an UPDATED ensuite bath, while three additional bedrooms and two additional full baths provide flexibility for family, guests, or a home office. Step outside to enjoy serene lake views from your backyard and experience the privacy that comes with having no rear neighbors. Fresh exterior paint completed within the last two years adds additional peace of mind. Low quarterly HOA includes access to the community pool, tennis courts, playground, park, and gated entry. Conveniently located near shopping, dining, schools, and just minutes from E.G. Simmons Conservation Park and waterfront dining. UPDATES: NEW ROOF 2024 | NEW HVAC 2023 | NEW TILE FLOORING 2024 | NEW CARPET 2024 | NEW POOL 2024 | PATIO EXTENSION 2025 | UPDATED PRIMARY BATH 2023 | HURRICANE WINDOWS/DOORS in back of home 2024 | FENCING 2024 | GUTTERS 2025 | HOA $234/Qtr | 5-STAR PRE INSPECTED HOME - SEE ATTACHMENTS FOR INSPECTION REPORTS 4 Beds ⋅ 3 Baths ⋅ Mira Lago West Ph 1 SubDv. ⋅ 33570 Zip Code WATERFRONT | NO FRONT OR REAR NEIGHBORS | POOL HOME | 3-CAR GARAGE | GATED COMMUNITY | LOW HOA & CDD. This is truly a home that inspires, with stunning sunset views unfolding in your own backyard. Situated on a premium lakefront lot with no front or rear neighbors, this spacious 4-bedroom + Office, 3-bath home offers over 2,513 square feet of comfortable living space with stunning water views. The mature landscaping and covered front porch create impressive curb appeal from the moment you arrive. Inside, you'll find an open and functional floor plan designed for both everyday living and entertaining. The kitchen serves as the heart of the home with abundant cabinetry, solid-surface countertops, stainless steel appliances. The spacious family room flows seamlessly from the kitchen, creating the perfect gathering space for family and friends. Features include a main-floor primary suite, and generous living areas throughout. The oversized owner's suite offers peaceful waterfront views and an UPDATED ensuite bath, while three additional bedrooms and two additional full baths provide flexibility for family, guests, or a home office. Step outside to enjoy serene lake views from your backyard and experience the privacy that comes with having no rear neighbors. Fresh exterior paint completed within the last two years adds additional peace of mind. Low quarterly HOA includes access to the community pool, tennis courts, playground, park, and gated entry. Conveniently located near shopping, dining, schools, and just minutes from E.G. Simmons Conservation Park and waterfront dining. UPDATES: NEW ROOF 2024 | NEW HVAC 2023 | NEW TILE FLOORING 2024 | NEW CARPET 2024 | NEW POOL 2024 | PATIO EXTENSION 2025 | UPDATED PRIMARY BATH 2023 | HURRICANE WINDOWS/DOORS in back of home 2024 | FENCING 2024 | GUTTERS 2025 | HOA $234/Qtr | 5-STAR PRE INSPECTED HOME - SEE ATTACHMENTS FOR INSPECTION REPORTS 1548 Mira Lago Circle, Ruskin
$530,000 Back on the market after successfully completing inspections, with no inspection-related issues preventing the sale, this exceptional waterfront home offers a rare opportunity to own one of Mira Lago's finest lakefront properties. Motivated seller. Welcome to this exceptional waterfront pool home in the gated community of Mira Lago, offering over 3,000 square feet of beautifully updated living space with stunning lake views and an incredible outdoor lifestyle. From the moment you arrive, the oversized 3-car garage, lush landscaping, and inviting entry create a lasting first impression. Inside, you'll find a bright, open floor plan filled with natural light, soaring ceilings, plantation shutters throughout, and elegant crown molding that adds a refined touch to every room. The kitchen serves as the heart of the home, featuring quartz countertops, stainless steel appliances, a large center island with breakfast bar, abundant cabinetry, and a spacious closet pantry. It flows seamlessly into the living and dining areas, making entertaining effortless. Offering 4 bedrooms, 4 full bathrooms, and a large loft/bonus room that could easily serve as a 5th bedroom, media room, or home office, this versatile floor plan provides space for everyone. The spacious owner's suite offers a private retreat with dual vanities, a soaking tub, separate shower, and generous walk-in closets. Step outside and experience what truly sets this property apart. The screened lanai overlooks a heated pool and spa, creating the perfect setting for year-round enjoyment. Beyond the pool, you'll discover one of the home's most unique features: a private beach-style retreat overlooking Mira Lago's largest lake. Whether you're enjoying your morning coffee, watching local wildlife, or taking in breathtaking sunset views across the water, this space captures the very best of Florida living. Recent updates, including a NEW ROOF and NEW A/C SYSTEM, provide added peace of mind. Mira Lago is a gated community offering resort-style amenities including a community pool, playground, basketball courts, and scenic walking paths. Conveniently located near Bahia Beach, E.G. Simmons Regional Park, public boat ramps, Tampa Bay waterfront recreation, shopping, dining, and major commuter routes including US-41 and I-75, this home offers the perfect combination of waterfront living, convenience, and lifestyle. 4 Beds ⋅ 4 Baths ⋅ Mira Lago West Ph 2a SubDv. ⋅ 33570 Zip Code Back on the market after successfully completing inspections, with no inspection-related issues preventing the sale, this exceptional waterfront home offers a rare opportunity to own one of Mira Lago's finest lakefront properties. Motivated seller. Welcome to this exceptional waterfront pool home in the gated community of Mira Lago, offering over 3,000 square feet of beautifully updated living space with stunning lake views and an incredible outdoor lifestyle. From the moment you arrive, the oversized 3-car garage, lush landscaping, and inviting entry create a lasting first impression. Inside, you'll find a bright, open floor plan filled with natural light, soaring ceilings, plantation shutters throughout, and elegant crown molding that adds a refined touch to every room. The kitchen serves as the heart of the home, featuring quartz countertops, stainless steel appliances, a large center island with breakfast bar, abundant cabinetry, and a spacious closet pantry. It flows seamlessly into the living and dining areas, making entertaining effortless. Offering 4 bedrooms, 4 full bathrooms, and a large loft/bonus room that could easily serve as a 5th bedroom, media room, or home office, this versatile floor plan provides space for everyone. The spacious owner's suite offers a private retreat with dual vanities, a soaking tub, separate shower, and generous walk-in closets. Step outside and experience what truly sets this property apart. The screened lanai overlooks a heated pool and spa, creating the perfect setting for year-round enjoyment. Beyond the pool, you'll discover one of the home's most unique features: a private beach-style retreat overlooking Mira Lago's largest lake. Whether you're enjoying your morning coffee, watching local wildlife, or taking in breathtaking sunset views across the water, this space captures the very best of Florida living. Recent updates, including a NEW ROOF and NEW A/C SYSTEM, provide added peace of mind. Mira Lago is a gated community offering resort-style amenities including a community pool, playground, basketball courts, and scenic walking paths. Conveniently located near Bahia Beach, E.G. Simmons Regional Park, public boat ramps, Tampa Bay waterfront recreation, shopping, dining, and major commuter routes including US-41 and I-75, this home offers the perfect combination of waterfront living, convenience, and lifestyle. 1638 Mira Lago Circle, Ruskin
$520,000 Step into this beautifully updated WATERFRONT and GATED home, perfectly designed for comfort and style. NO FLOODING | UPDATED KITCHEN | UPDATED BATHROOMS | REFINISHED POOL, DECK AND SCREEN. Boasting 4 spacious bedrooms and 2.5 baths, this home is a dream for those who love to entertain. The kitchen was completely refreshed in 2020, featuring marble countertops with waterfall on both sides of the island and marble backsplash. Major upgrades like a new roof (2020), fresh exterior paint (2024), new gutters (2026), and new evaporator coil in the HVAC (2023) mean peace of mind. Dive into relaxation with a newly resurfaced pool, brand new pool cage, and deck (all completed in 2025), plus a variable speed pool pump for energy efficiency. Plantation window shutters added throughout the home to maintain your privacy (2023). Every detail has been considered, making this a move-in-ready oasis just waiting for you! Low HOA of just $234/quarter includes access to the community pool, tennis courts, basketball court, private park, and playground. 4 BD | 2.5 BA | 2,099 SF | 3-Car Garage | Built 2005 | HOA $234/Qtr | Lakefront | Gated 4 Beds ⋅ 3 Baths ⋅ Mira Lago West Ph 1 SubDv. ⋅ 33570 Zip Code Step into this beautifully updated WATERFRONT and GATED home, perfectly designed for comfort and style. NO FLOODING | UPDATED KITCHEN | UPDATED BATHROOMS | REFINISHED POOL, DECK AND SCREEN. Boasting 4 spacious bedrooms and 2.5 baths, this home is a dream for those who love to entertain. The kitchen was completely refreshed in 2020, featuring marble countertops with waterfall on both sides of the island and marble backsplash. Major upgrades like a new roof (2020), fresh exterior paint (2024), new gutters (2026), and new evaporator coil in the HVAC (2023) mean peace of mind. Dive into relaxation with a newly resurfaced pool, brand new pool cage, and deck (all completed in 2025), plus a variable speed pool pump for energy efficiency. Plantation window shutters added throughout the home to maintain your privacy (2023). Every detail has been considered, making this a move-in-ready oasis just waiting for you! Low HOA of just $234/quarter includes access to the community pool, tennis courts, basketball court, private park, and playground. 4 BD | 2.5 BA | 2,099 SF | 3-Car Garage | Built 2005 | HOA $234/Qtr | Lakefront | Gated 1842 Mira Lago Circle, Ruskin
$520,000 WATERFRONT DREAM HOME | NO FLOODING | POOL 2024 | ROOF 2022 | HVAC 2022 | 3-CAR GARAGE | GATED COMMUNITY. Welcome to this lakefront stunner in the exclusive gated community of Mira Lago. Located 1 mile from E.G. Simmons waterfront conservation park for walks on the beach and dinner at Sunset Grill and Beach bar. This beautifully updated 4-bedroom, 2-bath, single-story home sits on a premium waterfront lot and checks every box. New Roof, New HVAC, New Water Heater, New Pool, New Flooring, New Lighting, New Closet, and New Landscaping giving you total peace of mind from day one. The heart of the home is a spectacular chef's kitchen featuring 42" wood cabinets, stainless steel appliances, separate eat-in area— all with breathtaking lake views. The open family room flows from the kitchen, making this home great for entertaining. A formal dining room adds elegance and versatility. The split floor plan delivers maximum privacy, with a massive owner's suite overlooking the water and a luxurious ensuite bath. Three additional large bedrooms round out the layout. Step outside to your screened lanai and enjoy serene lake views year-round. Low HOA of just $234/quarter includes access to the community pool, tennis courts, basketball court, private park, and playground. 4 BD | 2 BA | 2,372 SF | 3-Car Garage | Built 2005 | HOA $234/Qtr | Lakefront | Gated 4 Beds ⋅ 2 Baths ⋅ Mira Lago West Ph 1 SubDv. ⋅ 33570 Zip Code WATERFRONT DREAM HOME | NO FLOODING | POOL 2024 | ROOF 2022 | HVAC 2022 | 3-CAR GARAGE | GATED COMMUNITY. Welcome to this lakefront stunner in the exclusive gated community of Mira Lago. Located 1 mile from E.G. Simmons waterfront conservation park for walks on the beach and dinner at Sunset Grill and Beach bar. This beautifully updated 4-bedroom, 2-bath, single-story home sits on a premium waterfront lot and checks every box. New Roof, New HVAC, New Water Heater, New Pool, New Flooring, New Lighting, New Closet, and New Landscaping giving you total peace of mind from day one. The heart of the home is a spectacular chef's kitchen featuring 42" wood cabinets, stainless steel appliances, separate eat-in area— all with breathtaking lake views. The open family room flows from the kitchen, making this home great for entertaining. A formal dining room adds elegance and versatility. The split floor plan delivers maximum privacy, with a massive owner's suite overlooking the water and a luxurious ensuite bath. Three additional large bedrooms round out the layout. Step outside to your screened lanai and enjoy serene lake views year-round. Low HOA of just $234/quarter includes access to the community pool, tennis courts, basketball court, private park, and playground. 4 BD | 2 BA | 2,372 SF | 3-Car Garage | Built 2005 | HOA $234/Qtr | Lakefront | Gated 1834 Mira Lago Circle, Ruskin
$495,000 There are homes that simply check the boxes and there are homes that create a lifestyle. This stunning 4-bedroom, 3.5-bathrooms residence offering nearly 2,900 square feet and a 3-car garage is one of those rare homes that truly delivers both elegance and comfort. From the moment you enter, the home welcomes you with an effortless flow of space and natural light, featuring formal living and dining areas, a private office with French doors, and beautifully connected living spaces designed for both quiet moments and lively gatherings. At the heart of the home is a spectacular kitchen showcasing a grand center island, striking custom hood, granite countertops, stainless steel appliances, brand new stove and generous cabinetry, all opening seamlessly to the main living area. Beyond the glass doors, an inviting outdoor retreat awaits. The screened pool surrounded by elegant pavers overlooks peaceful pond views, where each evening brings unforgettable Florida sunsets reflected across the water. The thoughtfully designed garden spaces around the pool area create a sense of privacy and tranquility, making this the perfect place to unwind or entertain under the Florida sky. The primary suite offers a peaceful sanctuary with custom-built walk-in closets and a spacious ensuite bath, while additional bedrooms provide comfort and versatility for family, guests, or hobbies. Throughout the home, tile and luxury vinyl plank flooring add both style and durability. Beautifully maintained and truly move-in ready, this home offers the perfect balance of refined interior living and breathtaking outdoor beauty an ideal place to relax, entertain, and enjoy the very best of Florida living. Bahia Lakes is in close proximity to several marinas, waterfront restaurants and just 6 minutes away from major highways for easy access to St. Pete, Tampa, or Sarasota. 4 Beds ⋅ 4 Baths ⋅ Bahia Lakes Ph 4 SubDv. ⋅ 33570 Zip Code There are homes that simply check the boxes and there are homes that create a lifestyle. This stunning 4-bedroom, 3.5-bathrooms residence offering nearly 2,900 square feet and a 3-car garage is one of those rare homes that truly delivers both elegance and comfort. From the moment you enter, the home welcomes you with an effortless flow of space and natural light, featuring formal living and dining areas, a private office with French doors, and beautifully connected living spaces designed for both quiet moments and lively gatherings. At the heart of the home is a spectacular kitchen showcasing a grand center island, striking custom hood, granite countertops, stainless steel appliances, brand new stove and generous cabinetry, all opening seamlessly to the main living area. Beyond the glass doors, an inviting outdoor retreat awaits. The screened pool surrounded by elegant pavers overlooks peaceful pond views, where each evening brings unforgettable Florida sunsets reflected across the water. The thoughtfully designed garden spaces around the pool area create a sense of privacy and tranquility, making this the perfect place to unwind or entertain under the Florida sky. The primary suite offers a peaceful sanctuary with custom-built walk-in closets and a spacious ensuite bath, while additional bedrooms provide comfort and versatility for family, guests, or hobbies. Throughout the home, tile and luxury vinyl plank flooring add both style and durability. Beautifully maintained and truly move-in ready, this home offers the perfect balance of refined interior living and breathtaking outdoor beauty an ideal place to relax, entertain, and enjoy the very best of Florida living. Bahia Lakes is in close proximity to several marinas, waterfront restaurants and just 6 minutes away from major highways for easy access to St. Pete, Tampa, or Sarasota. 1506 Yale Castle Court, Ruskin
$490,000 2/1 INTEREST RATE BUY DOWN WITH ACCEPTABLE OFFER USING SELLER PREFERED LENDER!!! Wake up to peaceful pond views and end your day on a private balcony—this expansive, thoughtfully designed home delivers space, flexibility, and lifestyle in one impressive package. Offering 4,259 square feet, this residence features 6 bedrooms, 4 bathrooms, plus a dedicated office, ideal for multi-generational living, remote work, or hosting guests with ease. A full bedroom and bath on the first floor provide a private guest suite complete with a walk-in shower, while the upstairs layout is equally intentional, offering a full bath for every two bedrooms—a rare and practical touch. The heart of the home is the open-concept kitchen, designed for everyday living and entertaining alike. It boasts a working island, a walk-in pantry, and a casual dining nook that flows seamlessly into the main living areas. Upstairs, a large bonus room creates the perfect flex space for a media room, playroom, or second family room. The primary suite is a true retreat, featuring dual oversized walk-in closets, a spa-inspired bathroom with a garden tub, and access to a private upstairs balcony overlooking the pond—no rear neighbors, just tranquil water views. Additional highlights include a 3-car tandem garage, a gated community setting, and fresh exterior updates, with the home and second-floor deck newly painted in July 2025, making it truly move-in ready. Conveniently located near top-rated schools, shopping, dining, MacDill AFB, and downtown Tampa, this home combines size, privacy, and location—an exceptional opportunity if you are seeking both comfort and long-term value. 6 Beds ⋅ 4 Baths ⋅ Spyglass/River Bend SubDv. ⋅ 33570 Zip Code 2/1 INTEREST RATE BUY DOWN WITH ACCEPTABLE OFFER USING SELLER PREFERED LENDER!!! Wake up to peaceful pond views and end your day on a private balcony—this expansive, thoughtfully designed home delivers space, flexibility, and lifestyle in one impressive package. Offering 4,259 square feet, this residence features 6 bedrooms, 4 bathrooms, plus a dedicated office, ideal for multi-generational living, remote work, or hosting guests with ease. A full bedroom and bath on the first floor provide a private guest suite complete with a walk-in shower, while the upstairs layout is equally intentional, offering a full bath for every two bedrooms—a rare and practical touch. The heart of the home is the open-concept kitchen, designed for everyday living and entertaining alike. It boasts a working island, a walk-in pantry, and a casual dining nook that flows seamlessly into the main living areas. Upstairs, a large bonus room creates the perfect flex space for a media room, playroom, or second family room. The primary suite is a true retreat, featuring dual oversized walk-in closets, a spa-inspired bathroom with a garden tub, and access to a private upstairs balcony overlooking the pond—no rear neighbors, just tranquil water views. Additional highlights include a 3-car tandem garage, a gated community setting, and fresh exterior updates, with the home and second-floor deck newly painted in July 2025, making it truly move-in ready. Conveniently located near top-rated schools, shopping, dining, MacDill AFB, and downtown Tampa, this home combines size, privacy, and location—an exceptional opportunity if you are seeking both comfort and long-term value. 2409 Allegheny Valley Street, Ruskin
$489,000 Welcome to this spacious 5 bedroom, 4 bathroom home in the heart of Ruskin offering comfort, functionality, and room to grow. With a 3 car garage and an inviting layout, this home is designed for both everyday living and entertaining. Step inside to find soaring high ceilings, tile and carpet flooring, and a bright living and dining room combination that flows seamlessly into the open living area. The kitchen features stone countertops, ample cabinet and counter space, and a convenient dinette area overlooking the family room with a decorative fireplace, creating the perfect gathering space. A first floor guest bedroom and full bathroom provide flexibility for visitors or multi generational living. Upstairs, the spacious primary suite showcases tray ceilings, a walk in closet, and an ensuite bathroom complete with double vanity sinks, a separate shower, and a relaxing garden tub. Just outside the primary suite is a versatile bonus room, along with three additional bedrooms and two full bathrooms. Sliding doors lead to the screened lanai and fully fenced backyard, offering privacy and plenty of outdoor space to enjoy Florida living. Residents of the community enjoy resort style amenities including a sparkling pool, playground, clubhouse, dog park, and basketball court. Conveniently located with easy access to I 75 and US 301, making commuting to MacDill Air Force Base, St. Petersburg, Tampa, Bradenton, and Sarasota a breeze. Nearby attractions such as E.G. Simmons Regional Park and Little Harbor offer opportunities for boating, fishing, camping, beach days, and enjoying Florida’s beautiful outdoors. 5 Beds ⋅ 4 Baths ⋅ Shell Cove Ph 2 SubDv. ⋅ 33570 Zip Code Welcome to this spacious 5 bedroom, 4 bathroom home in the heart of Ruskin offering comfort, functionality, and room to grow. With a 3 car garage and an inviting layout, this home is designed for both everyday living and entertaining. Step inside to find soaring high ceilings, tile and carpet flooring, and a bright living and dining room combination that flows seamlessly into the open living area. The kitchen features stone countertops, ample cabinet and counter space, and a convenient dinette area overlooking the family room with a decorative fireplace, creating the perfect gathering space. A first floor guest bedroom and full bathroom provide flexibility for visitors or multi generational living. Upstairs, the spacious primary suite showcases tray ceilings, a walk in closet, and an ensuite bathroom complete with double vanity sinks, a separate shower, and a relaxing garden tub. Just outside the primary suite is a versatile bonus room, along with three additional bedrooms and two full bathrooms. Sliding doors lead to the screened lanai and fully fenced backyard, offering privacy and plenty of outdoor space to enjoy Florida living. Residents of the community enjoy resort style amenities including a sparkling pool, playground, clubhouse, dog park, and basketball court. Conveniently located with easy access to I 75 and US 301, making commuting to MacDill Air Force Base, St. Petersburg, Tampa, Bradenton, and Sarasota a breeze. Nearby attractions such as E.G. Simmons Regional Park and Little Harbor offer opportunities for boating, fishing, camping, beach days, and enjoying Florida’s beautiful outdoors. 472 6th Avenue Nw, Ruskin
$485,000 Investor Special! An extraordinary opportunity to own a rare waterfront property directly on Tampa Bay with unobstructed panoramic views of St. Petersburg and some of the most breathtaking sunsets Florida has to offer. The true value is in the land and the incredible location, making this the perfect opportunity to renovate the existing home or build the custom waterfront estate of your dreams. The home sustained hurricane damage, but the upper level remains livable while the lower level offers the opportunity for renovation and restoration. The existing dock is also in place and has the potential to be repaired, adding even more value to this exceptional property. The photos provided showcase what this home looked like prior to the hurricane and offer a glimpse into the property's incredible potential. Whether you're an investor, builder, or visionary buyer looking to create something truly special, opportunities like this are few and far between. Renovate. Reimagine. Rebuild. But no matter what you choose, it's the view that is truly priceless. Sold as-is. Cash or renovation financing preferred. Don't miss your chance to own a piece of Tampa Bay waterfront paradise. 2 Beds ⋅ 1 Baths ⋅ Shell Point Sub SubDv. ⋅ 33570 Zip Code Investor Special! An extraordinary opportunity to own a rare waterfront property directly on Tampa Bay with unobstructed panoramic views of St. Petersburg and some of the most breathtaking sunsets Florida has to offer. The true value is in the land and the incredible location, making this the perfect opportunity to renovate the existing home or build the custom waterfront estate of your dreams. The home sustained hurricane damage, but the upper level remains livable while the lower level offers the opportunity for renovation and restoration. The existing dock is also in place and has the potential to be repaired, adding even more value to this exceptional property. The photos provided showcase what this home looked like prior to the hurricane and offer a glimpse into the property's incredible potential. Whether you're an investor, builder, or visionary buyer looking to create something truly special, opportunities like this are few and far between. Renovate. Reimagine. Rebuild. But no matter what you choose, it's the view that is truly priceless. Sold as-is. Cash or renovation financing preferred. Don't miss your chance to own a piece of Tampa Bay waterfront paradise. 3528 W Shell Point Road, Ruskin
$485,000 Completely remodeled WATERFRONT home with 2 bedrooms, 2 bathrooms, and a 1-car carport located on the beautiful Ruskin Inlet with NO HOA/CDD now for sale! This is a dream property for any boating or fishing enthusiast. Plenty of space on the lot to park your trailer or motor home - even comes with 50-amp service! METAL ROOF (2017), NEWER hot water heater (2024), fenced, OUTDOOR KITCHEN, paver parking area, reinforced seawall with added seawall cap, DOCK with COVERED BOAT LIFT, shed, outdoor shower, FIRE PIT, floating kayak dock, and a COVERED SCREENED LANAI with NEW FLOORING. Inside, you'll find LUXURY VINYL FLOORING, TILE FLOORING in the style of wood plank, recessed lighting, QUARTZ COUNTERTOPS, and all NEWER APPLIANCES! There's a large Great Room housing both the living room area and kitchen, with STAINLESS STEEL appliances, a beautiful ISLAND with room for prep & seating, SOFT-CLOSE cabinets all the way up to the ceiling for maximum storage, pendant lights, and a lovely backsplash adding the finishing touch to this wonderful gathering space. The Laundry Room is separated by a barn-style door and features NEWER GE Profile washer/dryer, along with built-in shelving and storage! The Primary Bedroom includes a WALK-IN CLOSET and EN-SUITE BATHROOM complete with an updated single sink vanity, shower stall with built-in bench, and water closet. The spacious secondary bedroom is conveniently positioned across from the second full bath, which has an updated single sink vanity, tub/shower combination, and is tastefully decorated with a gorgeous textured wallpaper, chair rail, and wainscoting. Conveniently located with easy access to US-41 and I-75, this home offers the tranquility of waterfront living while remaining close to Tampa, St. Petersburg, Bradenton, and surrounding areas. 2 Beds ⋅ 2 Baths ⋅ Sandpiper Point SubDv. ⋅ 33570 Zip Code Completely remodeled WATERFRONT home with 2 bedrooms, 2 bathrooms, and a 1-car carport located on the beautiful Ruskin Inlet with NO HOA/CDD now for sale! This is a dream property for any boating or fishing enthusiast. Plenty of space on the lot to park your trailer or motor home - even comes with 50-amp service! METAL ROOF (2017), NEWER hot water heater (2024), fenced, OUTDOOR KITCHEN, paver parking area, reinforced seawall with added seawall cap, DOCK with COVERED BOAT LIFT, shed, outdoor shower, FIRE PIT, floating kayak dock, and a COVERED SCREENED LANAI with NEW FLOORING. Inside, you'll find LUXURY VINYL FLOORING, TILE FLOORING in the style of wood plank, recessed lighting, QUARTZ COUNTERTOPS, and all NEWER APPLIANCES! There's a large Great Room housing both the living room area and kitchen, with STAINLESS STEEL appliances, a beautiful ISLAND with room for prep & seating, SOFT-CLOSE cabinets all the way up to the ceiling for maximum storage, pendant lights, and a lovely backsplash adding the finishing touch to this wonderful gathering space. The Laundry Room is separated by a barn-style door and features NEWER GE Profile washer/dryer, along with built-in shelving and storage! The Primary Bedroom includes a WALK-IN CLOSET and EN-SUITE BATHROOM complete with an updated single sink vanity, shower stall with built-in bench, and water closet. The spacious secondary bedroom is conveniently positioned across from the second full bath, which has an updated single sink vanity, tub/shower combination, and is tastefully decorated with a gorgeous textured wallpaper, chair rail, and wainscoting. Conveniently located with easy access to US-41 and I-75, this home offers the tranquility of waterfront living while remaining close to Tampa, St. Petersburg, Bradenton, and surrounding areas. 107 6th Street Nw, Ruskin
$485,000 Discover this well-designed single-story Lennar-built Venice model in Antigua Cove within the Southshore Yacht Club community of Ruskin, offering 3 bedrooms, 2.5 bathrooms, and approximately 1,985 square feet, built in 2024, with manufacturer warranties remaining on appliances. The open-concept layout features a spacious living and dining area with high ceilings, ceramic tile flooring, and abundant natural light, creating a clean and functional flow for everyday living. The kitchen serves as the centerpiece, anchored by an oversized island, solid wood cabinetry, stone countertops, and built-in appliances, making it both a functional workspace and a natural gathering point. The primary suite is positioned as a private retreat within the split-bedroom design, offering a walk-in closet and a well-appointed en-suite bath. Tray ceilings and recessed lighting act as a subtle design focal point, while cohesive finishes throughout contribute to a clean, modern aesthetic. Outdoor living is a standout feature, featuring a covered and screened lanai and a fully fenced backyard, backing to a conservation area that provides added privacy and a natural, open setting. The coastal-inspired exterior presents a strong architectural highlight, complemented by a paver driveway, landscaping, and an elevated entry. Additional enhancements such as an in-wall pest control system, water softener, and water purification system provide elevated details that support everyday convenience. Large sliding glass doors create a seamless transition between indoor and outdoor living, acting as a defining feature that enhances natural light and flow. Southshore Yacht Club delivers a true waterfront lifestyle centered around boating, recreation, and everyday convenience, serving as a distinctive element of this property. Residents enjoy direct access to Tampa Bay and the Gulf with no locks, along with a private marina offering boat slips with water and electricity. The community is designed around coastal living, with opportunities for fishing, kayaking, paddle boarding, and sunset views along the water. Resort-style amenities include a waterfront clubhouse, expansive pool, fitness center, and social spaces, while nearby waterfront dining and golf cart accessibility enhance everyday living. Walking paths, green spaces, and a well-planned layout create an active and connected environment. The location places you within convenient reach of St. Pete, Apollo Beach, and Tampa, offering access to beaches, shopping, dining, and major roadways. This property’s combination of thoughtful design, privacy, and coastal setting stands as the feature that sets it apart, delivering a balanced Florida lifestyle within a premier waterfront community. 3 Beds ⋅ 3 Baths ⋅ Antigua Cove Ph 3b SubDv. ⋅ 33570 Zip Code Discover this well-designed single-story Lennar-built Venice model in Antigua Cove within the Southshore Yacht Club community of Ruskin, offering 3 bedrooms, 2.5 bathrooms, and approximately 1,985 square feet, built in 2024, with manufacturer warranties remaining on appliances. The open-concept layout features a spacious living and dining area with high ceilings, ceramic tile flooring, and abundant natural light, creating a clean and functional flow for everyday living. The kitchen serves as the centerpiece, anchored by an oversized island, solid wood cabinetry, stone countertops, and built-in appliances, making it both a functional workspace and a natural gathering point. The primary suite is positioned as a private retreat within the split-bedroom design, offering a walk-in closet and a well-appointed en-suite bath. Tray ceilings and recessed lighting act as a subtle design focal point, while cohesive finishes throughout contribute to a clean, modern aesthetic. Outdoor living is a standout feature, featuring a covered and screened lanai and a fully fenced backyard, backing to a conservation area that provides added privacy and a natural, open setting. The coastal-inspired exterior presents a strong architectural highlight, complemented by a paver driveway, landscaping, and an elevated entry. Additional enhancements such as an in-wall pest control system, water softener, and water purification system provide elevated details that support everyday convenience. Large sliding glass doors create a seamless transition between indoor and outdoor living, acting as a defining feature that enhances natural light and flow. Southshore Yacht Club delivers a true waterfront lifestyle centered around boating, recreation, and everyday convenience, serving as a distinctive element of this property. Residents enjoy direct access to Tampa Bay and the Gulf with no locks, along with a private marina offering boat slips with water and electricity. The community is designed around coastal living, with opportunities for fishing, kayaking, paddle boarding, and sunset views along the water. Resort-style amenities include a waterfront clubhouse, expansive pool, fitness center, and social spaces, while nearby waterfront dining and golf cart accessibility enhance everyday living. Walking paths, green spaces, and a well-planned layout create an active and connected environment. The location places you within convenient reach of St. Pete, Apollo Beach, and Tampa, offering access to beaches, shopping, dining, and major roadways. This property’s combination of thoughtful design, privacy, and coastal setting stands as the feature that sets it apart, delivering a balanced Florida lifestyle within a premier waterfront community. 1071 Seagrape Drive, Ruskin
$460,000 Built in 2020, this spacious 5-bedroom, 3-bathroom two-story home offers no carpet throughout with all tile and laminate flooring (2025) and a private backyard oasis featuring a pool (2022) and custom gazebo (2025). The primary ensuite retreat includes a dual vanity, upgraded hardware, walk-in shower, and private water closet. With 5 true bedrooms, including a downstairs bedroom near a full bath, the layout offers ideal flexibility for guests, multi-generational living, or a home office. The bright, open kitchen features granite countertops, a large center island, stainless steel appliances, and abundant cabinetry, flowing seamlessly into the living room and informal dining area. The open-concept design captures beautiful views of the expansive fenced backyard, where the pool that was added in 2022 and the custom gazebo create the perfect setting for entertaining or relaxing outdoors. The pool is chlorinated and designed with lighting and fountain features. The formal dining room can serve as a great bonus or space with the additional informal eat in space off of the kitchen. Upstairs, the spacious primary suite offers a comfortable retreat, with an ensuite bath and large walk-in closet with customer shelving. The additional bedrooms provide plenty of room for family, guests, or work-from-home needs. The home also includes a brand-new washer, making move-in even easier. For further peace of mind, the second story of this home is also constructed of concrete block. Located in a desirable Ruskin community with resort-style amenities, residents enjoy access to a clubhouse, lap pool, and playground, all just a short distance from the home. Convenient to shopping, dining, and major commuter routes, this home combines modern comfort, flexible living space, and exceptional outdoor living. 5 Beds ⋅ 3 Baths ⋅ Brookside Estates SubDv. ⋅ 33570 Zip Code Built in 2020, this spacious 5-bedroom, 3-bathroom two-story home offers no carpet throughout with all tile and laminate flooring (2025) and a private backyard oasis featuring a pool (2022) and custom gazebo (2025). The primary ensuite retreat includes a dual vanity, upgraded hardware, walk-in shower, and private water closet. With 5 true bedrooms, including a downstairs bedroom near a full bath, the layout offers ideal flexibility for guests, multi-generational living, or a home office. The bright, open kitchen features granite countertops, a large center island, stainless steel appliances, and abundant cabinetry, flowing seamlessly into the living room and informal dining area. The open-concept design captures beautiful views of the expansive fenced backyard, where the pool that was added in 2022 and the custom gazebo create the perfect setting for entertaining or relaxing outdoors. The pool is chlorinated and designed with lighting and fountain features. The formal dining room can serve as a great bonus or space with the additional informal eat in space off of the kitchen. Upstairs, the spacious primary suite offers a comfortable retreat, with an ensuite bath and large walk-in closet with customer shelving. The additional bedrooms provide plenty of room for family, guests, or work-from-home needs. The home also includes a brand-new washer, making move-in even easier. For further peace of mind, the second story of this home is also constructed of concrete block. Located in a desirable Ruskin community with resort-style amenities, residents enjoy access to a clubhouse, lap pool, and playground, all just a short distance from the home. Convenient to shopping, dining, and major commuter routes, this home combines modern comfort, flexible living space, and exceptional outdoor living. 1103 Swaying Sawgrass Avenue, Ruskin
$460,000 Welcome to your dream home in the gated community of Hawks Point — where luxury upgrades meet everyday peace of mind. From the moment you arrive, you’ll notice the difference. This home doesn’t just look good; it’s been rebuilt for comfort, security, and style from the ground up. The brand-new METAL ROOF isn’t just a showpiece — it’s your long-term shield, offering durability, efficiency, and confidence through every season. Enjoy the comfort of a fully gated yard, ADT security system, and commercial-grade cameras, providing peace of mind and discreet protection for your family and property. Step inside to an open, light-filled floor plan with oversized 2x4-foot PORCELAIN TILE, crown molding, and custom wood columns that make every space feel like a designer showcase. The kitchen blends seamlessly with the living and dining areas, wrapped in elegant millwork, custom window framing, and three statement 8-foot mirrors that expand the space with light and style. Upstairs, the theater room sets the stage for movie nights or game days — a perfect space to unwind and entertain! The primary suite is its own retreat, featuring an expanded dual-entry walk-in closet and a fully remodeled spa-style bathroom with thicker glass shower doors, rich porcelain walls, and refined finishes. Every inch of this home has been elevated: • Fresh exterior paint and upgraded irrigation system with a brand-new front lawn. • Luxury and privacy landscaping with rock beds for easy maintenance. • Tinted windows, smart home appliances, and smart garage door opener. • Whole-home surge protection, water softener, and filtration system. • Screened front and back patios, OVERSIZED backyard paver area, and French rear doors opening to a private preserve view. Even the details — like the designer staircase, new toilets, and renovated downstairs bath with full tile walls — show the level of care poured into this home. Located in the highly desirable Hawks Point community, residents enjoy 24/7 gated security, a resort-style pool, clubhouse, fitness center, playgrounds, and walking trails. It’s the perfect balance of luxury living and laid-back Florida lifestyle — minutes from Tampa, Sarasota, beaches, and shopping. This is more than a move — it’s an upgrade to the life you’ve been looking for. Come see what peace of mind with style really feels like. Schedule your private showing today! 5 Beds ⋅ 3 Baths ⋅ Hawks Point Ph 1b2 2nd Pt SubDv. ⋅ 33570 Zip Code Welcome to your dream home in the gated community of Hawks Point — where luxury upgrades meet everyday peace of mind. From the moment you arrive, you’ll notice the difference. This home doesn’t just look good; it’s been rebuilt for comfort, security, and style from the ground up. The brand-new METAL ROOF isn’t just a showpiece — it’s your long-term shield, offering durability, efficiency, and confidence through every season. Enjoy the comfort of a fully gated yard, ADT security system, and commercial-grade cameras, providing peace of mind and discreet protection for your family and property. Step inside to an open, light-filled floor plan with oversized 2x4-foot PORCELAIN TILE, crown molding, and custom wood columns that make every space feel like a designer showcase. The kitchen blends seamlessly with the living and dining areas, wrapped in elegant millwork, custom window framing, and three statement 8-foot mirrors that expand the space with light and style. Upstairs, the theater room sets the stage for movie nights or game days — a perfect space to unwind and entertain! The primary suite is its own retreat, featuring an expanded dual-entry walk-in closet and a fully remodeled spa-style bathroom with thicker glass shower doors, rich porcelain walls, and refined finishes. Every inch of this home has been elevated: • Fresh exterior paint and upgraded irrigation system with a brand-new front lawn. • Luxury and privacy landscaping with rock beds for easy maintenance. • Tinted windows, smart home appliances, and smart garage door opener. • Whole-home surge protection, water softener, and filtration system. • Screened front and back patios, OVERSIZED backyard paver area, and French rear doors opening to a private preserve view. Even the details — like the designer staircase, new toilets, and renovated downstairs bath with full tile walls — show the level of care poured into this home. Located in the highly desirable Hawks Point community, residents enjoy 24/7 gated security, a resort-style pool, clubhouse, fitness center, playgrounds, and walking trails. It’s the perfect balance of luxury living and laid-back Florida lifestyle — minutes from Tampa, Sarasota, beaches, and shopping. This is more than a move — it’s an upgrade to the life you’ve been looking for. Come see what peace of mind with style really feels like. Schedule your private showing today! 1314 Oak Pond Street, Ruskin
$455,000 WATERFRONT town home with cement/block construction, metal roof, and 4 spacious terraces to enjoy year round indoor/outdoor living in the seaside village of Little Harbor now available. This destination resort type lifestyle offers an on-site white sand and secluded BEACH, 2 waterfront restaurants/sports/tiki bar, featuring live entertainment, heated swimming pool, tennis and pickleball courts, a newly built Fishing Pier, 2 deep water marinas, and high & dry storage with slip availability. BOATERS paradise - direct access to the Bay/Gulf-no lifts or bridges. Freedom Boat Club on-site. Nature enthusiasts use the newer built boat launch for canoeing/kayaking on the RIVER and canals, while enjoying dolphin and manatee sightings. Enjoy an ECO Tour in the afternoon or a Sunset Cruise aboard the Latitudes Pontoon with or without a dining option. Additional water sports include Paddle boards and Jet Ski's available for rent. FISHING mecca with a multitude of fishing charter selections. Great primary, secondary or investment with minimum rentals being daily. This home has breathtaking wide, water views of both the saltwater canal and the marina, wonderful to watch the boats traveling to and from the Bay. The town home has been gently lived in as a second home and lovingly maintained. Over $20,000 in upgrades including a new AC in 2023, a new hot water heater in 2024, wainscotting in the foyer and along the stairwell along with laminate stairs. It is beautifully decorated in the highly desirable Coastal style. The optional lush landscaping provides tropical beauty and privacy on the first floor and a long distance waterfront view from the second floor. Highly desirable 3BR/3BA floor plan with one bedroom located on the first floor. Each additional bedroom has their full baths ensuite. All 3 bedrooms and the living area feature large balconies to maximize year round outdoor living and enjoyment. Unique to only a handful of these town homes, this home also has a 16'x16' recessed, private patio beyond the garage that can be screened, offering additional options for seating, dining, entertaining. In addition, it is mere steps to the recently installed kayak/canoe boat launch as well as guest overflow parking. Convenient location-approximately a half hour drive to Tampa, St. Petersburg, and Sarasota. Shopping, hospitals, restaurants, and golf courses all near by. Taxes include the CDD. Call today to schedule an appointment to view this extraordinary townhome with one of the most amazing views in the community! 3 Beds ⋅ 3 Baths ⋅ Bahia Beach Twnhms Ph 1a SubDv. ⋅ 33570 Zip Code WATERFRONT town home with cement/block construction, metal roof, and 4 spacious terraces to enjoy year round indoor/outdoor living in the seaside village of Little Harbor now available. This destination resort type lifestyle offers an on-site white sand and secluded BEACH, 2 waterfront restaurants/sports/tiki bar, featuring live entertainment, heated swimming pool, tennis and pickleball courts, a newly built Fishing Pier, 2 deep water marinas, and high & dry storage with slip availability. BOATERS paradise - direct access to the Bay/Gulf-no lifts or bridges. Freedom Boat Club on-site. Nature enthusiasts use the newer built boat launch for canoeing/kayaking on the RIVER and canals, while enjoying dolphin and manatee sightings. Enjoy an ECO Tour in the afternoon or a Sunset Cruise aboard the Latitudes Pontoon with or without a dining option. Additional water sports include Paddle boards and Jet Ski's available for rent. FISHING mecca with a multitude of fishing charter selections. Great primary, secondary or investment with minimum rentals being daily. This home has breathtaking wide, water views of both the saltwater canal and the marina, wonderful to watch the boats traveling to and from the Bay. The town home has been gently lived in as a second home and lovingly maintained. Over $20,000 in upgrades including a new AC in 2023, a new hot water heater in 2024, wainscotting in the foyer and along the stairwell along with laminate stairs. It is beautifully decorated in the highly desirable Coastal style. The optional lush landscaping provides tropical beauty and privacy on the first floor and a long distance waterfront view from the second floor. Highly desirable 3BR/3BA floor plan with one bedroom located on the first floor. Each additional bedroom has their full baths ensuite. All 3 bedrooms and the living area feature large balconies to maximize year round outdoor living and enjoyment. Unique to only a handful of these town homes, this home also has a 16'x16' recessed, private patio beyond the garage that can be screened, offering additional options for seating, dining, entertaining. In addition, it is mere steps to the recently installed kayak/canoe boat launch as well as guest overflow parking. Convenient location-approximately a half hour drive to Tampa, St. Petersburg, and Sarasota. Shopping, hospitals, restaurants, and golf courses all near by. Taxes include the CDD. Call today to schedule an appointment to view this extraordinary townhome with one of the most amazing views in the community! 457 Bahia Beach Boulevard, Ruskin
$449,000 One or more photo(s) has been virtually staged. Seller is highly motivated and offering buyer contribution toward buyer’s closing costs or an interest rate buy-down. Beautifully renovated 3BD/3BA Coastal Modern waterfront home featuring open-concept living—perfect for entertaining. Private dock with a 36’ boat lift and quick access to Tampa Bay, ideal for boating enthusiasts. Enjoy peace of mind with a 2015 roof, all-new appliances, new luxury vinyl flooring, and a spacious backyard with room to build your dream pool and create the ultimate Florida oasis. NO HOA. NO CDD. Appraised over $600k. Don’t miss this incredible waterfront opportunity! 3 Beds ⋅ 3 Baths ⋅ Sable Cove Unit 2 SubDv. ⋅ 33570 Zip Code One or more photo(s) has been virtually staged. Seller is highly motivated and offering buyer contribution toward buyer’s closing costs or an interest rate buy-down. Beautifully renovated 3BD/3BA Coastal Modern waterfront home featuring open-concept living—perfect for entertaining. Private dock with a 36’ boat lift and quick access to Tampa Bay, ideal for boating enthusiasts. Enjoy peace of mind with a 2015 roof, all-new appliances, new luxury vinyl flooring, and a spacious backyard with room to build your dream pool and create the ultimate Florida oasis. NO HOA. NO CDD. Appraised over $600k. Don’t miss this incredible waterfront opportunity! 105 12th Street Sw, Ruskin
$440,000 Welcome to your private oasis! This stunning 3-bedroom, 2.5-bathroom pool home offers 2,200 sq. ft. and located in the highly desirable Bahia Lakes community. This home has an open floor plan with a long list of premium upgrades that make it feel better than new. Some of the interior highlights include a light-filled interior elevated by updated crown molding and new plantation blinds throughout. The home has an open floor plan and features a seamless flow, perfect for entertaining. The kitchen is a perfect for hosting with plenty of cabinet space and all stainless steel appliances, including Brand new LG refrigerator, microwave, range, dishwasher and sleek new sink/faucet. Additionally, the custom kitchen backsplash is a perfect match. Enjoy a new reverse osmosis system and a brand-new water softener for peak water quality. Some other custom upgrades and renovations include new designer light fixtures, ceiling fans in each room, and custom tile in the master closet. Practicality meets style with a new garage door and fresh epoxy flooring on the front porch, garage, and lanai. Finally, you will fall in love with the ultimate outdoor retreat. Your backyard sanctuary featuring a beautifully screened-in pool, freshly sealed pavers surrounding the pool and a new pool light for evening swims. Updated landscaping and brand-new gutters for a polished exterior. Located in the heart of Ruskin, this home is truly move-in ready and waiting for its next owner. Only a short drive to beaches, hospitals, A+ rated schools, shopping, dining and entertainment. Schedule your private tour today—this gem won't last long! 3 Beds ⋅ 3 Baths ⋅ Bahia Lakes Ph 4 SubDv. ⋅ 33570 Zip Code Welcome to your private oasis! This stunning 3-bedroom, 2.5-bathroom pool home offers 2,200 sq. ft. and located in the highly desirable Bahia Lakes community. This home has an open floor plan with a long list of premium upgrades that make it feel better than new. Some of the interior highlights include a light-filled interior elevated by updated crown molding and new plantation blinds throughout. The home has an open floor plan and features a seamless flow, perfect for entertaining. The kitchen is a perfect for hosting with plenty of cabinet space and all stainless steel appliances, including Brand new LG refrigerator, microwave, range, dishwasher and sleek new sink/faucet. Additionally, the custom kitchen backsplash is a perfect match. Enjoy a new reverse osmosis system and a brand-new water softener for peak water quality. Some other custom upgrades and renovations include new designer light fixtures, ceiling fans in each room, and custom tile in the master closet. Practicality meets style with a new garage door and fresh epoxy flooring on the front porch, garage, and lanai. Finally, you will fall in love with the ultimate outdoor retreat. Your backyard sanctuary featuring a beautifully screened-in pool, freshly sealed pavers surrounding the pool and a new pool light for evening swims. Updated landscaping and brand-new gutters for a polished exterior. Located in the heart of Ruskin, this home is truly move-in ready and waiting for its next owner. Only a short drive to beaches, hospitals, A+ rated schools, shopping, dining and entertainment. Schedule your private tour today—this gem won't last long! 1303 Parker Den Drive, Ruskin
$440,000 WATERFRONT END-UNIT BAHIA BEACH TOWNHOME. Make this your permanent home, vacation property or investment property. SHORT TERM RENTALS ALLOWED! Located in highly desirable seaside resort of Little Harbor, this RARELY AVAILABLE 3 bedroom, 2 1/2 bath townhome has beautiful water & conservation view from every level of the home ( 4 balconies). You will love the open floor plan with two living areas that are both open to the kitchen, perfect for entertaining with views of the saltwater canal, nature preserve, and TAMPA BAY from your expansive balconies (2nd & 3rd floor). The kitchen offers granite counter tops, wood cabinetry and upgraded appliances. Primary bedroom & two guest rooms are located on the 3rd floor with access to both front & rear balconies. Tandem garage with space for golf cart. This destination offers a resort type lifestyle with a secluded sandy beach, NEW PIER, 2 waterfront restaurants, watersports, tiki bar, heated swimming pool, deep water marina, fishing, dry storage with boat slip availability. This is truly a BOATERS PARADISE with direct access to Tampa Bay leading into the Gulf with no bridges! You can also enjoy canoeing, kayaking or paddle boarding on the canal with an assortment of wildlife. Ride your bike, walk or drive your golf cart to Sunset Grill/ Tiki Bar and see some of the most beautiful sunsets you've ever seen! Conveniently located with quick commutes to Tampa, St Pete & Sarasota. While you feel secluded in this luxurious resort, you are still not far from grocery stores, hospitals, restaurants & golf courses. Not to mention it's less than an hour to some of the best beaches FL has to offer. Don't miss this opportunity to enjoy your own PIECE OF PARADISE! Schedule your private showing today and START LIVING THE DREAM! 3 Beds ⋅ 3 Baths ⋅ Bahia Beach Twnhms Ph 2 SubDv. ⋅ 33570 Zip Code WATERFRONT END-UNIT BAHIA BEACH TOWNHOME. Make this your permanent home, vacation property or investment property. SHORT TERM RENTALS ALLOWED! Located in highly desirable seaside resort of Little Harbor, this RARELY AVAILABLE 3 bedroom, 2 1/2 bath townhome has beautiful water & conservation view from every level of the home ( 4 balconies). You will love the open floor plan with two living areas that are both open to the kitchen, perfect for entertaining with views of the saltwater canal, nature preserve, and TAMPA BAY from your expansive balconies (2nd & 3rd floor). The kitchen offers granite counter tops, wood cabinetry and upgraded appliances. Primary bedroom & two guest rooms are located on the 3rd floor with access to both front & rear balconies. Tandem garage with space for golf cart. This destination offers a resort type lifestyle with a secluded sandy beach, NEW PIER, 2 waterfront restaurants, watersports, tiki bar, heated swimming pool, deep water marina, fishing, dry storage with boat slip availability. This is truly a BOATERS PARADISE with direct access to Tampa Bay leading into the Gulf with no bridges! You can also enjoy canoeing, kayaking or paddle boarding on the canal with an assortment of wildlife. Ride your bike, walk or drive your golf cart to Sunset Grill/ Tiki Bar and see some of the most beautiful sunsets you've ever seen! Conveniently located with quick commutes to Tampa, St Pete & Sarasota. While you feel secluded in this luxurious resort, you are still not far from grocery stores, hospitals, restaurants & golf courses. Not to mention it's less than an hour to some of the best beaches FL has to offer. Don't miss this opportunity to enjoy your own PIECE OF PARADISE! Schedule your private showing today and START LIVING THE DREAM! 3230 Mangrove Point Drive, Ruskin
$439,900 Discover this stunning 4-bedroom, 3.5-bathroom waterfront home in the desirable Shell Cove community of Ruskin. From the moment you arrive, you'll be greeted by mature landscaping and the impressive oversized 3-car garage. Step inside to an elegant, open-concept design featuring tall ceilings and ceramic tile throughout. The spacious kitchen and family room combination is perfect for entertaining, anchored by a huge island/breakfast bar, sleek dark wood cabinetry, and stainless steel appliances. A bright dinette area sits conveniently adjacent to the kitchen. The large 3-panel sliders in the main living area perfectly frame the peaceful pond views out back, bringing the serene waterfront setting into your home. The home also includes a versatile bonus room and a large, central laundry room. The thoughtful split-bedroom layout offers exceptional privacy. The primary suite is a true retreat with an en suite bathroom and a large walk-in closet. A rare find, the second bedroom also features its own en suite bathroom and walk-in closet, making it an ideal guest or in-law suite. The additional bedrooms are generously sized. Community Amenities: Enjoy the best of community living with a fantastic array of amenities, including a Clubhouse, sparkling Pool, Playground, and Dog Park. The neighborhood features Sidewalks for pleasant strolls, a convenient Community Mailbox center, and is secured by Deed Restrictions. This home is an absolute must-see for those seeking waterfront living, luxury amenities, and a vibrant community lifestyle! 4 Beds ⋅ 4 Baths ⋅ Shell Cove Ph 1 SubDv. ⋅ 33570 Zip Code Discover this stunning 4-bedroom, 3.5-bathroom waterfront home in the desirable Shell Cove community of Ruskin. From the moment you arrive, you'll be greeted by mature landscaping and the impressive oversized 3-car garage. Step inside to an elegant, open-concept design featuring tall ceilings and ceramic tile throughout. The spacious kitchen and family room combination is perfect for entertaining, anchored by a huge island/breakfast bar, sleek dark wood cabinetry, and stainless steel appliances. A bright dinette area sits conveniently adjacent to the kitchen. The large 3-panel sliders in the main living area perfectly frame the peaceful pond views out back, bringing the serene waterfront setting into your home. The home also includes a versatile bonus room and a large, central laundry room. The thoughtful split-bedroom layout offers exceptional privacy. The primary suite is a true retreat with an en suite bathroom and a large walk-in closet. A rare find, the second bedroom also features its own en suite bathroom and walk-in closet, making it an ideal guest or in-law suite. The additional bedrooms are generously sized. Community Amenities: Enjoy the best of community living with a fantastic array of amenities, including a Clubhouse, sparkling Pool, Playground, and Dog Park. The neighborhood features Sidewalks for pleasant strolls, a convenient Community Mailbox center, and is secured by Deed Restrictions. This home is an absolute must-see for those seeking waterfront living, luxury amenities, and a vibrant community lifestyle! 1027 Ocean Spray Drive, Ruskin
$437,000 WATERFRONT 2-bed/2-bath home with private BOATHOUSE & RAMP, COVERED BOAT LIFT, OPEN DOCK, on 0.30-acre lot with NO HOA/CDD located off the Little Manatee River, which connects all the way to Tampa Bay! The living area is on the second floor, leaving ample parking and storage space underneath, including two workshop rooms and two sheds. There's a covered front porch and a COVERED/SCREENED BALCONY in the back! The Great Room features WOOD FLOORING and a beautiful water view. The kitchen has WOOD CABINETRY, GRANITE COUNTERTOPS, STAINLESS STEEL APPLIANCES, BREAKFAST BAR seating, along with the dinette space! The primary bedroom includes a WALK-IN CLOSET and an EN-SUITE BATH comprised of a single-sink vanity, shower stall, toilet, and separate urinal. The secondary bedroom is well-sized and mere steps from the second full bathroom containing a single-sink vanity and tub/shower combination. The laundry room is also conveniently placed upstairs on the same level as the living area and includes a washer and dryer! This remarkable home is a boater's dream come true. Don't miss your chance to live the Florida waterfront lifestyle and schedule your showing today! 2 Beds ⋅ 2 Baths ⋅ Unplatted SubDv. ⋅ 33570 Zip Code WATERFRONT 2-bed/2-bath home with private BOATHOUSE & RAMP, COVERED BOAT LIFT, OPEN DOCK, on 0.30-acre lot with NO HOA/CDD located off the Little Manatee River, which connects all the way to Tampa Bay! The living area is on the second floor, leaving ample parking and storage space underneath, including two workshop rooms and two sheds. There's a covered front porch and a COVERED/SCREENED BALCONY in the back! The Great Room features WOOD FLOORING and a beautiful water view. The kitchen has WOOD CABINETRY, GRANITE COUNTERTOPS, STAINLESS STEEL APPLIANCES, BREAKFAST BAR seating, along with the dinette space! The primary bedroom includes a WALK-IN CLOSET and an EN-SUITE BATH comprised of a single-sink vanity, shower stall, toilet, and separate urinal. The secondary bedroom is well-sized and mere steps from the second full bathroom containing a single-sink vanity and tub/shower combination. The laundry room is also conveniently placed upstairs on the same level as the living area and includes a washer and dryer! This remarkable home is a boater's dream come true. Don't miss your chance to live the Florida waterfront lifestyle and schedule your showing today! 2606 River Bend Drive, Ruskin
$435,000 Prime Multi-Use Commercial Opportunity Near US Hwy 41 Ruskin, FL. Exceptional opportunity to own a turn-key restaurant and bar in the rapidly expanding SouthShore area of Ruskin. This fully operational property offers incredible flexibility for restaurateurs, investors, or entrepreneurs ready to bring a fresh concept to a high-growth market. The main level features multiple interior dining areas with flexible layouts ideal for private dining rooms, themed spaces, waiting/hostess area, or event rooms. A fully equipped commercial kitchen is ready for immediate operation, along with a full-service bar and inviting outdoor patio seating. The expansive outdoor pavilion provides additional revenue potential and has successfully hosted weddings, receptions, birthday parties, showers, live music, and community events. The property is designed to maximize both daily dining and special event income streams. Upstairs, a 2-bedroom, 1-bath apartment offers added value - perfect for owner occupancy, on-site management, or continued rental income. The space also presents potential for conversion to office use or expanded event space (buyer to verify). Included in the sale is the adjacent residential lot currently utilized for on-site parking, enhancing convenience and accessibility for guests. An active liquor license (food service required) is in place. Located near US Hwy 41 in an area experiencing significant commercial and residential growth, this property presents outstanding long-term investment potential. Bring your vision and transform this established location into the area’s next destination dining and entertainment venue. Ruskin City Map Of SubDv. ⋅ 33570 Zip Code Prime Multi-Use Commercial Opportunity Near US Hwy 41 Ruskin, FL. Exceptional opportunity to own a turn-key restaurant and bar in the rapidly expanding SouthShore area of Ruskin. This fully operational property offers incredible flexibility for restaurateurs, investors, or entrepreneurs ready to bring a fresh concept to a high-growth market. The main level features multiple interior dining areas with flexible layouts ideal for private dining rooms, themed spaces, waiting/hostess area, or event rooms. A fully equipped commercial kitchen is ready for immediate operation, along with a full-service bar and inviting outdoor patio seating. The expansive outdoor pavilion provides additional revenue potential and has successfully hosted weddings, receptions, birthday parties, showers, live music, and community events. The property is designed to maximize both daily dining and special event income streams. Upstairs, a 2-bedroom, 1-bath apartment offers added value - perfect for owner occupancy, on-site management, or continued rental income. The space also presents potential for conversion to office use or expanded event space (buyer to verify). Included in the sale is the adjacent residential lot currently utilized for on-site parking, enhancing convenience and accessibility for guests. An active liquor license (food service required) is in place. Located near US Hwy 41 in an area experiencing significant commercial and residential growth, this property presents outstanding long-term investment potential. Bring your vision and transform this established location into the area’s next destination dining and entertainment venue. 102 W Shell Point Road, Ruskin