Share this with your friends


+17576352895
Watson Realty Corp
13456 W Highway 318, Williston, FL 32696
- $799,000
- 4
- BD
- 3
- BA
- 3,136
- SqFt






- List Price
- $799,000
- Status
- Active
- Days on Market
- 210
- Price Change
- ▼ $45,900 1786987994
- MLS#
- OM722269
- Property Style
- Farm
- Architectural Style
- Contemporary, Craftsman
- Year Built
- 2003
- Bedrooms
- 4
- Bathrooms
- 3
- Baths Half
- 1
- Living Area
- 3,136
- Lot Size
- 318,424
- Acres
- 7.31
- Total Acreage
- 5 to less than 10
- MLS Area Major
- Williston
Property Description
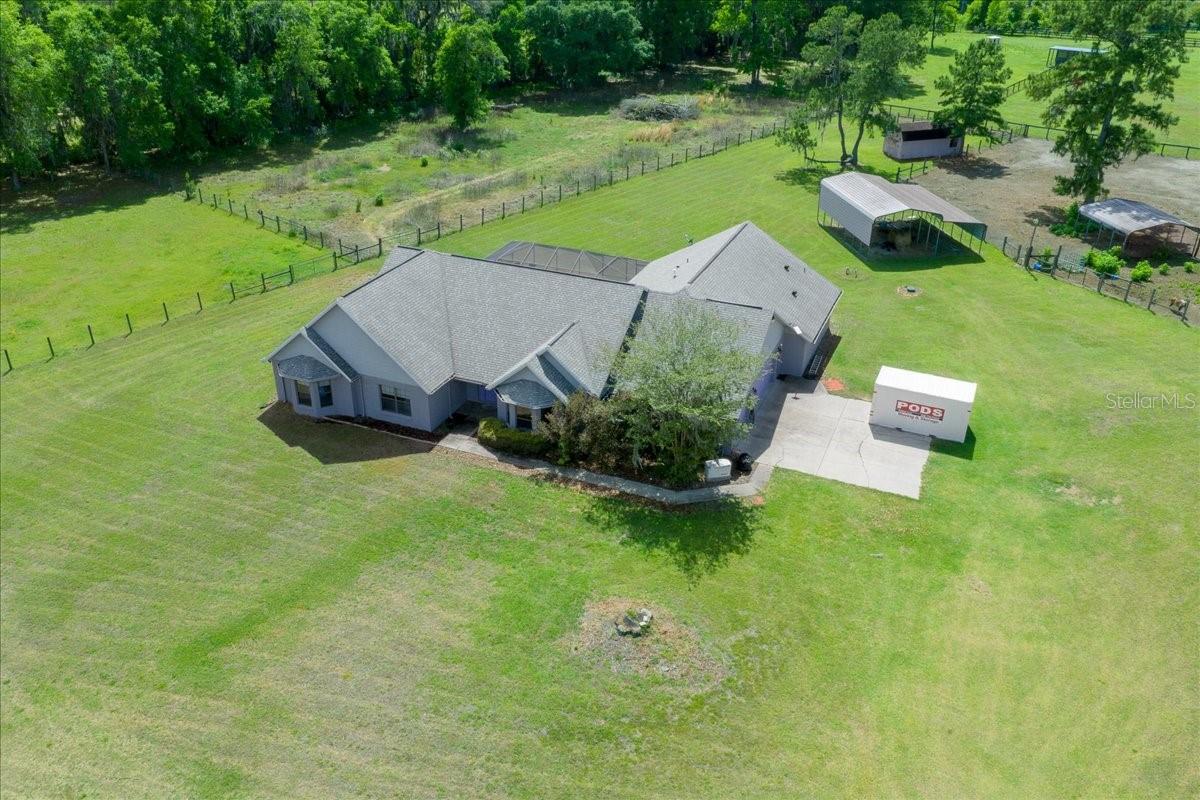
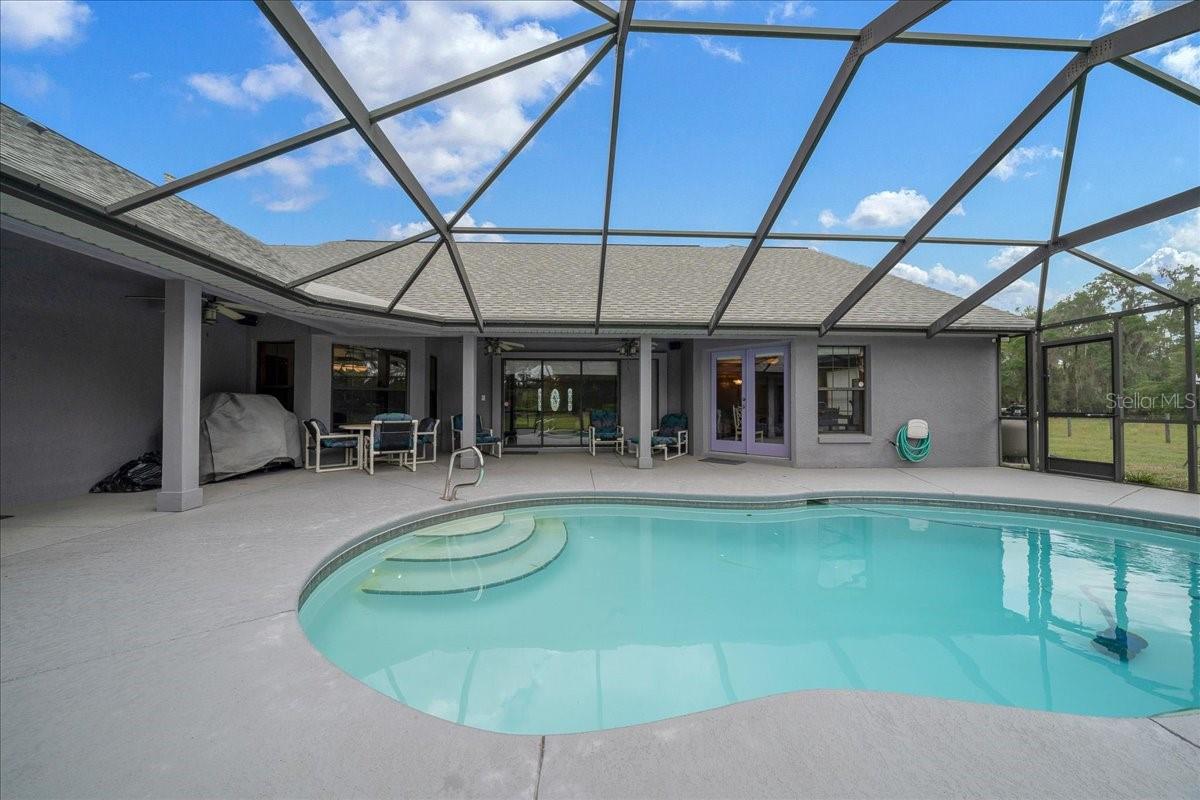
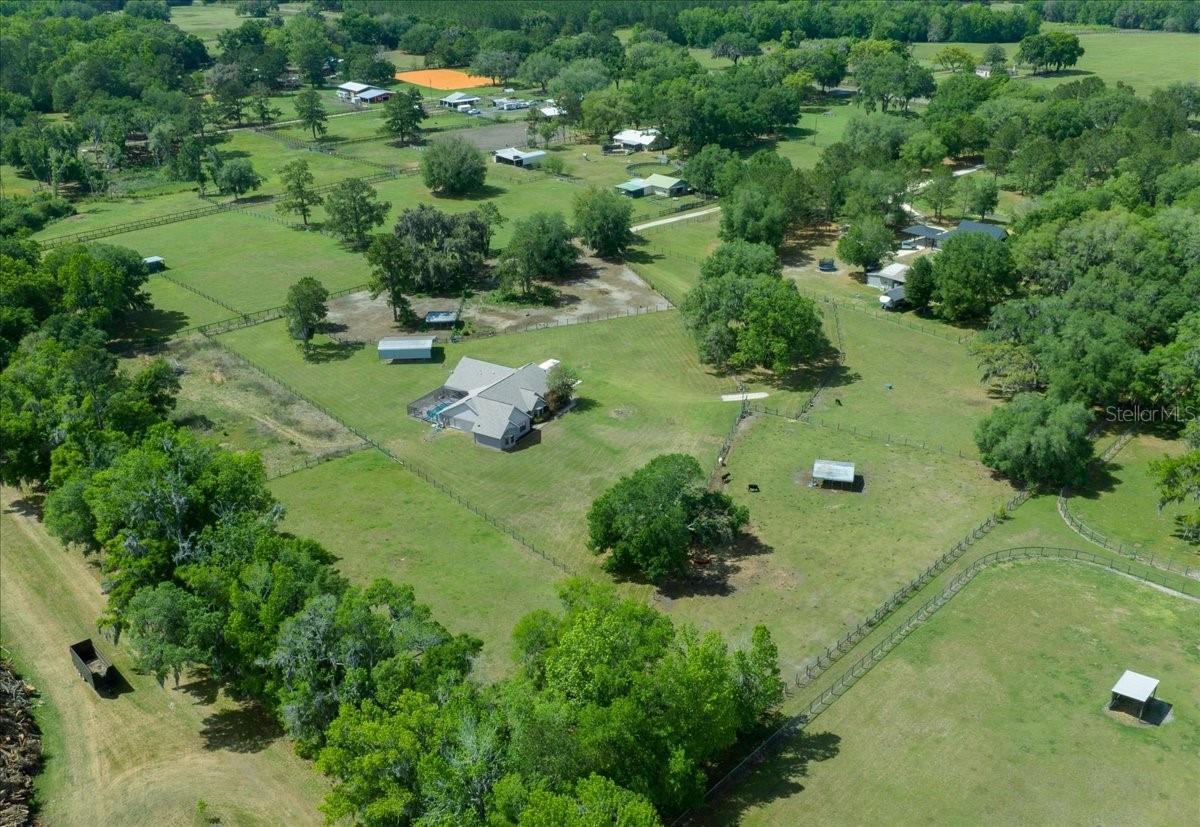
A COUNTRY ESTATE WITH ROOM TO LIVE, GROW & ENJOY! Discover the possibilities of country living on 7.31 beautiful acres in Williston! This custom-built 4-bedroom, 2.5-bath home offers 3,136 square feet of living space, a 3-car garage, and a screened-in inground pool with an expansive lanai perfect for relaxing and entertaining. The property offers an exceptional combination of space, functionality, and outdoor amenities, including multiple fenced pasture areas, four Carolina carports, a powered utility building, and a gated entrance. Enjoy added peace of mind with a whole-house Generac generator and numerous property improvements. Inside, you'll find spacious living areas, cathedral ceilings, a split-bedroom floor plan, generous cabinetry, Jetta Stone countertops, and a bright breakfast nook overlooking the pool. Whether you're dreaming of a small farm, room for animals, a place to store recreational vehicles and equipment, or simply more space to enjoy the country lifestyle, this property offers an opportunity to make it your own. Conveniently located within driving distance of Ocala, Gainesville, and the World Equestrian Center. No HOA! 7.31 acres. Endless possibilities. Your country lifestyle awaits!
Additional Information
- Taxes
- $3306
- Minimum Lease
- No Minimum
- Location
- Cleared, Farm, Flag Lot, In County, Irregular Lot, Level, Oversized Lot, Pasture, Paved, Zoned for Horses
- Community Features
- No Deed Restriction
- Property Description
- One Story
- Zoning
- A1
- Interior Layout
- Built-in Features, Cathedral Ceiling(s), Ceiling Fans(s), Crown Molding, High Ceilings, Open Floorplan, Pest Guard System, Primary Bedroom Main Floor, Solid Surface Counters, Split Bedroom, Thermostat, Tray Ceiling(s), Walk-In Closet(s)
- Interior Features
- Built-in Features, Cathedral Ceiling(s), Ceiling Fans(s), Crown Molding, High Ceilings, Open Floorplan, Pest Guard System, Primary Bedroom Main Floor, Solid Surface Counters, Split Bedroom, Thermostat, Tray Ceiling(s), Walk-In Closet(s)
- Floor
- Carpet, Ceramic Tile, Laminate
- Appliances
- Cooktop, Dishwasher, Disposal, Gas Water Heater, Microwave, Range, Refrigerator, Water Softener
- Utilities
- Electricity Connected, Phone Available, Propane, Water Connected
- Heating
- Electric, Heat Pump, Zoned
- Air Conditioning
- Central Air, Zoned
- Fireplace Description
- Free Standing, Gas, Living Room
- Exterior Construction
- Block, Concrete, Stucco
- Exterior Features
- Lighting, Private Entrance, Private Yard, Rain Gutters, Storage
- Roof
- Shingle
- Foundation
- Slab
- Pool
- Private
- Pool Type
- Gunite, In Ground, Screen Enclosure, Tile
- Garage Carport
- 2 Car Carport, 3 Car Garage
- Garage Spaces
- 3
- Garage Features
- Covered, Garage Door Opener, Garage Faces Side, Ground Level, Oversized, Parking Pad, Workshop in Garage
- Garage Dimensions
- 23x34
- Elementary School
- Reddick-Collier Elem. School
- Middle School
- North Marion Middle School
- High School
- North Marion High School
- Fences
- Fenced, Wire
- Flood Zone Code
- X
- Parcel ID
- 01971-000-00
- Legal Description
- SEC 31 TWP 12 RGE 20 COM NE COR OF SECTION 31 S 1-47-26 W 28.03 FT TO INTERSECTION WITH SLY ROW OF SR 318 S 86-29-13 W 2267.88 FT POB S 86-29-13 W 425.31 FT TH S 03-30-47 E 1313.31 FT TH TH N 86-07-38 E 570.68 FT TH N 09-50-47 W 1317.74 FT TO POB EXC COM NE COR SEC 31 TH S 01-47-20 W 28.03 FT TH S 86-29-13 W 2267.88 FT TO POB TH S 86-29-13 W 385.50 FT TH S 03-31-39 E 780.63 FT TH N 86-29-13 E 472.02 FT TH N 09-51-08 W 785.43 FT TO POB
Listing courtesy of ROBERTS REAL ESTATE INC. 352-351-0011
How much is your home worth?
...get instant property value now!
Mortgage Calculator
StellarMLS is the source of this information via Internet Data Exchange Program. All listing information is deemed reliable but not guaranteed and should be independently verified through personal inspection by appropriate professionals. Listings displayed on this website may be subject to prior sale or removal from sale. Availability of any listing should always be independently verified. Listing information is provided for consumer personal, non-commercial use, solely to identify potential properties for potential purchase. All other use is strictly prohibited and may violate relevant federal and state law. Data last updated on