Share this with your friends


+17576352895
Watson Realty Corp
1263 W Fan Drive, Citrus Springs, FL 34434
- $294,900
- 4
- BD
- 3
- BA
- 1,816
- SqFt




- List Price
- $294,900
- Status
- Active
- Days on Market
- 0
- MLS#
- OM732795
- Property Style
- Single Family
- New Construction
- Yes
- Year Built
- 2026
- Bedrooms
- 4
- Bathrooms
- 3
- Baths Half
- 1
- Living Area
- 1,816
- Lot Size
- 14,622
- Acres
- 0.34
- Total Acreage
- 1/4 to less than 1/2
- Legal Subdivision Name
- Citrus Springs Unit 13
- MLS Area Major
- Dunnellon/Citrus Springs
Property Description
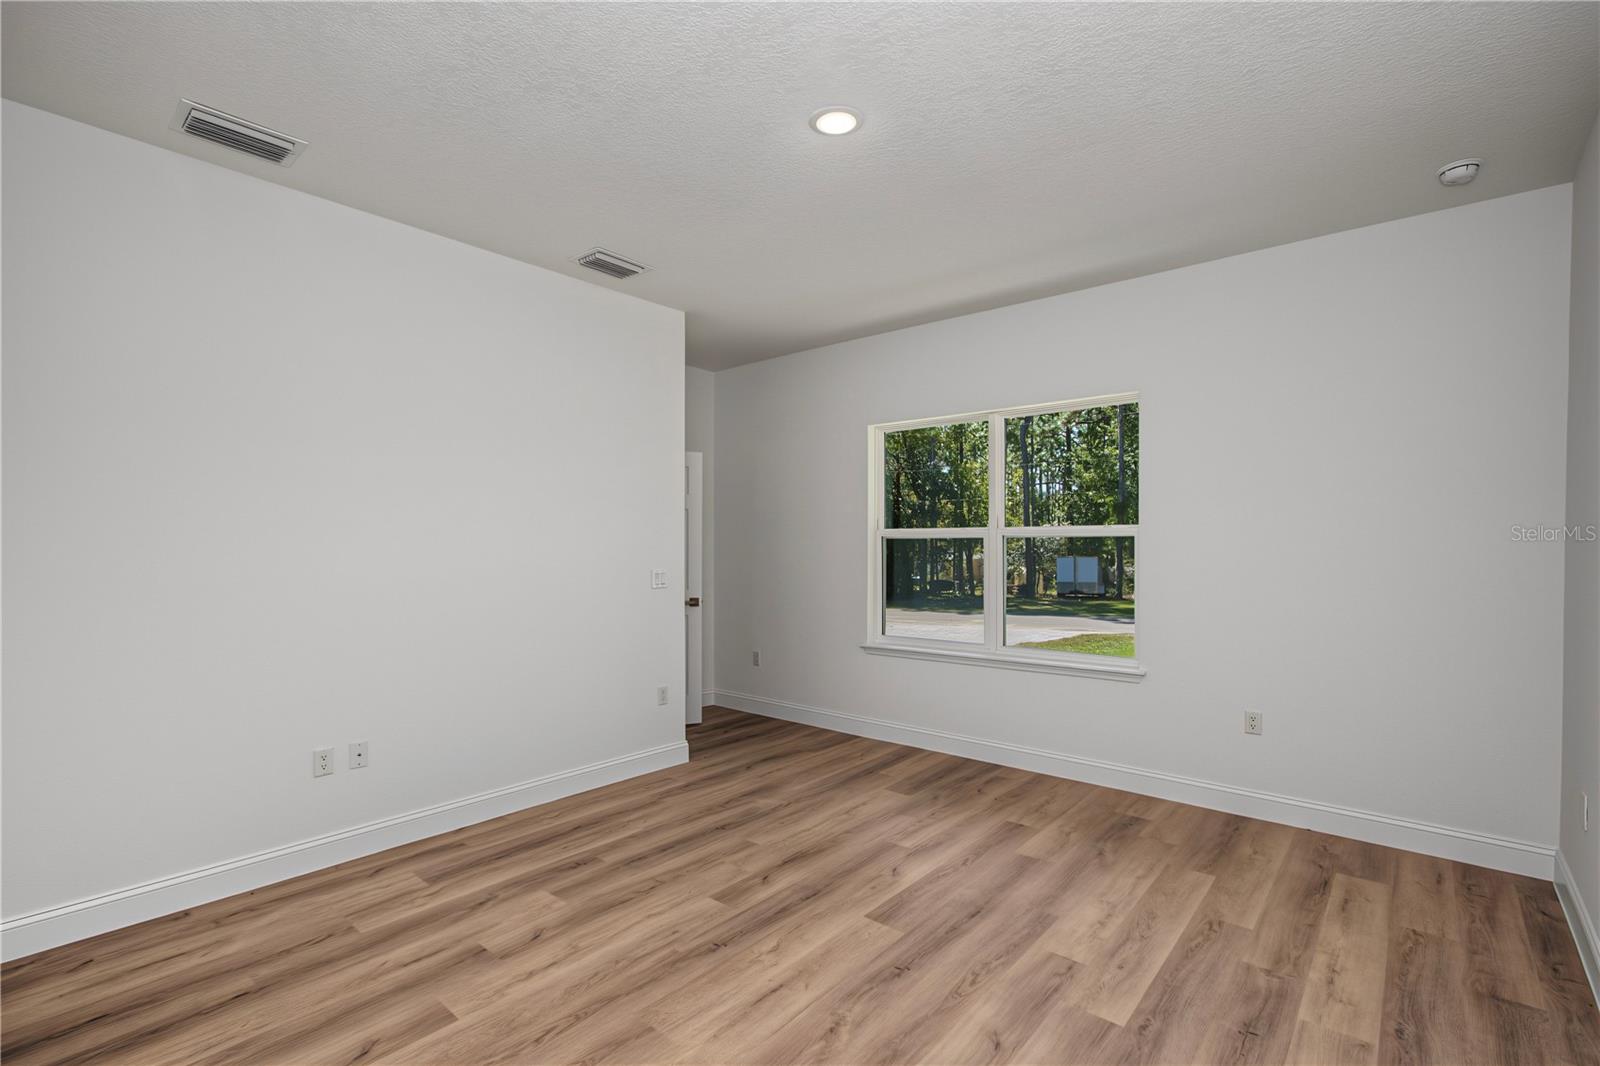
BRAND NEW CONSTRUCTION | OVERSIZED .34-ACRE CORNER LOT | BUILDER WARRANTY INCLUDED. Welcome to exceptional modern living in Citrus Springs! This thoughtfully designed 4-bedroom, 2.5-bathroom residence stands out with premium upgrades, elevated finishes, and undeniable curb appeal. Greet your guests on the covered front porch and step inside an expansive, light-filled open-concept layout crafted for entertaining. The seamless flow leads out to a massive covered rear lanai—your personal Florida outdoor retreat with plenty of room for dining, lounging, or future pool additions. Situated on a rare, oversized .34-acre corner lot along a tranquil circular street with mature surroundings, this property delivers the privacy and expansive yard space that buyers rarely find in standard new builds. For complete peace of mind, the builder provides a transferable home warranty. Citrus Springs is booming—enjoy world-class outdoor recreation just minutes away, including Rainbow Springs State Park, the Withlacoochee State Trail, and crystal-clear natural springs for boating, kayaking, and fishing. With the ongoing expansion of the Suncoast Parkway offering seamless connectivity to Tampa and surrounding hubs, this is an outstanding opportunity for homeowners and savvy investors alike. Easy to show—schedule online via ShowingTime or contact listing agent today!
Additional Information
- Taxes
- $249
- Minimum Lease
- No Minimum
- Location
- Corner Lot, Oversized Lot, Paved
- Community Features
- No Deed Restriction
- Property Description
- One Story
- Zoning
- R1
- Interior Layout
- Living Room/Dining Room Combo, Open Floorplan, Primary Bedroom Main Floor, Solid Wood Cabinets, Stone Counters, Thermostat, Walk-In Closet(s)
- Interior Features
- Living Room/Dining Room Combo, Open Floorplan, Primary Bedroom Main Floor, Solid Wood Cabinets, Stone Counters, Thermostat, Walk-In Closet(s)
- Floor
- Luxury Vinyl
- Appliances
- Dishwasher, Electric Water Heater, Microwave, Range, Refrigerator
- Utilities
- BB/HS Internet Available, Cable Available, Electricity Connected, Phone Available, Underground Utilities, Water Connected
- Heating
- Central, Electric
- Air Conditioning
- Central Air
- Exterior Construction
- Block, Stucco
- Exterior Features
- Balcony, Lighting
- Roof
- Shingle
- Foundation
- Slab
- Pool
- No Pool
- Garage Carport
- 2 Car Garage
- Garage Spaces
- 2
- Garage Features
- Driveway, Garage Door Opener, Ground Level
- Elementary School
- Citrus Springs Elementar
- Middle School
- Citrus Springs Middle School
- High School
- Lecanto High School
- Flood Zone Code
- X
- Parcel ID
- 18E17S100130 09140 0080
- Legal Description
- CITRUS SPGS UNIT 13 PB 6 PG 98 LOT 8 BLK 914
Listing courtesy of LOKATION. 954-545-5583
Mortgage Calculator
StellarMLS is the source of this information via Internet Data Exchange Program. All listing information is deemed reliable but not guaranteed and should be independently verified through personal inspection by appropriate professionals. Listings displayed on this website may be subject to prior sale or removal from sale. Availability of any listing should always be independently verified. Listing information is provided for consumer personal, non-commercial use, solely to identify potential properties for potential purchase. All other use is strictly prohibited and may violate relevant federal and state law. Data last updated on