1151 Se 101st Street, Trenton, FL 32693
- $735,000
- 3
- BD
- 4
- BA
- 2,743
- SqFt




- List Price
- $735,000
- Status
- Active
- Days on Market
- 2
- MLS#
- GC543855
- Property Style
- Single Family
- Architectural Style
- Craftsman
- Year Built
- 2020
- Bedrooms
- 3
- Bathrooms
- 4
- Baths Half
- 1
- Living Area
- 2,743
- Lot Size
- 88,862
- Acres
- 2.04
- Total Acreage
- 2 to less than 5
- Legal Subdivision Name
- Oak Leaf Sub
- MLS Area Major
- Trenton
Property Description
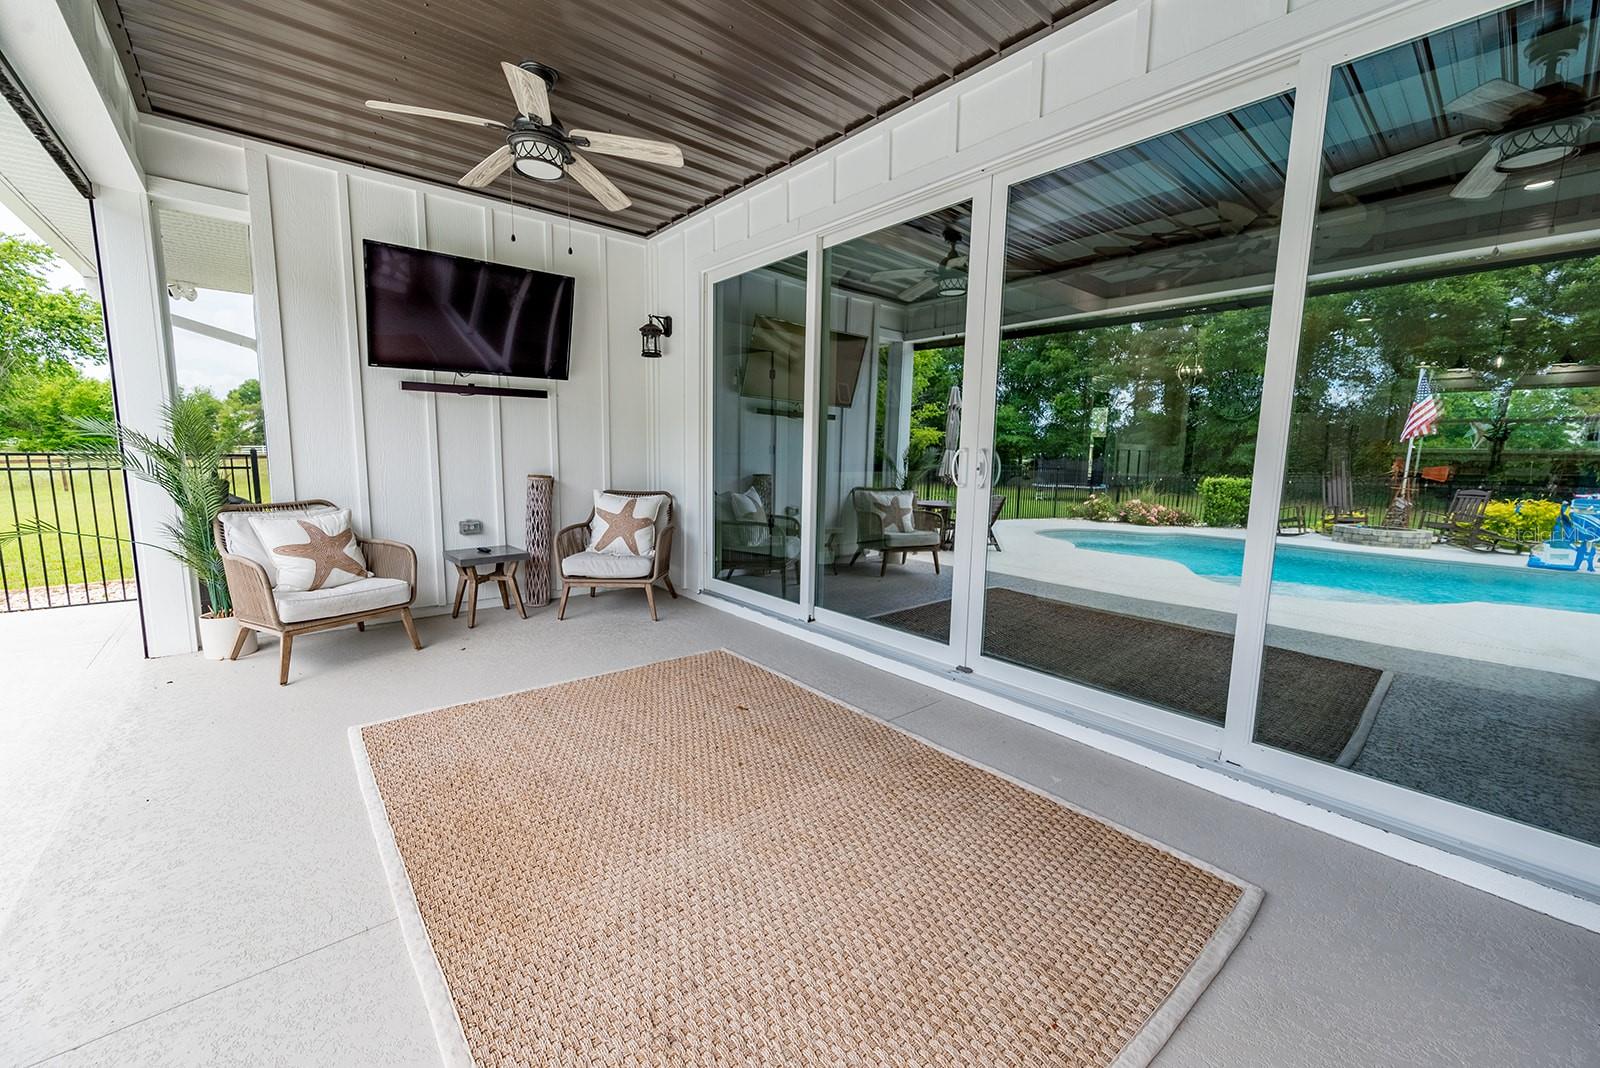
Situated on 2 beautifully landscaped acres in the Oak Leaf Subdivision of Trenton, Florida, this impressive 3-bedroom, 3-bath home offers privacy, space, and thoughtful design throughout. A gated entrance leads you into a peaceful setting that feels tucked away while still being part of a desirable neighborhood. The exterior features a 2-car garage and a fenced, in-ground swimming pool ideal for relaxing or entertaining. Adjacent to the pool is a charming fire pit, creating a perfect gathering spot for evenings outdoors. Inside, the home showcases custom ceiling details and a welcoming gas fireplace that adds warmth and character to the main living area. The kitchen is well-appointed with granite countertops, a walk-in pantry, and ample workspace for everyday living or hosting guests. Each bedroom includes its own private bathroom and walk-in closet, offering comfort and convenience for family and visitors alike. An upstairs bonus room provides additional flexible space, well suited for a game room, guest quarters, or home office. Located in the Oak Leaf Subdivision, residents enjoy a quiet, well-kept community with easy access to the charm of Trenton. The area is known for its natural springs, outdoor recreation, and small-town atmosphere, all while remaining close to local amenities, schools, and dining. This property delivers the perfect balance of refined living and relaxed North Florida lifestyle.
Additional Information
- Taxes
- $4740
- Location
- Cleared
- Community Features
- No Deed Restriction
- Property Description
- Two Story
- Zoning
- RESID
- Interior Layout
- Ceiling Fans(s), Crown Molding, High Ceilings, Open Floorplan, Primary Bedroom Main Floor, Thermostat, Walk-In Closet(s)
- Interior Features
- Ceiling Fans(s), Crown Molding, High Ceilings, Open Floorplan, Primary Bedroom Main Floor, Thermostat, Walk-In Closet(s)
- Floor
- Luxury Vinyl, Tile
- Appliances
- Cooktop, Dishwasher, Disposal, Microwave, Range, Refrigerator
- Utilities
- Fiber Optics
- Heating
- Central, Electric, Natural Gas
- Air Conditioning
- Central Air
- Fireplace Description
- Family Room, Gas
- Exterior Construction
- HardiPlank Type
- Exterior Features
- Fire Pit, Lighting, Private Entrance
- Roof
- Shingle
- Foundation
- Slab
- Pool
- Private
- Pool Type
- In Ground, Salt Water
- Garage Carport
- 2 Car Garage
- Garage Spaces
- 2
- Garage Features
- Driveway, Garage Door Opener
- Fences
- Fenced
- Flood Zone Code
- X
- Parcel ID
- 26-10-15-0322-0000-0120
- Legal Description
- LOT 12 OAK LEAF SUBD 63/547 70/286 91/205 108/602 110/97 112/586 113/596 230/441 236/ 328 287/270 295/160 2004/2478 2004/2824 2004/4640 2005/351 2005/352 2005/2625 2005/7173
Listing courtesy of UNITED COUNTRY SMITH & ASSOCIATES - NEWBERRY. 352-463-7770
Mortgage Calculator
StellarMLS is the source of this information via Internet Data Exchange Program. All listing information is deemed reliable but not guaranteed and should be independently verified through personal inspection by appropriate professionals. Listings displayed on this website may be subject to prior sale or removal from sale. Availability of any listing should always be independently verified. Listing information is provided for consumer personal, non-commercial use, solely to identify potential properties for potential purchase. All other use is strictly prohibited and may violate relevant federal and state law. Data last updated on