13507 Sw 106th Street, Dunnellon, FL 34432
- $289,900
- 3
- BD
- 2
- BA
- 1,559
- SqFt


- List Price
- $289,900
- Status
- Pending
- Days on Market
- 10
- MLS#
- OM731106
- Property Style
- Single Family
- New Construction
- Yes
- Year Built
- 2026
- Bedrooms
- 3
- Bathrooms
- 2
- Living Area
- 1,559
- Lot Size
- 9,583
- Acres
- 0.22
- Total Acreage
- 0 to less than 1/4
- Legal Subdivision Name
- Rolling Ranch Estate
- MLS Area Major
- Dunnellon
Property Description
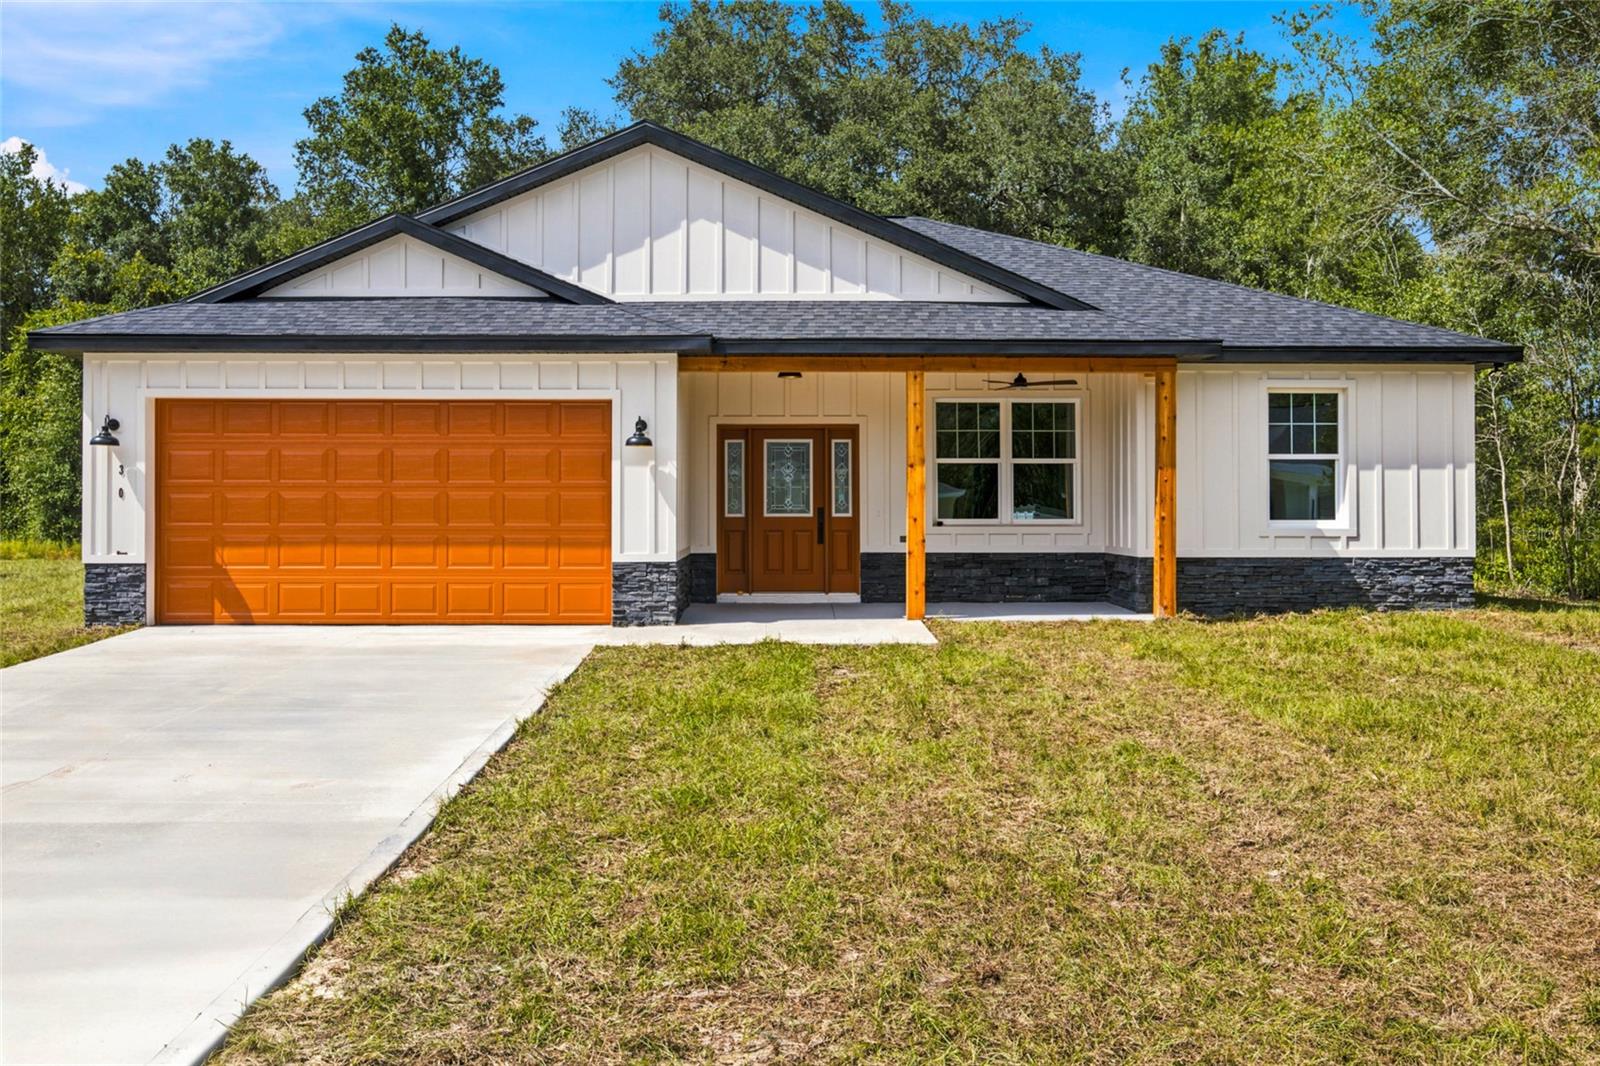
Welcome to the Marquez Model, a beautifully designed 3-bedroom, 2-bathroom home with a 2-car garage that blends modern finishes with farmhouse charm. This open-concept floor plan offers seamless flow between the living, dining, and kitchen areas, creating a spacious and functional layout ideal for everyday living and entertaining. Interior features include waterproof laminate flooring throughout, wood cabinetry, quartz countertops, and a large center island. The kitchen is equipped with dark stainless steel appliances and overlooks the main living space. French doors provide natural light and lead to the backyard. The primary suite offers a generous layout and a large master bathroom featuring a modern shower with glass enclosure. Additional highlights include modern ceiling fans throughout, an inside laundry closet, high 9' ceilings, and doors, and a two-car garage with automatic opener. Exterior details showcase cedar plank accents and board-and-batten design for a desirable farmhouse aesthetic, along with a spacious front porch perfect for relaxing. A well-balanced combination of style, durability, and functionality—schedule your showing today.
Additional Information
- Taxes
- $170
- Minimum Lease
- No Minimum
- Community Features
- No Deed Restriction
- Property Description
- One Story
- Zoning
- R1
- Interior Layout
- Ceiling Fans(s), Open Floorplan, Split Bedroom
- Interior Features
- Ceiling Fans(s), Open Floorplan, Split Bedroom
- Floor
- Tile, Vinyl
- Appliances
- Dishwasher, Microwave, Range, Refrigerator
- Utilities
- Electricity Available
- Heating
- Heat Pump
- Air Conditioning
- Central Air
- Fireplace Description
- Electric
- Exterior Construction
- Block, Stucco
- Exterior Features
- None
- Roof
- Shingle
- Foundation
- Slab
- Pool
- No Pool
- Garage Carport
- 2 Car Garage
- Garage Spaces
- 2
- Flood Zone Code
- X
- Parcel ID
- 3529-060-017
- Legal Description
- SEC 30 TWP 16 RGE 20 PLAT BOOK K PAGE 010 ROLLING RANCH ESTATES BLK 60 LOTS 17.18
Listing courtesy of GLOBALWIDE REALTY LLC. 352-456-9788
Mortgage Calculator
StellarMLS is the source of this information via Internet Data Exchange Program. All listing information is deemed reliable but not guaranteed and should be independently verified through personal inspection by appropriate professionals. Listings displayed on this website may be subject to prior sale or removal from sale. Availability of any listing should always be independently verified. Listing information is provided for consumer personal, non-commercial use, solely to identify potential properties for potential purchase. All other use is strictly prohibited and may violate relevant federal and state law. Data last updated on