Share this with your friends


+17576352895
Watson Realty Corp
13322 Blossom Valley Drive, Clermont, FL 34711
- $499,000
- 3
- BD
- 2
- BA
- 1,753
- SqFt




- List Price
- $499,000
- Status
- Active
- Days on Market
- 2
- MLS#
- O6449887
- Property Style
- Single Family
- Year Built
- 2019
- Bedrooms
- 3
- Bathrooms
- 2
- Living Area
- 1,753
- Lot Size
- 6,931
- Acres
- 0.16
- Total Acreage
- 0 to less than 1/4
- Legal Subdivision Name
- Johns Lake Lndg Ph 4
- MLS Area Major
- Clermont
Property Description
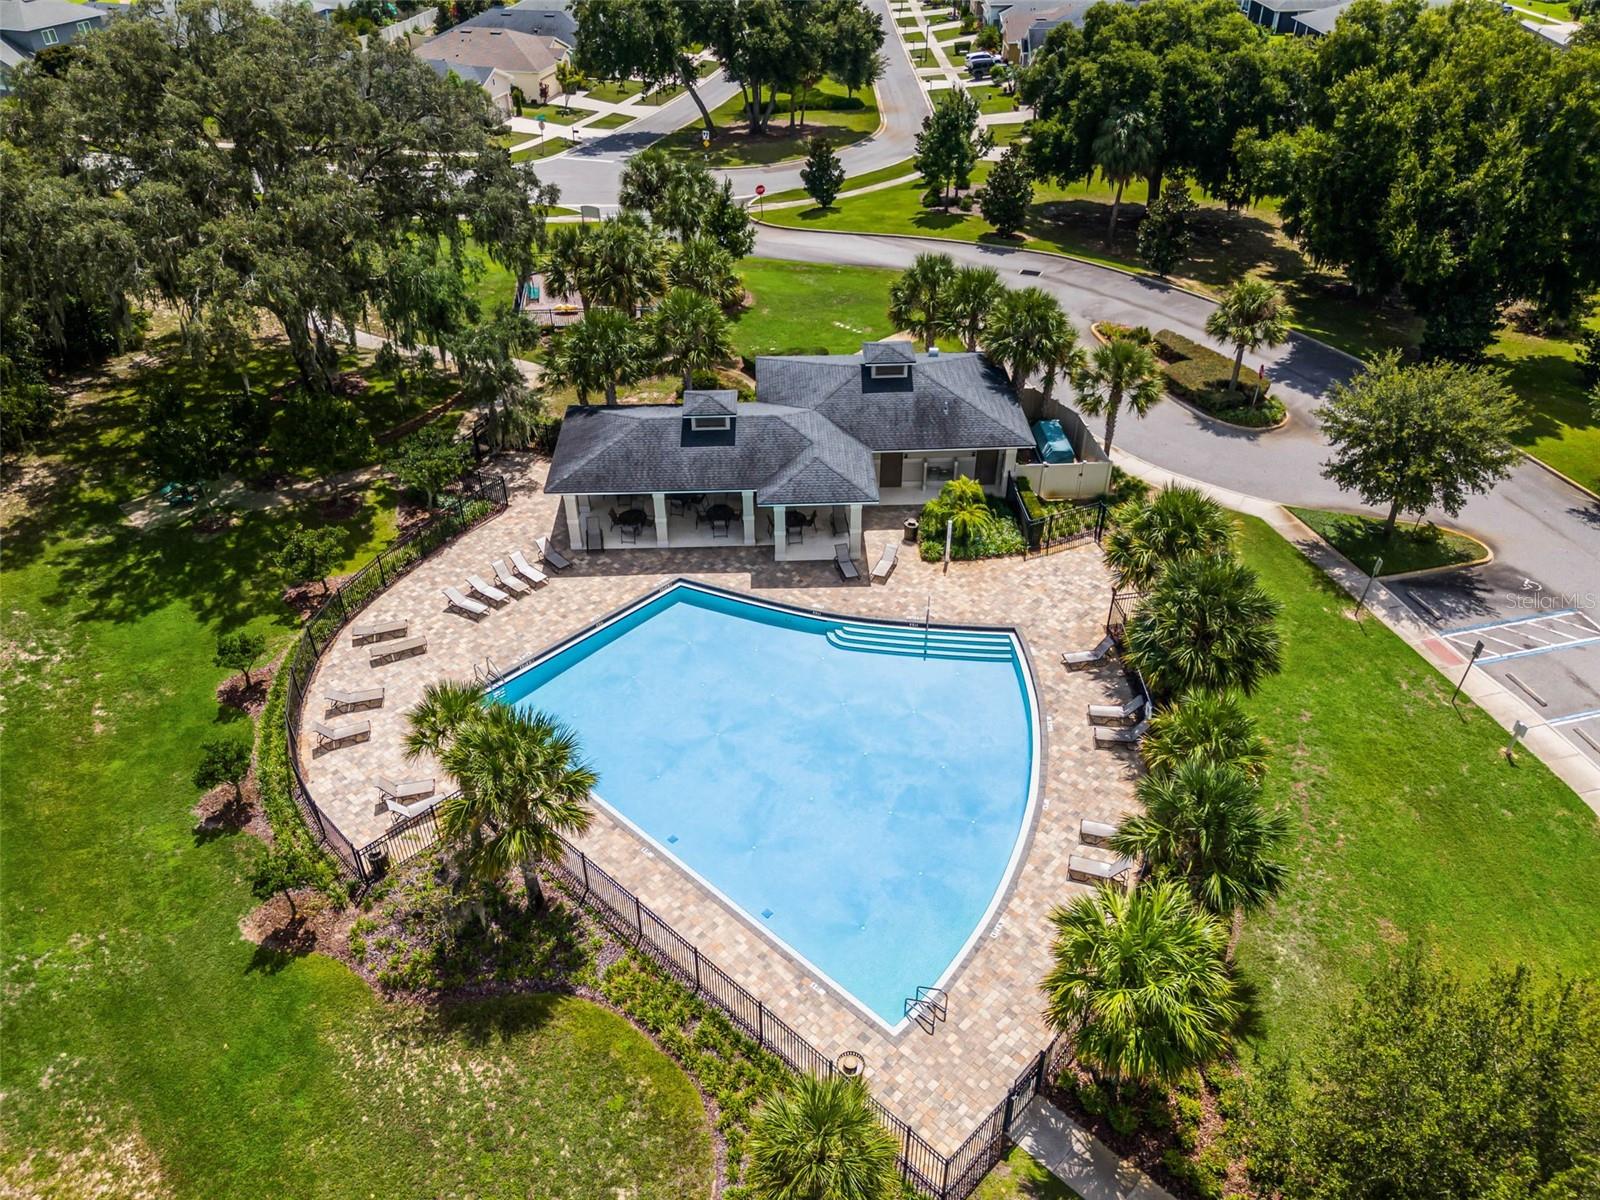
Step into this beautifully maintained 2019 home located in the community of JOHN'S LAKE LANDING, where polished finishes and thoughtful upgrades make it feel like a model home. Mature landscaping, stone accents, and inviting curb appeal welcome you right in. The desirable split-bedroom floor plan features two guest bedrooms near an updated full bath with dual sinks. Tile flooring runs throughout, while high ceilings brighten the open living and dining areas. The gorgeous kitchen, with a large island and breakfast seating, flows seamlessly into the family room. Electric blinds frame the dining area and sliding doors to the backyard. The bright, welcoming primary suite features tray ceilings and a spacious en-suite bath with dual sinks, an updated shower. Enjoy a private, fully fenced backyard designed for relaxing and entertaining, complete with an extended paver patio, pergola, and outdoor kitchen. With standout upgrades, excellent upkeep, and community amenities, as this is truly a one-of-a-kind home and is ready to impress anyone! Community amenities include a resort-style swimming pool with cabanas and seating areas, an on-site playground, scenic nature trails, and expansive green spaces. Overlooking 2,400-acre John’s Lake, the community also offers lake access and beautiful views. The lake is a popular destination for fishing, boating, and water sports. Come see all it has to offer!
Additional Information
- Taxes
- $6078
- Minimum Lease
- No Minimum
- HOA Fee
- $450
- HOA Payment Schedule
- Semi-Annually
- Maintenance Includes
- Pool, Maintenance Grounds
- Community Features
- Clubhouse, Dog Park, Golf Carts OK, Playground, Sidewalks, No Deed Restriction
- Property Description
- One Story
- Interior Layout
- Cathedral Ceiling(s), Ceiling Fans(s), High Ceilings, Open Floorplan, Split Bedroom, Thermostat, Walk-In Closet(s)
- Interior Features
- Cathedral Ceiling(s), Ceiling Fans(s), High Ceilings, Open Floorplan, Split Bedroom, Thermostat, Walk-In Closet(s)
- Floor
- Ceramic Tile
- Appliances
- Dishwasher, Disposal, Dryer, Microwave, Range, Refrigerator, Washer
- Utilities
- Cable Available, Electricity Available
- Heating
- Central
- Air Conditioning
- Central Air
- Exterior Construction
- Block, Stone
- Exterior Features
- Outdoor Grill, Outdoor Kitchen, Private Yard, Sidewalk
- Roof
- Shingle
- Foundation
- Slab
- Pool
- No Pool
- Fences
- Vinyl
- Pets
- Allowed
- Flood Zone Code
- n
- Parcel ID
- 26-22-26-0207-000-02400
- Legal Description
- JOHN'S LAKE LANDING PHASE 4 PB 69 PG 65-70 LOT 24 ORB 5256 PG 2058
Listing courtesy of RE/MAX ASSURED. 800-393-8600
Mortgage Calculator
StellarMLS is the source of this information via Internet Data Exchange Program. All listing information is deemed reliable but not guaranteed and should be independently verified through personal inspection by appropriate professionals. Listings displayed on this website may be subject to prior sale or removal from sale. Availability of any listing should always be independently verified. Listing information is provided for consumer personal, non-commercial use, solely to identify potential properties for potential purchase. All other use is strictly prohibited and may violate relevant federal and state law. Data last updated on