926 Ne 8th Avenue, Ocala, FL 34470
- $185,000
- 3
- BD
- 2
- BA
- 1,267
- SqFt






- List Price
- $185,000
- Status
- Active
- Days on Market
- 57
- MLS#
- OM729195
- Property Style
- Single Family
- Year Built
- 1948
- Bedrooms
- 3
- Bathrooms
- 2
- Living Area
- 1,267
- Lot Size
- 8,276
- Acres
- 0.19
- Total Acreage
- 0 to less than 1/4
- Legal Subdivision Name
- Palmers Add
- MLS Area Major
- Ocala
Property Description
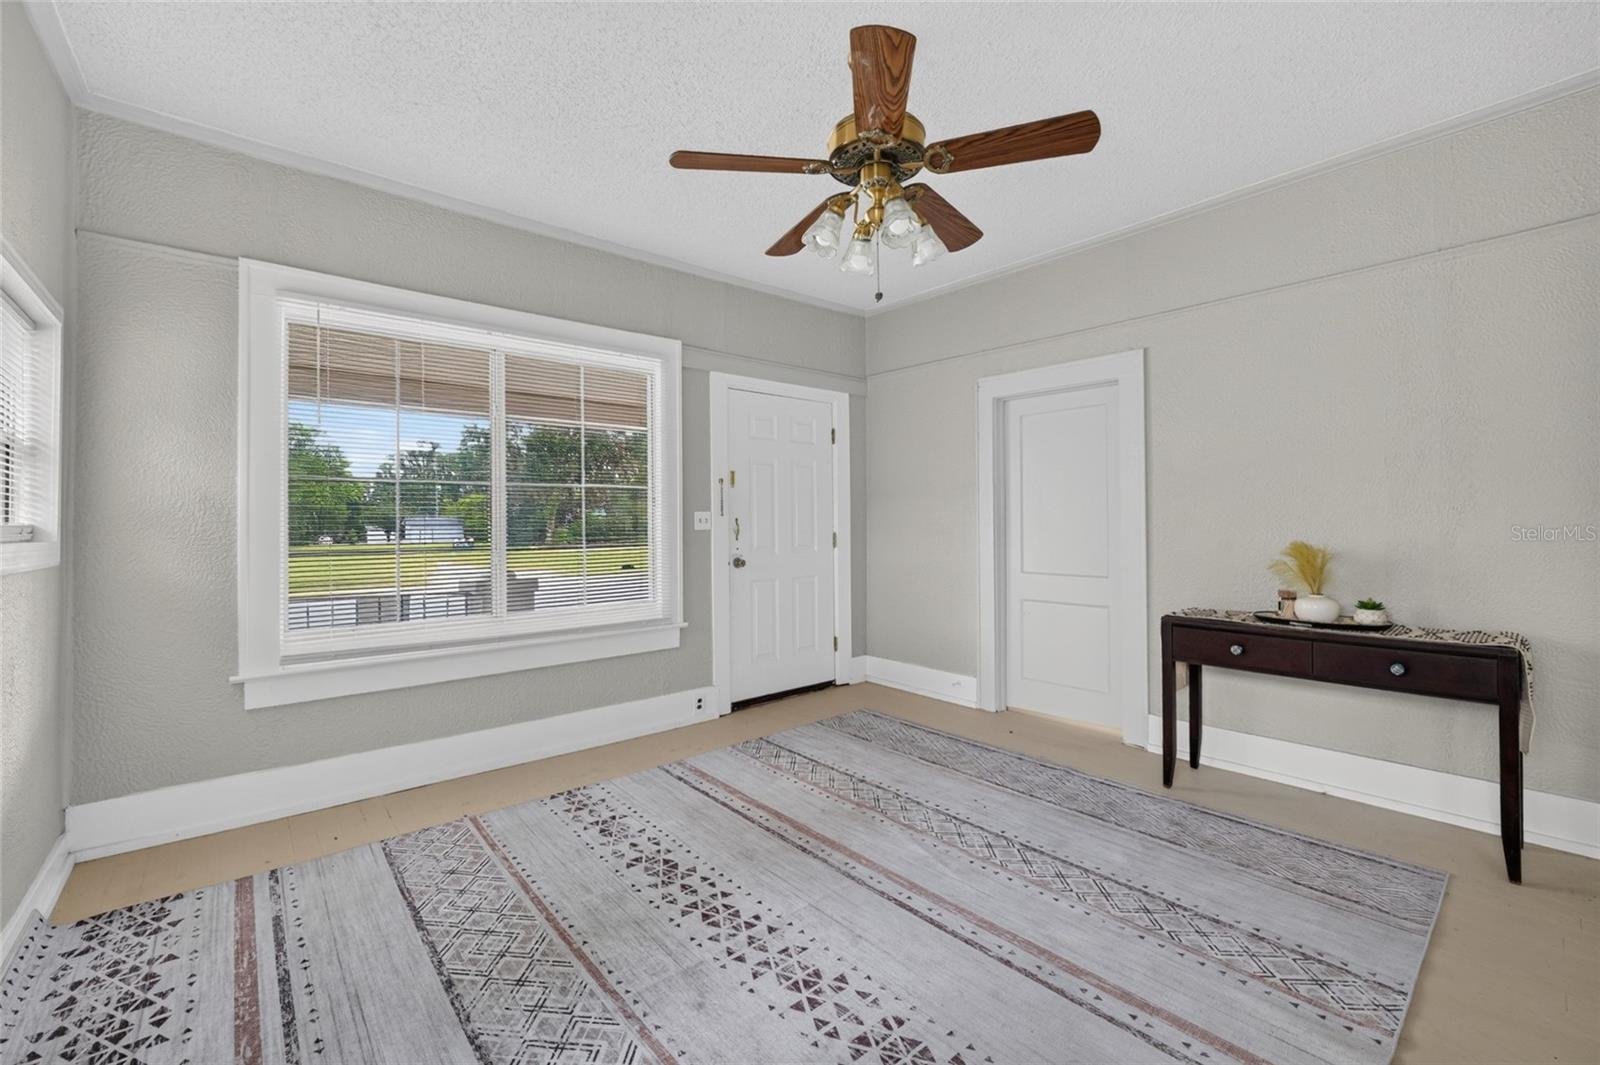
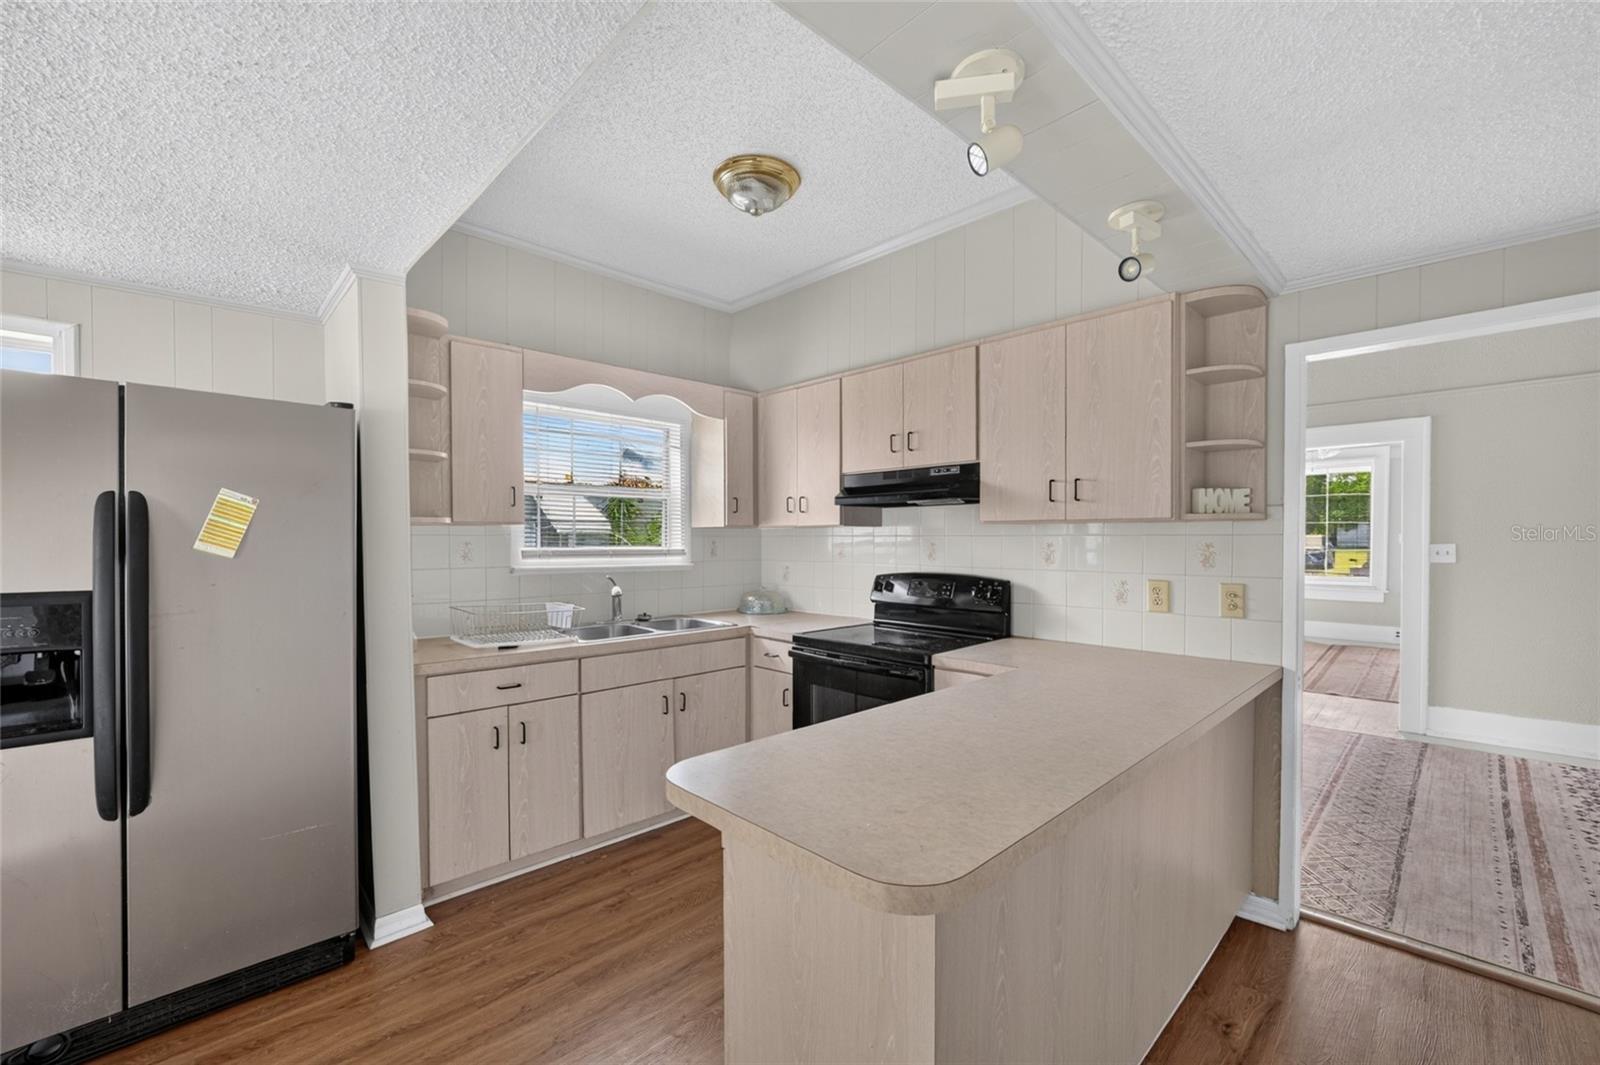
Charming Downtown Ocala Home | New Roof October 2026 | Investment Potential Discover the character and versatility of this 3-bedroom, 2-bath home near Historic Downtown Ocala. Built in 1948 and situated on a 0.19-acre lot, this property offers a great opportunity for a homeowner, rental investor, or buyer looking for future flexibility. The main home is scheduled to receive a new roof in October 2026. Inside, you'll find spacious living areas with natural light, exposed wood floors, and classic charm. Outside features include a fenced backyard with no rear neighbors, detached two-car garage, covered utility/laundry area with a recently installed water heater, and rear accessibility ramp. Conveniently located near Downtown Ocala, the Historic Square, Reilly Arts Center, hospitals, shopping, dining, and major roadways. The property is zoned RO (Residential Office), providing potential for residential, rental, live/work, or professional office use. It is also located within a Qualified Opportunity Zone and the North Magnolia CRA, which may provide benefits for qualifying investments or improvements. Buyers should verify intended uses and available programs. Whether you're looking for a Downtown Ocala home, rental property, or investment opportunity, this property offers location, character, flexibility, and a new roof coming October 2026.
Additional Information
- Taxes
- $306
- Minimum Lease
- No Minimum
- Location
- Cleared
- Community Features
- No Deed Restriction
- Property Description
- One Story
- Zoning
- RO
- Interior Layout
- Ceiling Fans(s), Primary Bedroom Main Floor, Thermostat
- Interior Features
- Ceiling Fans(s), Primary Bedroom Main Floor, Thermostat
- Floor
- Laminate, Tile, Wood
- Appliances
- Range, Refrigerator
- Utilities
- Electricity Connected, Sewer Connected, Water Connected
- Heating
- Central, Electric
- Air Conditioning
- Central Air
- Exterior Construction
- Metal Siding, Other
- Exterior Features
- Sidewalk, Storage
- Roof
- Shingle
- Foundation
- Pillar/Post/Pier
- Pool
- No Pool
- Garage Carport
- 2 Car Garage
- Garage Spaces
- 2
- Garage Dimensions
- 24X36
- Elementary School
- Wyomina Park Elementary School
- Middle School
- Fort King Middle School
- High School
- Vanguard High School
- Fences
- Chain Link
- Flood Zone Code
- X
- Parcel ID
- 2619-008-000
- Legal Description
- SEC 08 TWP 15 RGE 22 PLAT BOOK A PAGE 179 PALMERS ADD LOT 8 EXC RD R/W
Listing courtesy of PROFESSIONAL REALTY OF OCALA. 352-426-0379
Mortgage Calculator
StellarMLS is the source of this information via Internet Data Exchange Program. All listing information is deemed reliable but not guaranteed and should be independently verified through personal inspection by appropriate professionals. Listings displayed on this website may be subject to prior sale or removal from sale. Availability of any listing should always be independently verified. Listing information is provided for consumer personal, non-commercial use, solely to identify potential properties for potential purchase. All other use is strictly prohibited and may violate relevant federal and state law. Data last updated on