Share this with your friends


+17576352895
Watson Realty Corp
11951 Sw 32nd Lane, Gainesville, FL 32608
- $599,000
- 3
- BD
- 2
- BA
- 1,976
- SqFt





- List Price
- $599,000
- Status
- Active
- Days on Market
- 115
- Price Change
- ▼ $51,000 1788627000
- MLS#
- GC542293
- Property Style
- Single Family
- Year Built
- 2019
- Bedrooms
- 3
- Bathrooms
- 2
- Living Area
- 1,976
- Lot Size
- 8,451
- Acres
- 0.19
- Total Acreage
- 0 to less than 1/4
- Legal Subdivision Name
- Oakmont Ph 2 Pb 32 Pg 30
- MLS Area Major
- Gainesville
Property Description
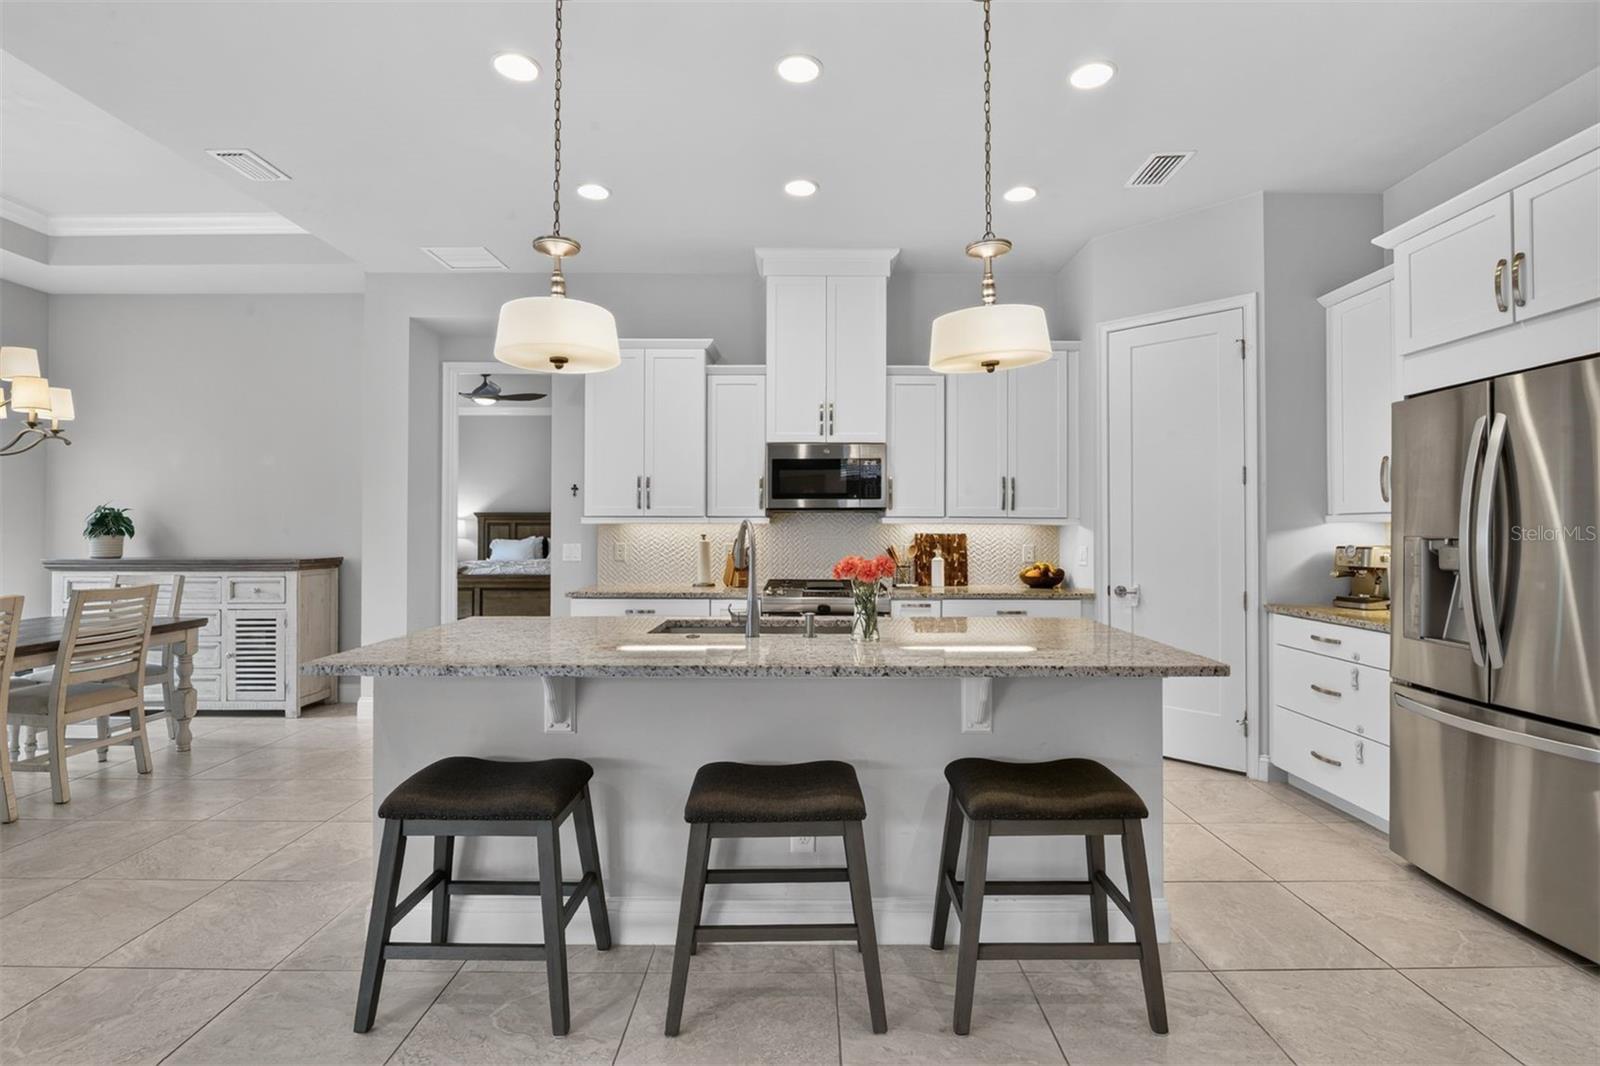
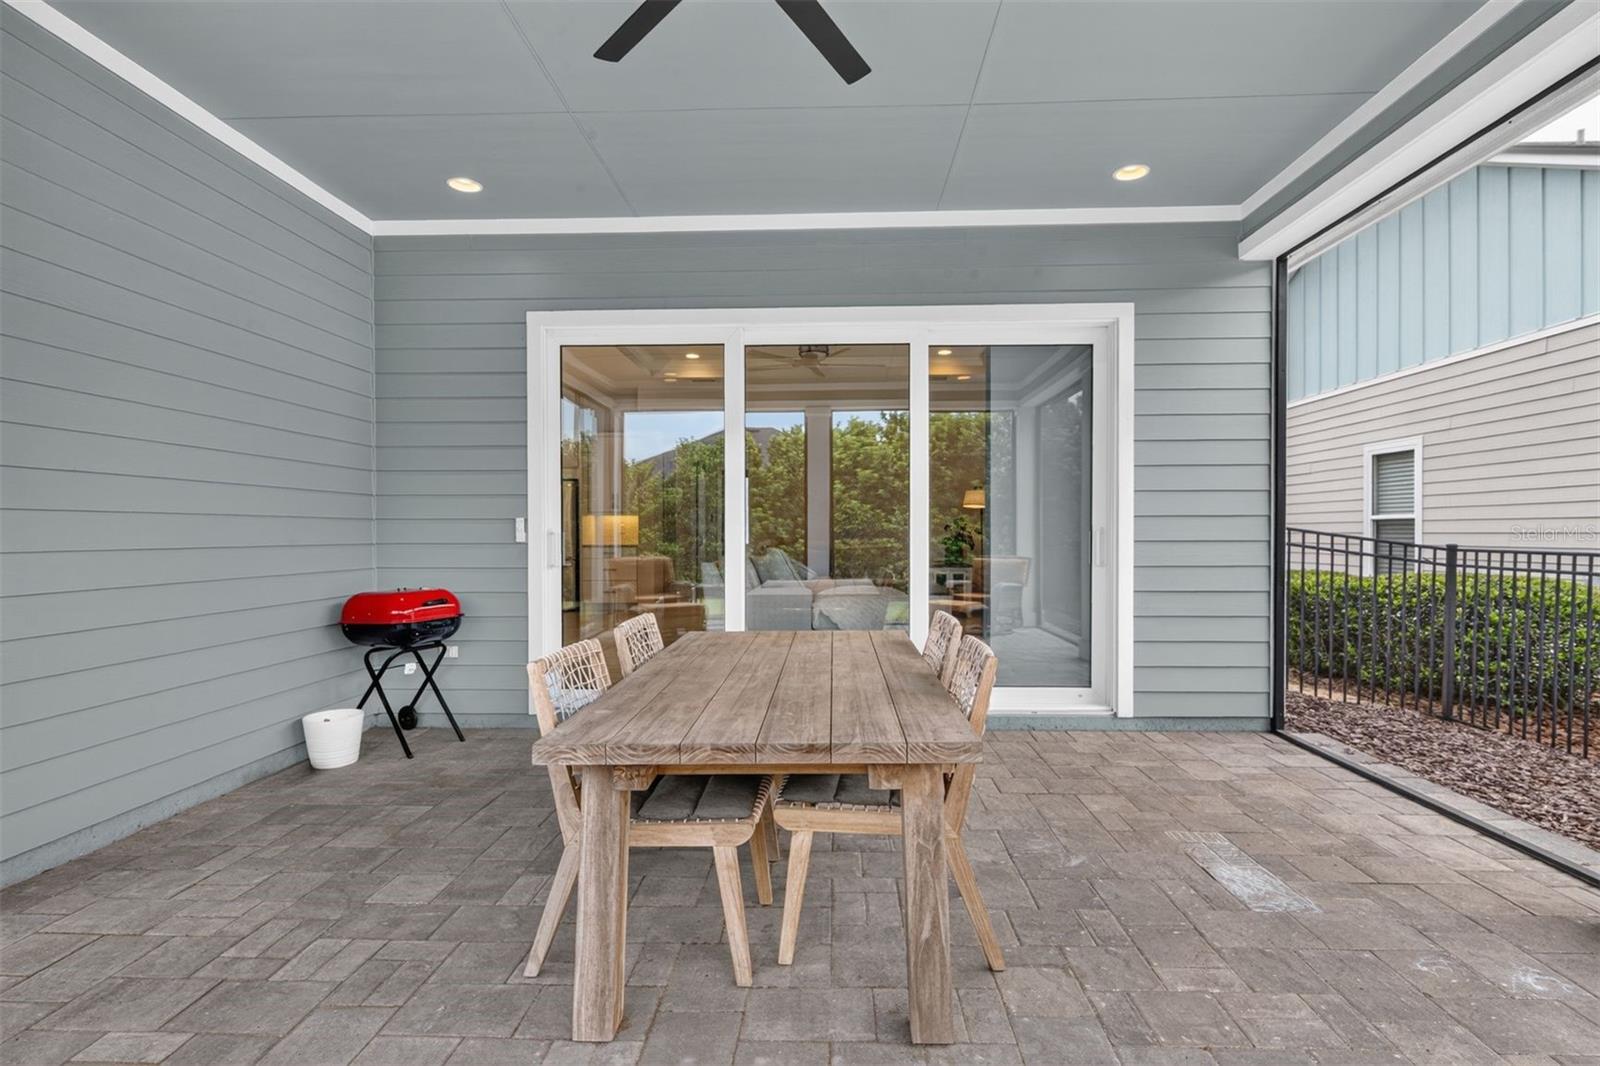
Skip the build. This one’s already done. Built in 2019 and move-in ready, this 3-bedroom, 2-bath Craftsman home in Oakmont already has the upgrades and outdoor extras you’d otherwise wait months for or pay extra to add. The screened lanai, fenced backyard, paver driveway, plantation shutters and mature landscaping are all in place. Inside, the open layout has high tray ceilings, crown molding and tile throughout the main living areas. Oversized sliding glass doors open to the screened lanai. The kitchen has a large granite island, a gas range, stainless ENERGY STAR appliances, a herringbone backsplash and a walk-in pantry. There’s a separate dining area and a home office. The primary suite has a soaking tub, a walk-in glass shower, dual vanities and an oversized walk-in closet. Two more bedrooms share a full bath. A tankless water heater, a laundry room with a utility sink and a two-car garage round it out. Out back, a tall green hedge lines the fenced yard for privacy, with plenty of room for pets, play or a garden. Oakmont living includes a clubhouse, beach-entry pool, fitness center, tennis and basketball courts, soccer field, playground, walking trails and community events. HOA is just $85 a year. It’s minutes from UF, UF Health, Celebration Pointe and Butler Plaza.
Additional Information
- Taxes
- $10155
- Taxes
- $3,061
- Minimum Lease
- No Minimum
- HOA Fee
- $85
- Community Features
- No Deed Restriction
- Property Description
- One Story
- Zoning
- X
- Interior Layout
- Ceiling Fans(s), Crown Molding, High Ceilings, Thermostat
- Interior Features
- Ceiling Fans(s), Crown Molding, High Ceilings, Thermostat
- Floor
- Carpet, Tile
- Appliances
- Dishwasher, Disposal, Dryer, Range, Refrigerator, Washer
- Utilities
- Public
- Heating
- Central
- Air Conditioning
- Central Air
- Exterior Construction
- HardiPlank Type
- Exterior Features
- Sidewalk
- Roof
- Shingle
- Foundation
- Slab
- Pool
- No Pool
- Garage Carport
- 2 Car Garage
- Garage Spaces
- 2
- Pets
- Allowed
- Flood Zone Code
- X
- Parcel ID
- 04427-111-271
- Legal Description
- OAKMONT PH 2 PB 32 PG 30 LOT 271 OR 5219/0192
Listing courtesy of CORNERSTONE REALTY & MANAGEMENT SERVICES LLC. 352-262-4914
How much is your home worth?
...get instant property value now!
Mortgage Calculator
StellarMLS is the source of this information via Internet Data Exchange Program. All listing information is deemed reliable but not guaranteed and should be independently verified through personal inspection by appropriate professionals. Listings displayed on this website may be subject to prior sale or removal from sale. Availability of any listing should always be independently verified. Listing information is provided for consumer personal, non-commercial use, solely to identify potential properties for potential purchase. All other use is strictly prohibited and may violate relevant federal and state law. Data last updated on