6591 Brambleleaf Drive, Spring Hill, FL 34606
- $185,000
- 2
- BD
- 2
- BA
- 958
- SqFt






- List Price
- $185,000
- Status
- Active
- Days on Market
- 50
- MLS#
- W7888045
- Property Style
- Villa
- Architectural Style
- Patio Home
- Year Built
- 1986
- Bedrooms
- 2
- Bathrooms
- 2
- Living Area
- 958
- Lot Size
- 2,970
- Acres
- 0.07
- Total Acreage
- 0 to less than 1/4
- Legal Subdivision Name
- Timber Pines
- MLS Area Major
- Spring Hill/Brooksville/Weeki Wachee
Property Description
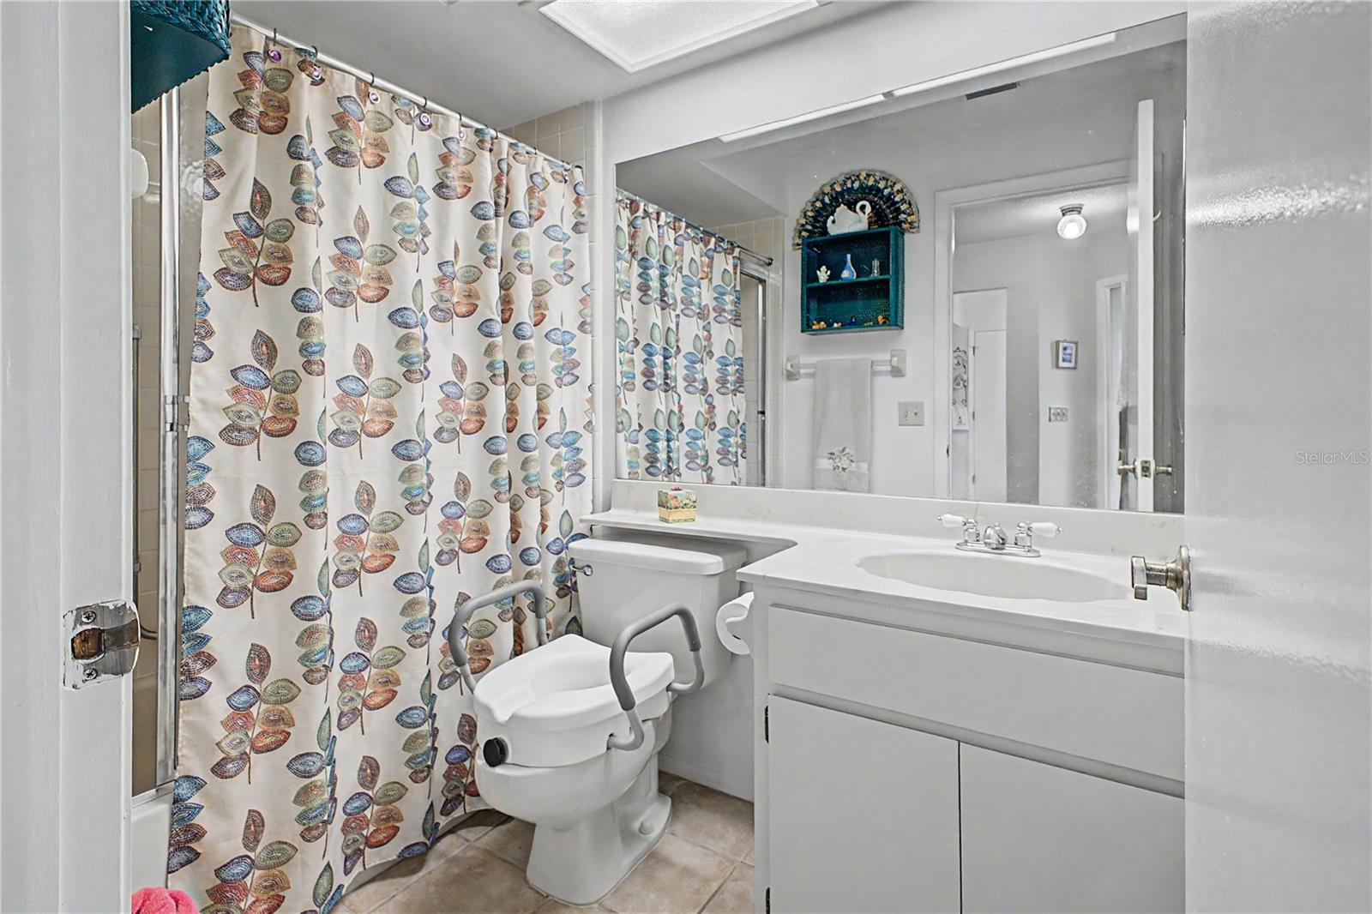
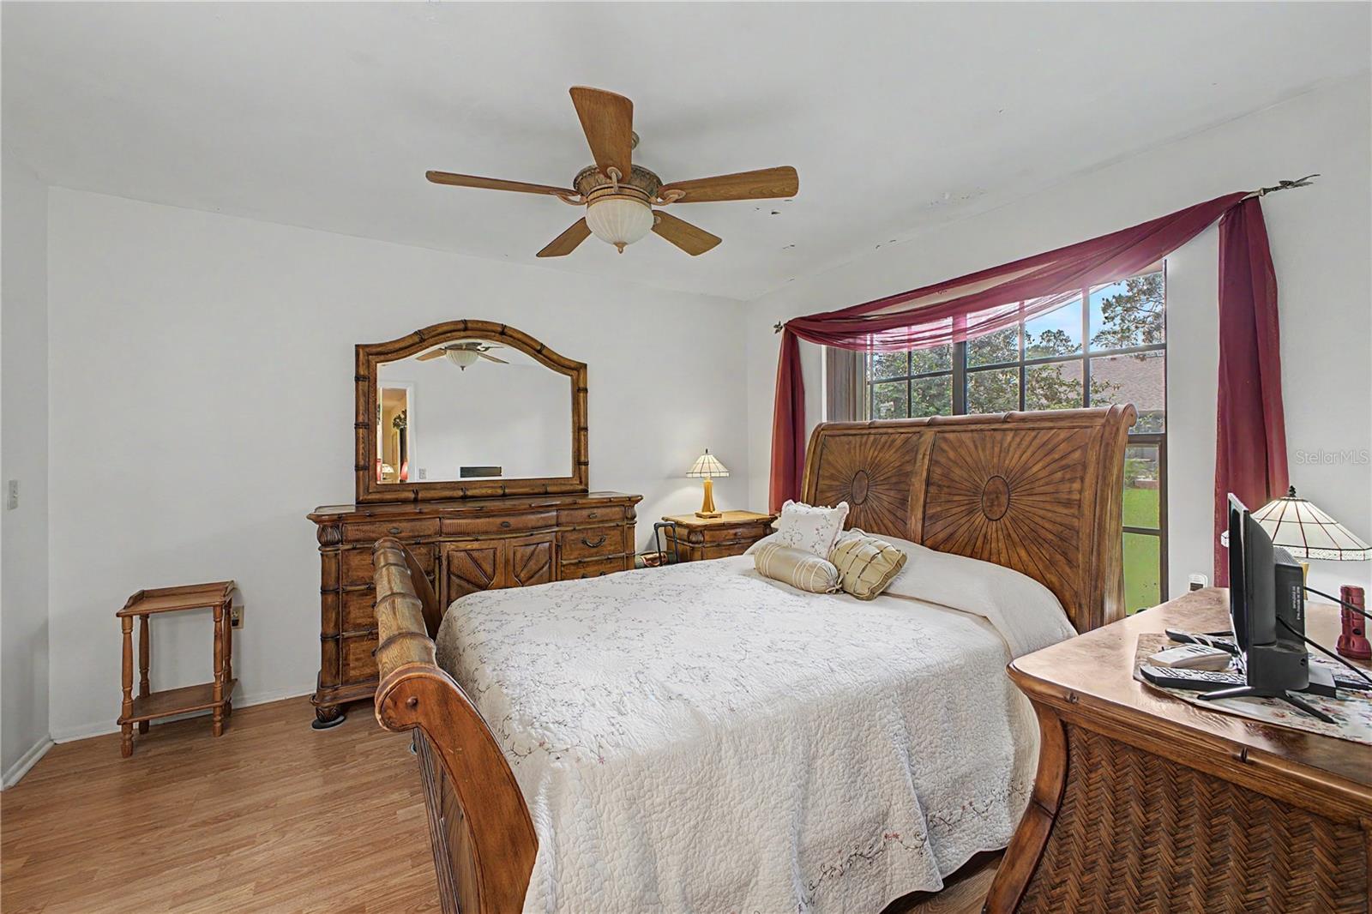
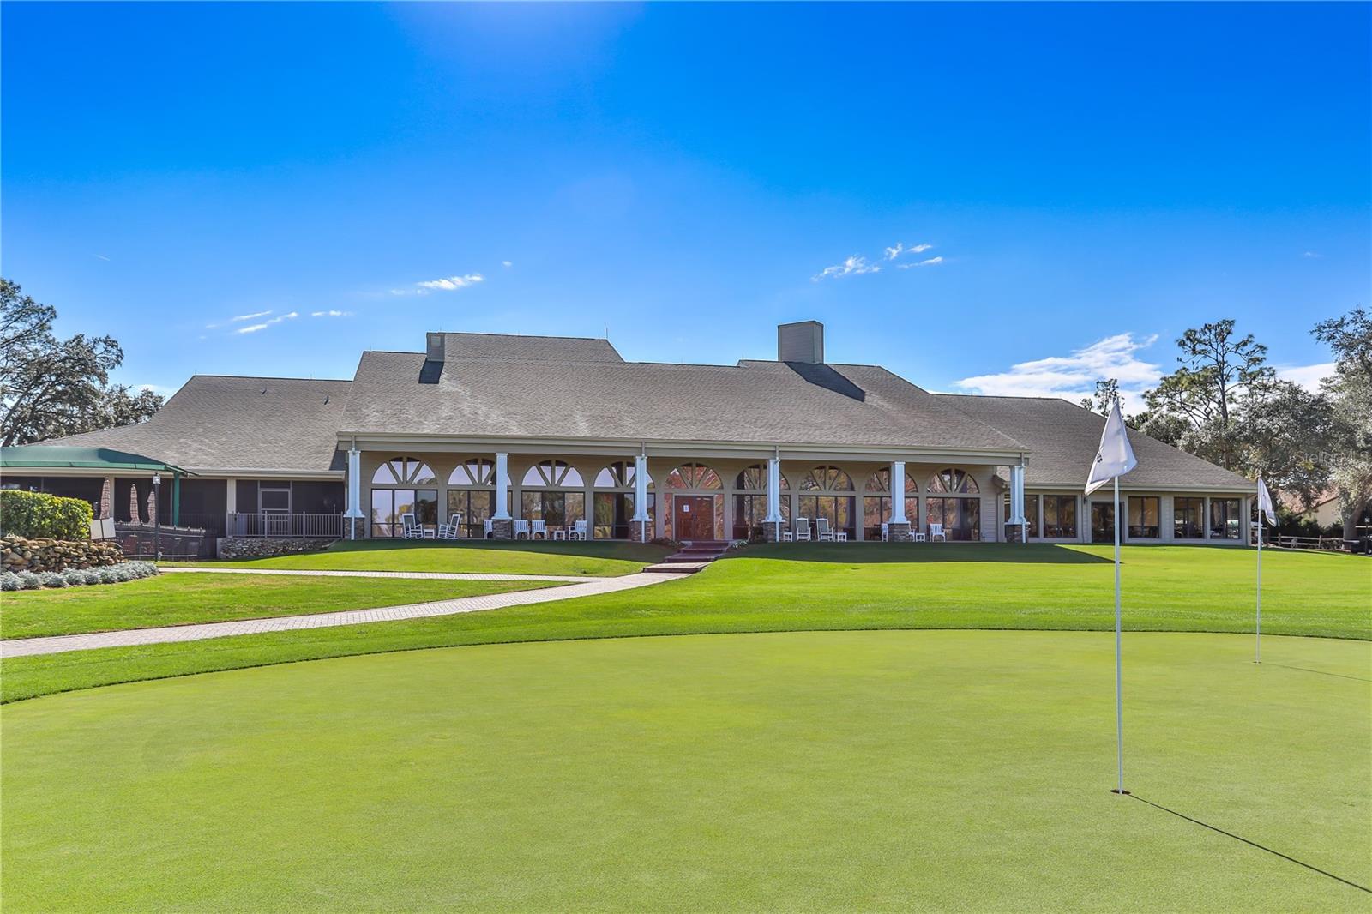
Enjoy low-maintenance living with peaceful park-like views in the heart of Timber Pines! This well-maintained 2-bedroom, 2-bath, 1-car garage, attached villa, sold furnished, offers 958 heated square feet in desirable Pine Glen II Village, a NO DOG village. The enclosed lanai overlooks a beautifully maintained common green space with mature pine and oak trees, creating a tranquil setting to enjoy your morning coffee, read a book, or simply relax. Step inside to a comfortable floor plan featuring laminate flooring throughout the main living areas. The front guest bedroom offers a ceiling fan and a generous closet and is conveniently located next to the guest bathroom with a tub/shower combination. The kitchen features tile flooring, a ceiling fan, a dining area, direct access to the garage, and a large walk-in pantry that provides exceptional storage. The spacious living and dining room combination offers a ceiling fan and sliding glass doors leading to the enclosed lanai. With two ceiling fans and a storage closet, the lanai becomes an inviting extension of the home while taking full advantage of the peaceful wooded views. The private primary suite features a ceiling fan, a large walk-in closet, and an en-suite bathroom with a walk-in shower, vanity, and pocket door. Additional features include pull-down attic stairs for convenient attic storage, with the washer and dryer located in the garage. The roof was replaced in 2004, and the water heater is approximately 14 years old. The HOA maintenace fee includes exterior upkeep by providing irrigation, lawn mowing, fertilization, weed control, exterior painting, and front shrub trimming, allowing you more time to enjoy the Timber Pines lifestyle. Timber Pines is a premier guard-gated, deed-restricted, 55+ community offering an exceptional array of amenities. Golf enthusiasts will enjoy three 18-hole golf courses and a 9-hole pitch-and-putt course. Stay active with 12 pickleball courts, tennis courts, a fitness center, and two community pools (one currently under construction). Residents also enjoy a country club with restaurant and bar, billiards, a performing arts center, cable TV, internet and 100+ clubs, activities, and social events. Whether you're searching for a full-time residence or a seasonal Florida retreat, this inviting villa offers comfortable living, a peaceful setting, and the opportunity to enjoy one of Hernando County's most sought-after 55+ communities.
Additional Information
- Taxes
- $1067
- Minimum Lease
- 3 Months
- HOA Fee
- $356
- HOA Payment Schedule
- Monthly
- Maintenance Includes
- Guard - 24 Hour, Cable TV, Common Area Taxes, Pool, Escrow Reserves Fund, Fidelity Bond, Internet, Maintenance Structure, Maintenance Grounds, Management, Private Road, Recreational Facilities, Security
- Location
- In County, Landscaped, Near Golf Course, Paved, Private
- Community Features
- Association Recreation - Owned, Clubhouse, Deed Restrictions, Dog Park, Fitness Center, Gated Community - Guard, Golf Carts OK, Golf, No Truck/RV/Motorcycle Parking, Pool, Restaurant, Sidewalks, Special Community Restrictions, Tennis Court(s), Street Lights, Golf Community, Maintenance Free, Security
- Property Description
- One Story
- Zoning
- PDP (SF)
- Interior Layout
- Ceiling Fans(s), Eat-in Kitchen, Living Room/Dining Room Combo, Primary Bedroom Main Floor, Split Bedroom, Thermostat, Walk-In Closet(s), Window Treatments
- Interior Features
- Ceiling Fans(s), Eat-in Kitchen, Living Room/Dining Room Combo, Primary Bedroom Main Floor, Split Bedroom, Thermostat, Walk-In Closet(s), Window Treatments
- Floor
- Laminate, Tile
- Appliances
- Dishwasher, Dryer, Electric Water Heater, Microwave, Range, Refrigerator, Washer
- Utilities
- BB/HS Internet Available, Cable Connected, Electricity Connected, Fire Hydrant, Sewer Connected, Sprinkler Well, Underground Utilities, Water Connected
- Heating
- Central, Electric, Heat Pump
- Air Conditioning
- Central Air
- Exterior Construction
- Block, Stucco
- Exterior Features
- Private Mailbox, Rain Gutters
- Roof
- Shingle
- Foundation
- Slab
- Pool
- Community
- Garage Carport
- 1 Car Garage
- Garage Spaces
- 1
- Garage Features
- Garage Door Opener
- Garage Dimensions
- 11x23
- Elementary School
- Deltona Elementary
- Middle School
- Fox Chapel Middle School
- High School
- Weeki Wachee High School
- Housing for Older Persons
- Yes
- Pets
- Allowed
- Flood Zone Code
- X
- Parcel ID
- R21-223-17-6133-0000-1050
- Legal Description
- TIMBER PINES TR 13 UNIT 2A LOT 105
Listing courtesy of KW REALTY ELITE PARTNERS. 352-688-6500
Mortgage Calculator
StellarMLS is the source of this information via Internet Data Exchange Program. All listing information is deemed reliable but not guaranteed and should be independently verified through personal inspection by appropriate professionals. Listings displayed on this website may be subject to prior sale or removal from sale. Availability of any listing should always be independently verified. Listing information is provided for consumer personal, non-commercial use, solely to identify potential properties for potential purchase. All other use is strictly prohibited and may violate relevant federal and state law. Data last updated on