5850 Nw 50th Street, Bell, FL 32619
- $343,000
- 3
- BD
- 2
- BA
- 936
- SqFt




- List Price
- $343,000
- Status
- Active
- Days on Market
- 176
- Price Change
- ▼ $5,000 1778865465
- MLS#
- W7884110
- Property Style
- Manufactured Home
- Architectural Style
- Custom
- Year Built
- 2013
- Bedrooms
- 3
- Bathrooms
- 2
- Living Area
- 936
- Lot Size
- 435,600
- Acres
- 10
- Total Acreage
- 10 to less than 20
- Legal Subdivision Name
- Suwannee Oaks Sub
- MLS Area Major
- Bell
Property Description
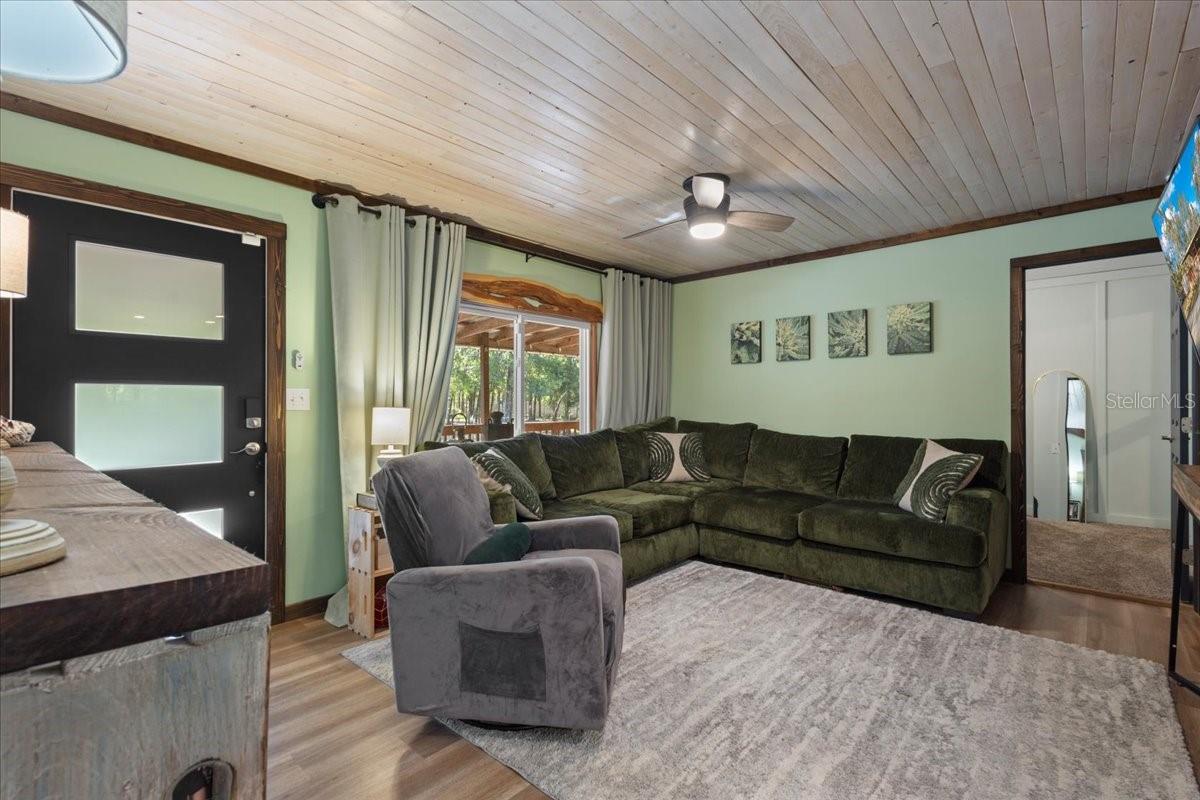
Are you looking for a comfortable, stylish home with lots of room for your animals, gardening and homesteading? This is it!! This beautiful home has been TOTALLY REMODELED including kitchen and both baths!!! VERY private, but close to amenities of the area. So many upgrades and features, including: CUSTOM entry gate with solar streetlights, BIG custom double-paned sliding windows, board and batten walls in bedrooms, beadboard in the bathrooms, wood ceilings, water filter system with uv light filter and tannin removal filter, gas conversion to the stove, oven, dryer and new insta-water heater, granite counter-tops, pot filler over the stove, LVP flooring, inside doors solid wood, privacy fencing and 10 acres fenced on 3 sides! 2900sf under roof with a large porch in front and along one side PLUS a large screened-in porch in back! 2 RV hook-ups for guests. Shed with power/lights. Multiple chicken coops with running water for each coop! 3 car attached carport! Close to Rock Bluff boat ramp and there are at least 8 springs in the area!
Additional Information
- Taxes
- $2702
- Minimum Lease
- No Minimum
- Location
- Cleared, Farm, In County, Landscaped, Level, Pasture, Private
- Community Features
- Street Lights, No Deed Restriction
- Property Description
- One Story
- Zoning
- AG
- Interior Layout
- Ceiling Fans(s), Crown Molding, Eat-in Kitchen, Living Room/Dining Room Combo, Primary Bedroom Main Floor, Solid Wood Cabinets, Split Bedroom, Stone Counters, Window Treatments
- Interior Features
- Ceiling Fans(s), Crown Molding, Eat-in Kitchen, Living Room/Dining Room Combo, Primary Bedroom Main Floor, Solid Wood Cabinets, Split Bedroom, Stone Counters, Window Treatments
- Floor
- Luxury Vinyl
- Appliances
- Electric Water Heater, Microwave, Range, Refrigerator, Tankless Water Heater, Water Filtration System, Water Purifier, Water Softener
- Utilities
- Electricity Connected, Fiber Optics, Water Connected
- Heating
- Central
- Air Conditioning
- Central Air
- Exterior Construction
- Vinyl Siding
- Exterior Features
- Garden, Rain Barrel/Cistern(s), Rain Gutters, RV Hookup
- Roof
- Shingle
- Foundation
- Crawlspace
- Pool
- Private
- Pool Type
- Above Ground, Solar Cover
- Garage Carport
- 3 Car Carport
- Pets
- Allowed
- Flood Zone Code
- X
- Parcel ID
- 03-08-14-0068-0000-0200
- Legal Description
- LOT 20 SUWANNEE OAKS SUBD 63/ C62 74/34 82/80 123/538 TAX DEED 205/140 240/683 201321005269 UTIL EASEMENT 201421001047 201721002741
Listing courtesy of BIG BEND HOME & LAND LLC. 352-584-2020
Mortgage Calculator
StellarMLS is the source of this information via Internet Data Exchange Program. All listing information is deemed reliable but not guaranteed and should be independently verified through personal inspection by appropriate professionals. Listings displayed on this website may be subject to prior sale or removal from sale. Availability of any listing should always be independently verified. Listing information is provided for consumer personal, non-commercial use, solely to identify potential properties for potential purchase. All other use is strictly prohibited and may violate relevant federal and state law. Data last updated on