Share this with your friends


+17576352895
Watson Realty Corp
115 Betsy Ross Place, Satsuma, FL 32189
- $255,000
- 4
- BD
- 2
- BA
- 1,813
- SqFt




- List Price
- $255,000
- Status
- Active
- Days on Market
- 98
- Price Change
- ▼ $13,000 1789423249
- MLS#
- V4949796
- Property Style
- Manufactured Home
- New Construction
- Yes
- Year Built
- 2026
- Bedrooms
- 4
- Bathrooms
- 2
- Living Area
- 1,813
- Lot Size
- 47,916
- Acres
- 1.10
- Total Acreage
- 1 to less than 2
- Legal Subdivision Name
- St Johns Riverside Estates
- MLS Area Major
- Satsuma
Property Description
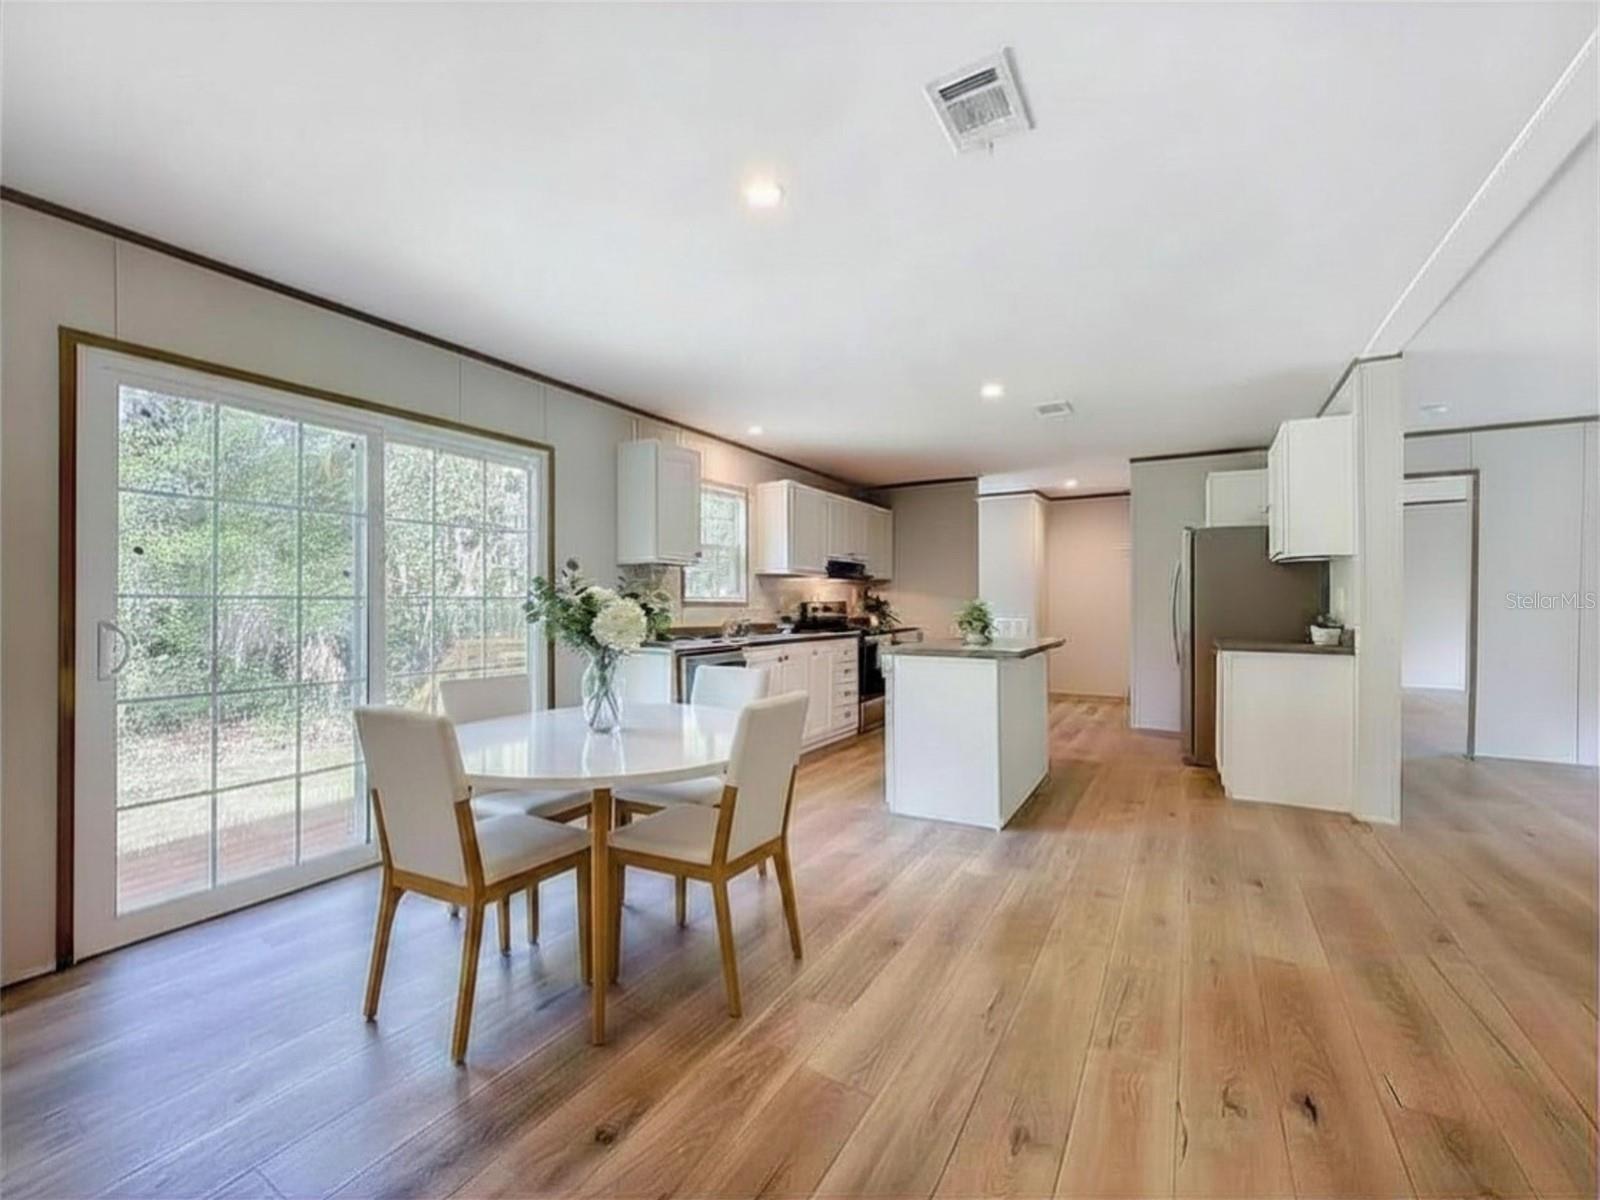
Experience the peace and privacy of country living in this brand-new 2026 manufactured home, perfectly situated on 1.10 wooded acres at the end of a quiet dead-end road in Satsuma, Florida. Tucked away from the road down a private driveway, this never-lived-in home offers a serene setting surrounded by nature. Featuring over 1,800 square feet of living space, this spacious home includes 4 bedrooms and 2 bathrooms with a desirable split-bedroom floor plan designed for comfort and functionality. Enjoy beautiful wooded views from every window. Everything is BRAND NEW, including the home, septic system, and HVAC, Roof, providing peace of mind and years of low-maintenance living. The dining area features a sliding glass door that overlooks the private backyard, creating the perfect place to enjoy your morning coffee or unwind in the evening while listening to the sounds of nature and watching local wildlife in your own backyard. Located in the quiet community of Satsuma, this property offers a wonderful blend of privacy and convenience. You're just minutes from the scenic St. Johns River, famous for boating, kayaking, and some of Florida's best freshwater fishing in an area recognized as the Bass Capital of the World. The waterfront town of Welaka is only about 10 minutes away, offering public boat ramps, parks, and local dining, while Palatka is approximately 20 minutes away with shopping, restaurants, medical facilities, and everyday conveniences. Whether you're looking for a peaceful retreat, a full-time residence, or a place to enjoy Florida's abundant outdoor recreation, this brand-new home offers the perfect combination of modern comfort and natural beauty.
Additional Information
- Taxes
- $240
- Minimum Lease
- No Minimum
- Location
- Cul-De-Sac, Level, Oversized Lot, Private
- Community Features
- No Deed Restriction
- Property Description
- One Story
- Zoning
- R2
- Interior Layout
- Open Floorplan, Primary Bedroom Main Floor, Split Bedroom, Walk-In Closet(s)
- Interior Features
- Open Floorplan, Primary Bedroom Main Floor, Split Bedroom, Walk-In Closet(s)
- Floor
- Luxury Vinyl
- Appliances
- Dishwasher, Electric Water Heater, Range, Range Hood, Refrigerator
- Utilities
- Electricity Connected, Sewer Connected, Water Connected
- Heating
- Central
- Air Conditioning
- Central Air
- Exterior Construction
- Vinyl Siding
- Exterior Features
- Private Entrance
- Roof
- Shingle
- Foundation
- Pillar/Post/Pier
- Pool
- No Pool
- Elementary School
- Browning-Pearce Elementary School
- Middle School
- Crescent City Jr/Sr High School
- High School
- Crescent City Jr/Sr High School
- Pets
- Allowed
- Flood Zone Code
- X
- Parcel ID
- 39-11-26-8231-0330-0210
- Legal Description
- ST JOHNS RIVERSIDE ESTATES HIGHLANDS SEC UNIT 2 MB5 P43 BLK 33 LOT 21 (MAP SHEET 10/39F)
Listing courtesy of EXP REALTY LLC. 888-883-8509
Mortgage Calculator
StellarMLS is the source of this information via Internet Data Exchange Program. All listing information is deemed reliable but not guaranteed and should be independently verified through personal inspection by appropriate professionals. Listings displayed on this website may be subject to prior sale or removal from sale. Availability of any listing should always be independently verified. Listing information is provided for consumer personal, non-commercial use, solely to identify potential properties for potential purchase. All other use is strictly prohibited and may violate relevant federal and state law. Data last updated on