1514 Playwright Drive, Deland, FL 32720
- $320,000
- 3
- BD
- 2
- BA
- 1,636
- SqFt









- List Price
- $320,000
- Status
- Active
- Days on Market
- 44
- MLS#
- V4949586
- Property Style
- Single Family
- Year Built
- 2021
- Bedrooms
- 3
- Bathrooms
- 2
- Living Area
- 1,636
- Lot Size
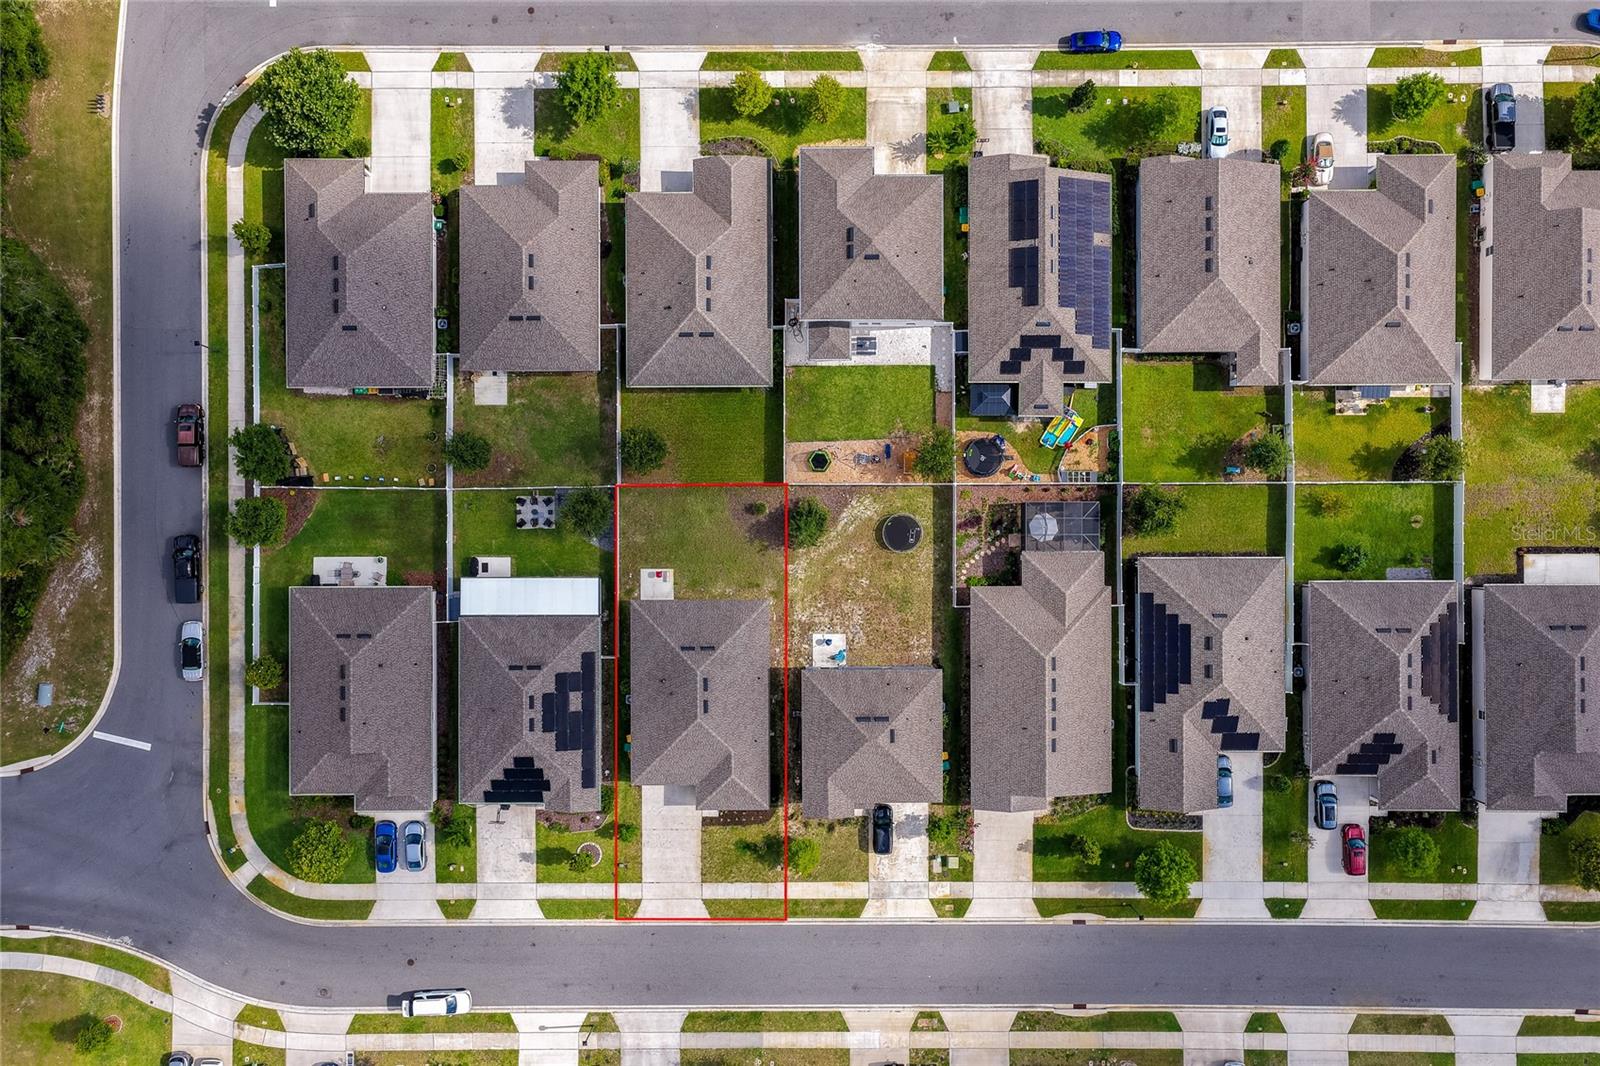
- 5,999
- Acres
- 0.14
- Total Acreage
- 0 to less than 1/4
- Legal Subdivision Name
- Lincoln Oaks
- MLS Area Major
- Deland
Property Description
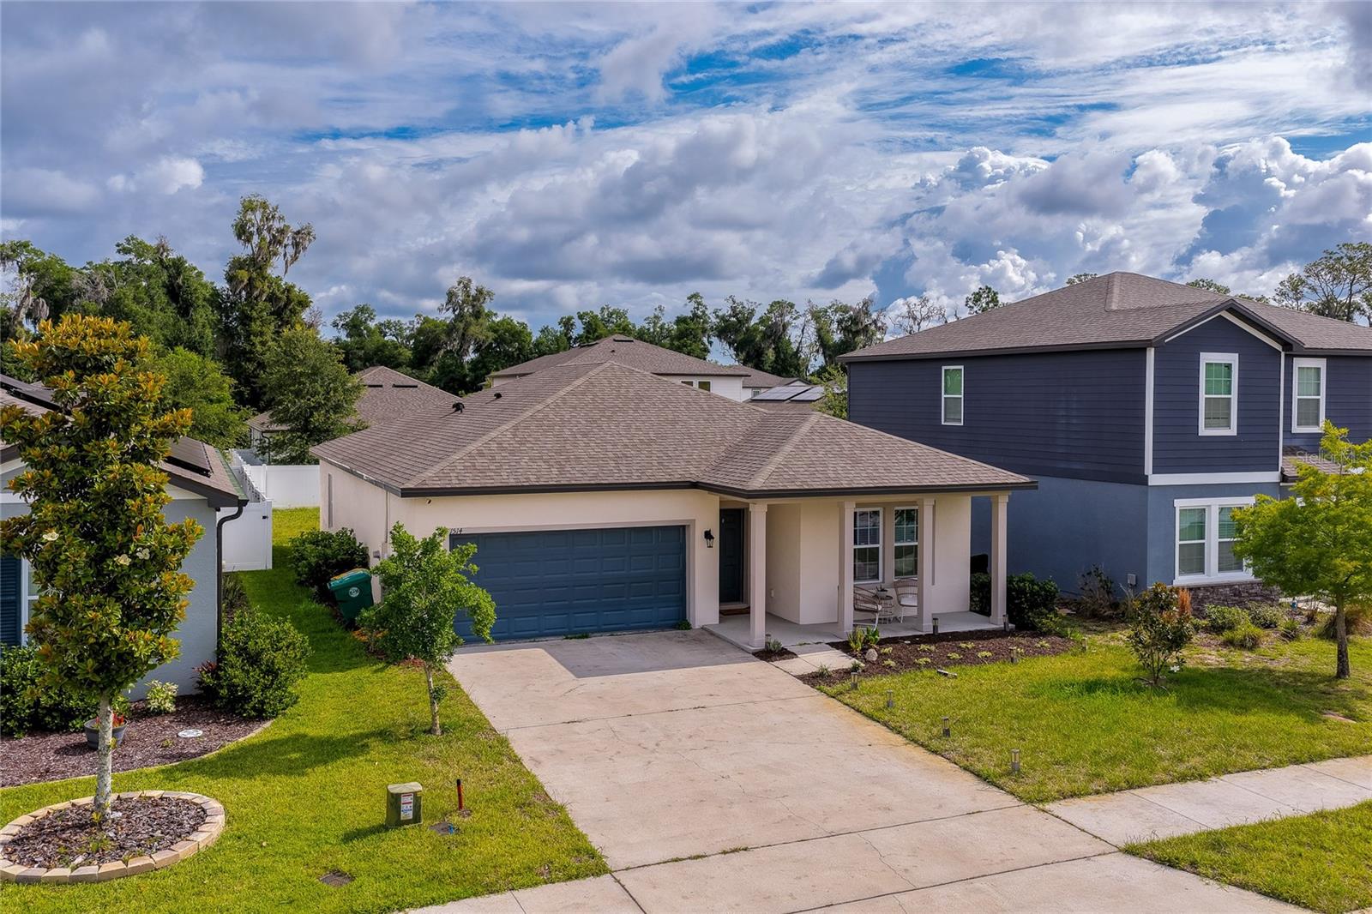
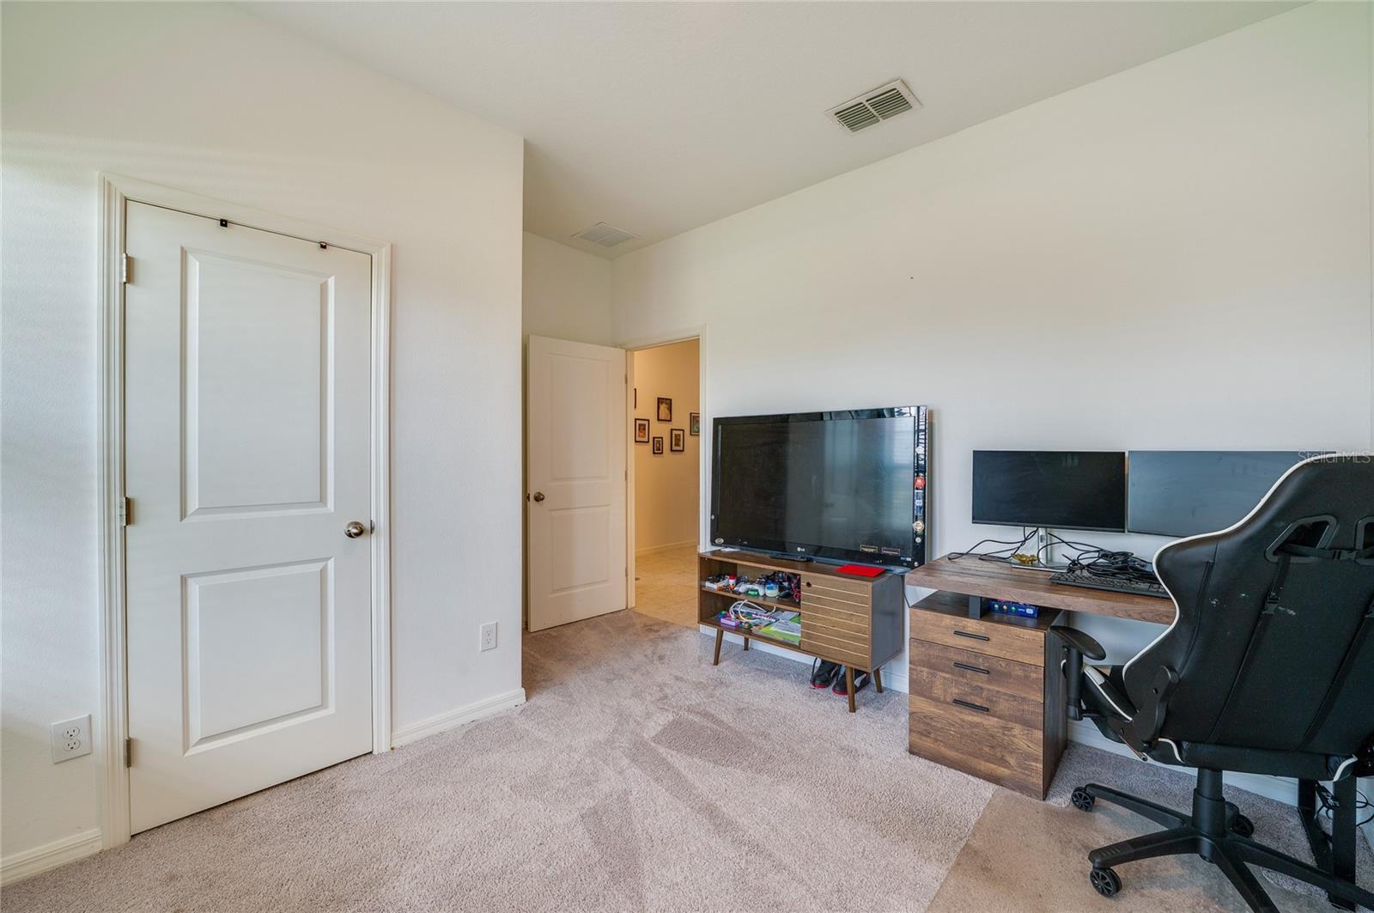
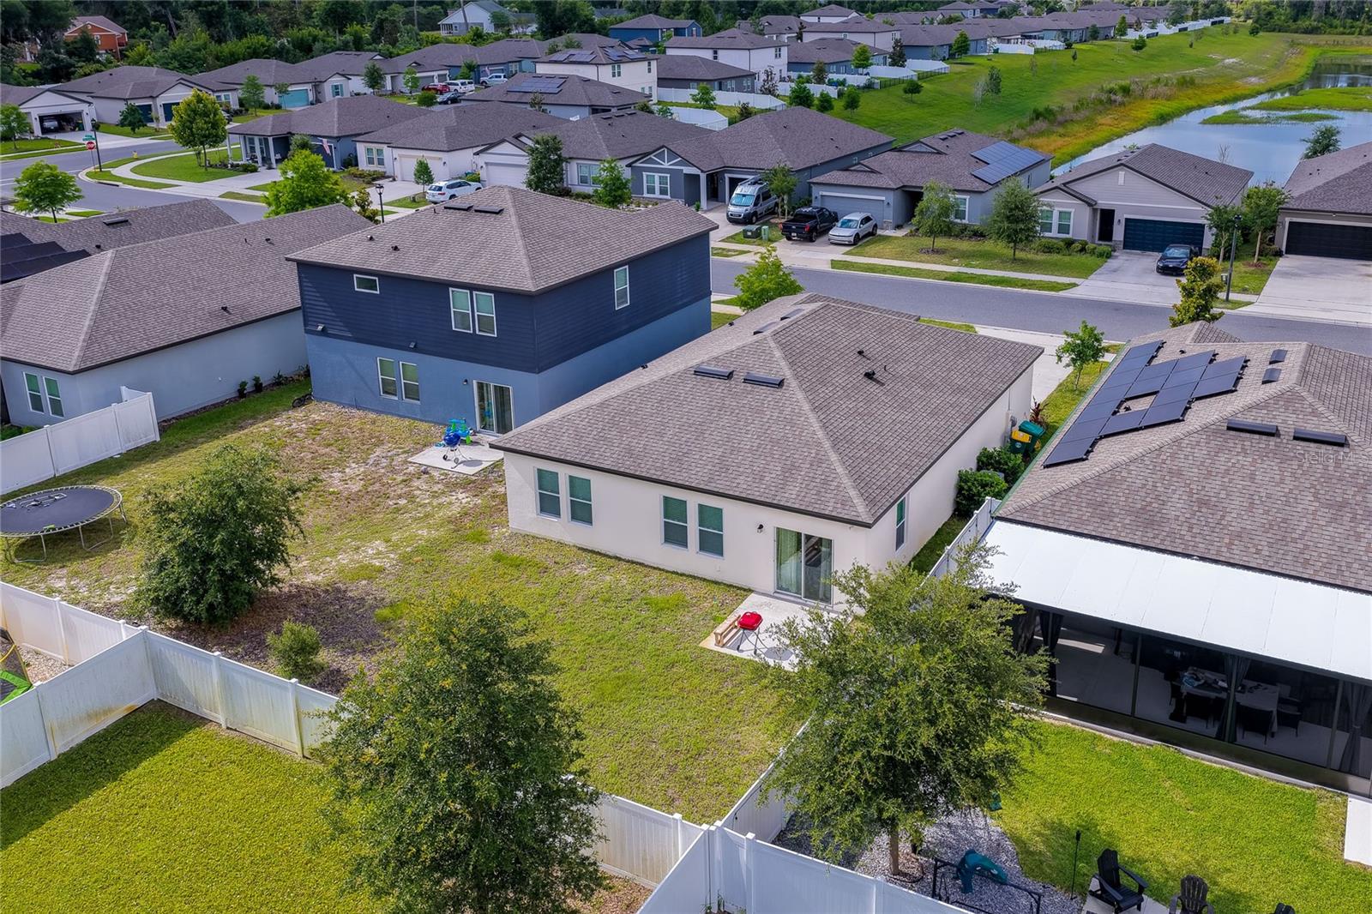
Like New! This charming 3-bedroom, 2-bath home built in 2021 offers 1,636 sqft of bright, open living space. Located in the Lincoln Oaks community with an attached 2-car garage. Step inside to an inviting open-concept great room connecting the living, dining, and kitchen areas. The well-appointed kitchen offers quartz countertops, stainless steel appliances, a decorative tile backsplash, abundant cabinetry, a spacious center island with seating, and an oversized walk-in pantry that provides exceptional storage. The primary suite serves as a comfortable retreat with plush carpeting, an attached walk-in closet with built-in shelving, and a private en-suite bathroom featuring a double sink vanity and a glass-enclosed shower. Two additional bedrooms are generously sized with neutral finishes, ideal for family, guests, or a dedicated home office setup. Outside, the backyard patio overlooks a spacious green yard - perfect for outdoor grilling, gardening, or future enhancements. Residents of Lincoln Oaks enjoy access to a community pool and a convenient location near shopping, dining, healthcare facilities, parks, and major roadways. This move-in-ready home combines modern finishes, functional living spaces, and a welcoming community setting in one exceptional package. All information recorded in the MLS is intended to be accurate but cannot be guaranteed.
Additional Information
- Taxes
- $4469
- HOA Fee
- $176
- HOA Payment Schedule
- Quarterly
- Maintenance Includes
- Maintenance Grounds, Pool
- Community Features
- Community Mailbox, Pool, No Deed Restriction
- Property Description
- One Story
- Zoning
- RESI
- Interior Layout
- Open Floorplan, Split Bedroom, Walk-In Closet(s)
- Interior Features
- Open Floorplan, Split Bedroom, Walk-In Closet(s)
- Floor
- Carpet, Tile
- Appliances
- Dishwasher, Microwave, Range, Refrigerator
- Utilities
- Electricity Connected
- Heating
- Central, Electric
- Air Conditioning
- Central Air
- Exterior Construction
- Block, Stucco
- Exterior Features
- Sidewalk, Sliding Doors
- Roof
- Shingle
- Foundation
- Slab
- Pool
- Community
- Garage Carport
- 2 Car Garage
- Garage Spaces
- 2
- Elementary School
- Citrus Grove Elementary
- Middle School
- Deland Middle
- High School
- Deland High
- Fences
- Vinyl
- Pets
- Allowed
- Flood Zone Code
- X
- Parcel ID
- 7005-09-00-2530
- Legal Description
- 5-17-30 LOT 253 LINCOLN OAKS MB 61 PGS 175-182 INC PER OR 8040 PG 0215 PER OR 8179 PG 0845
Listing courtesy of ADAMS, CAMERON & CO., REALTORS. 386-717-3445
Mortgage Calculator
StellarMLS is the source of this information via Internet Data Exchange Program. All listing information is deemed reliable but not guaranteed and should be independently verified through personal inspection by appropriate professionals. Listings displayed on this website may be subject to prior sale or removal from sale. Availability of any listing should always be independently verified. Listing information is provided for consumer personal, non-commercial use, solely to identify potential properties for potential purchase. All other use is strictly prohibited and may violate relevant federal and state law. Data last updated on