Share this with your friends


+17576352895
Watson Realty Corp
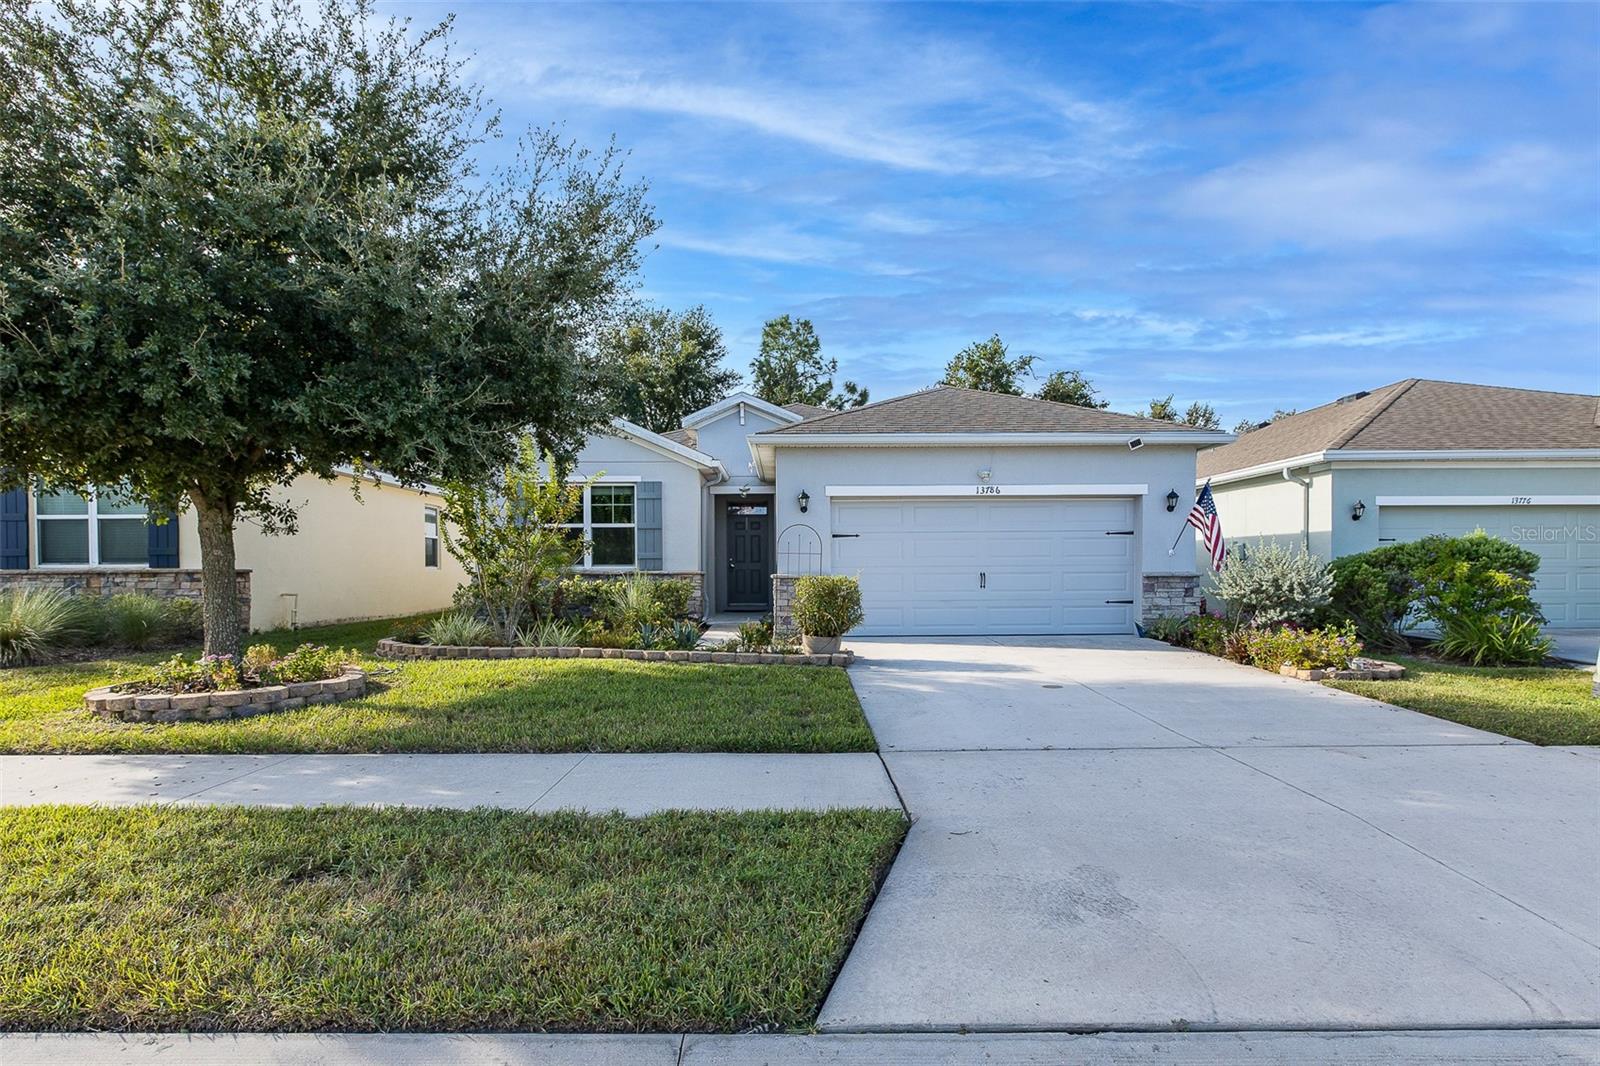
13786 Hunting Creek Place, Spring Hill, FL 34609
- $310,000
- 3
- BD
- 2
- BA
- 1,662
- SqFt


- List Price
- $310,000
- Status
- Active
- Days on Market
- 0
- MLS#
- TB8551975
- Property Style
- Single Family
- Year Built
- 2018
- Bedrooms
- 3
- Bathrooms
- 2
- Living Area
- 1,662
- Lot Size
- 7,000
- Acres
- 0.16
- Total Acreage
- 0 to less than 1/4
- Legal Subdivision Name
- Villages Of Avalon Ph 3a
- MLS Area Major
- Spring Hill/Brooksville
Property Description
Virtually Staged. Welcome home to this beautifully maintained 3-bedroom, 2-bathroom home tucked away in the gated Cambridge subdivision of Avalon. With a desirable cul-de-sac location and no rear neighbors, this home offers the privacy and peaceful setting buyers are looking for—while still being close to everything you need. Inside, the open and inviting floor plan makes everyday living and entertaining effortless. The spacious kitchen is the heart of the home, featuring a large island, granite countertops, stainless steel appliances, and a walk-in pantry. The kitchen flows seamlessly into the dining and living areas, creating a comfortable gathering space for family and friends. The thoughtfully designed three-way bedroom split provides privacy for everyone. The spacious primary suite features a large walk-in closet and a private en-suite bathroom complete with double sinks, a large walk-in shower, and a separate water closet. Throughout the home, scratch-resistant, waterproof vinyl flooring provides a beautiful, practical surface that is easy to maintain. The laundry room offers added convenience with plenty of storage and a utility sink. Step outside to the generously sized screened lanai, where you can relax and enjoy the fully fenced backyard—perfect for morning coffee, entertaining, or simply enjoying your own private outdoor space. The lifestyle is just as appealing as the home itself. Lawn care is included, allowing you to spend less time on yard work and more time enjoying your home. The community also offers a clubhouse with a community pool, fitness center, and playground. Then there’s the location, you’re just minutes from Publix, shopping, dining, and the Suncoast Parkway, making commuting toward Tampa quick and convenient. With a private cul-de-sac setting, no rear neighbors, an open floor plan, low-maintenance living, and fantastic community amenities, this is the kind of home you’ll want to see in person.
Additional Information
- Taxes
- $2700
- Minimum Lease
- 1-2 Years
- HOA Fee
- $325
- HOA Payment Schedule
- Quarterly
- Maintenance Includes
- Common Area Taxes, Pool, Maintenance Grounds, Private Road, Recreational Facilities
- Location
- Conservation Area, Street Dead-End, Paved, Private
- Community Features
- Association Recreation - Owned, Buyer Approval Required, Clubhouse, Community Mailbox, Deed Restrictions, Fitness Center, Gated Community - No Guard, Playground, Pool
- Property Description
- One Story
- Zoning
- R4
- Interior Layout
- Ceiling Fans(s), Eat-in Kitchen, High Ceilings, Kitchen/Family Room Combo, Open Floorplan, Split Bedroom, Stone Counters, Walk-In Closet(s), Window Treatments
- Interior Features
- Ceiling Fans(s), Eat-in Kitchen, High Ceilings, Kitchen/Family Room Combo, Open Floorplan, Split Bedroom, Stone Counters, Walk-In Closet(s), Window Treatments
- Floor
- Vinyl
- Appliances
- Dishwasher, Disposal, Dryer, Electric Water Heater, Microwave, Range, Refrigerator, Washer
- Utilities
- Electricity Connected, Public, Sewer Connected
- Heating
- Central, Electric
- Air Conditioning
- Central Air
- Exterior Construction
- Block, Stucco
- Roof
- Shingle
- Foundation
- Slab
- Pool
- Community
- Garage Carport
- 2 Car Garage
- Garage Spaces
- 2
- Garage Features
- Garage Door Opener
- Elementary School
- Suncoast Elementary
- Middle School
- Powell Middle
- High School
- Natures Coast Technical High School
- Fences
- Vinyl
- Pets
- Allowed
- Pet Size
- Extra Large (101+ Lbs.)
- Flood Zone Code
- X
- Parcel ID
- R34-223-18-3753-0140-0260
- Legal Description
- VILLAGES OF AVALON PHASE 3A BLK 14 LOT 26
Listing courtesy of RE/MAX ALLIANCE GROUP. 727-845-4321
Mortgage Calculator
StellarMLS is the source of this information via Internet Data Exchange Program. All listing information is deemed reliable but not guaranteed and should be independently verified through personal inspection by appropriate professionals. Listings displayed on this website may be subject to prior sale or removal from sale. Availability of any listing should always be independently verified. Listing information is provided for consumer personal, non-commercial use, solely to identify potential properties for potential purchase. All other use is strictly prohibited and may violate relevant federal and state law. Data last updated on