5887 Sw 154th Lane Road, Ocala, FL 34473
- $274,900
- 3
- BD
- 2
- BA
- 1,377
- SqFt




- List Price
- $274,900
- Status
- Active
- Days on Market
- 47
- Price Change
- ▼ $10,100 1788557496
- MLS#
- TB8535798
- Property Style
- Single Family
- Year Built
- 2022
- Bedrooms
- 3
- Bathrooms
- 2
- Living Area
- 1,377
- Lot Size
- 10,454
- Acres
- 0.24
- Total Acreage
- 0 to less than 1/4
- Legal Subdivision Name
- Marion Oaks Un 07
- MLS Area Major
- Ocala
Property Description
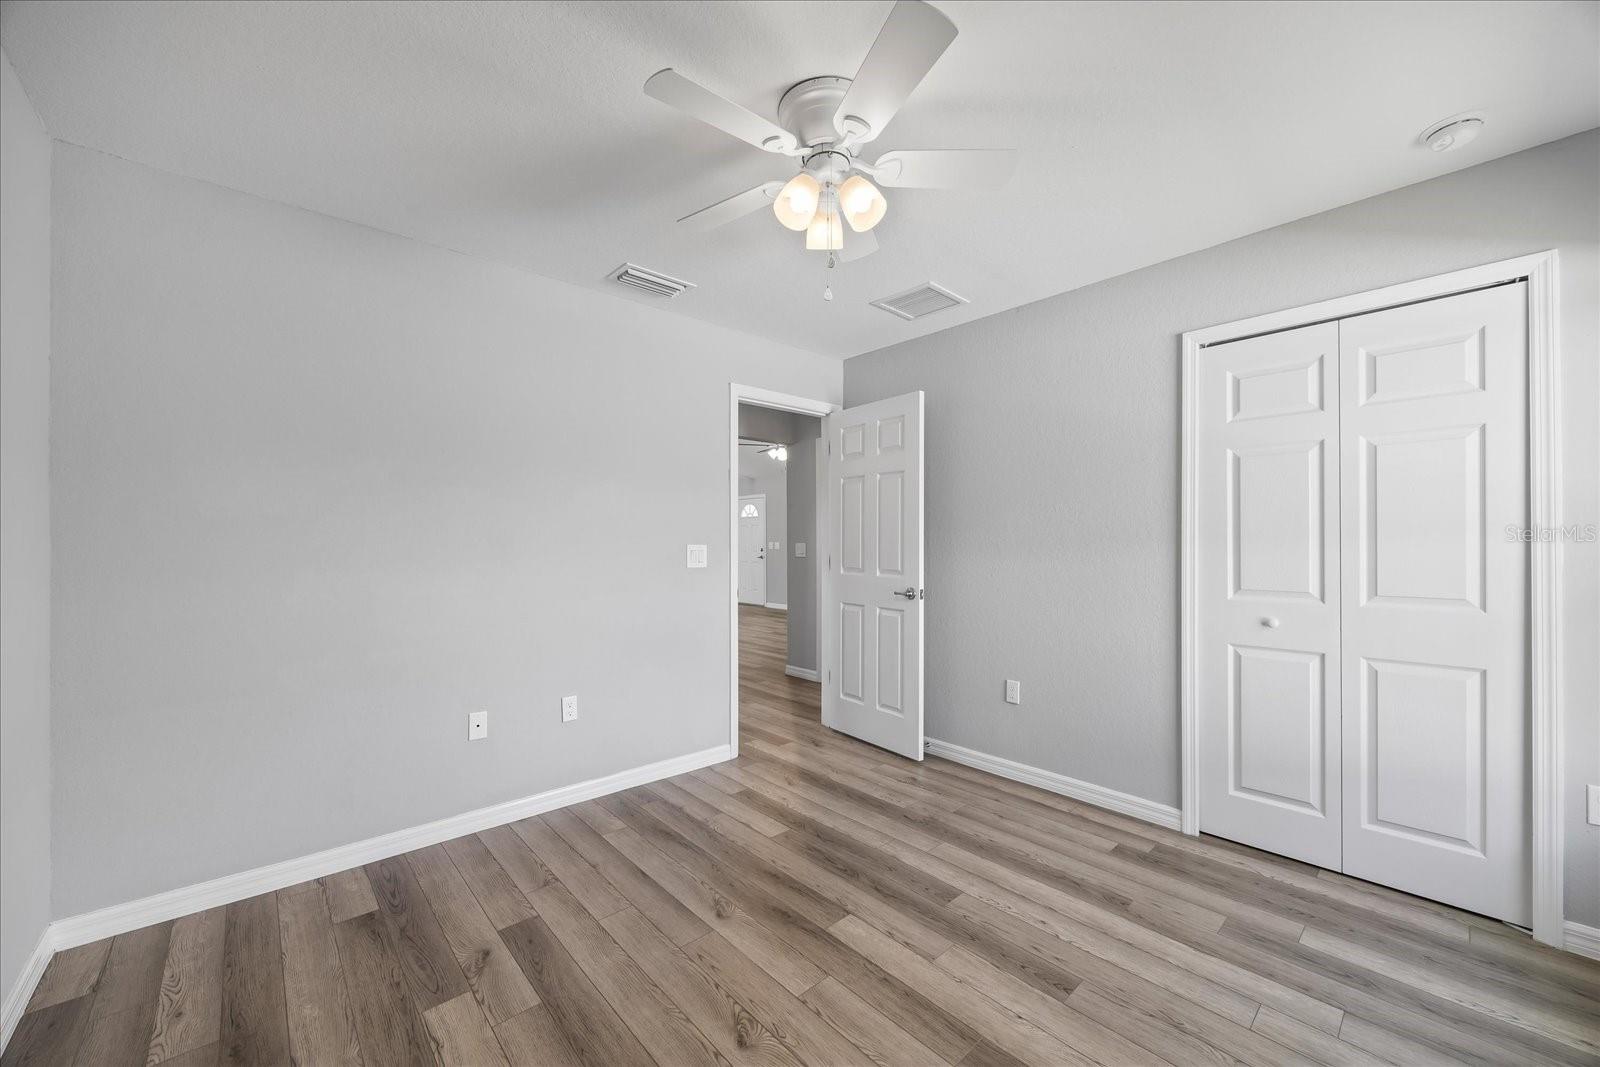
This home just became an even better value with a $10,000 price adjustment! Buy a home that’s move-in ready TODAY and positioned at a price that offers real value and equity potential from day one. This beautifully crafted 3-bedroom, 2-bath residence in the desirable Marion Oaks community. Thoughtfully designed with modern finishes and an open-concept layout, this home offers the perfect blend of style, comfort, and functionality. From the moment you walk in, you'll appreciate the bright, open living space featuring soaring vaulted ceilings and durable luxury vinyl plank flooring throughout. The stylish kitchen impresses with white shaker soft-close cabinets, granite countertops, stainless steel appliances, and a spacious center island perfect for meal prep, entertaining, or gathering with family and friends. The thoughtfully designed split-bedroom floor plan provides privacy, while the spacious primary suite features an oversized walk-in closet, dual granite vanities, upgraded cabinetry, and a beautifully tiled walk-in shower. Outside, enjoy the peace of mind of a fully fenced backyard—ideal for pets, children, or simply relaxing in your own private outdoor space. Additional features include Starlink high-speed internet availability and an LED light pole for added convenience and security. Located in the growing Marion Oaks community, you'll enjoy easy access to shopping, restaurants, schools, parks, and major highways while experiencing the charm of peaceful suburban living.
Additional Information
- Taxes
- $3317
- Minimum Lease
- 8-12 Months
- Location
- In County, Landscaped, Oversized Lot, Sidewalk, Paved
- Community Features
- Street Lights, No Deed Restriction
- Property Description
- One Story
- Zoning
- R1
- Interior Layout
- Ceiling Fans(s), Eat-in Kitchen, High Ceilings, Kitchen/Family Room Combo, Open Floorplan, Primary Bedroom Main Floor, Solid Surface Counters, Solid Wood Cabinets, Split Bedroom, Thermostat, Walk-In Closet(s)
- Interior Features
- Ceiling Fans(s), Eat-in Kitchen, High Ceilings, Kitchen/Family Room Combo, Open Floorplan, Primary Bedroom Main Floor, Solid Surface Counters, Solid Wood Cabinets, Split Bedroom, Thermostat, Walk-In Closet(s)
- Floor
- Luxury Vinyl
- Appliances
- Dishwasher, Disposal
- Utilities
- BB/HS Internet Available, Electricity Connected, Public, Water Connected
- Heating
- Central, Electric
- Air Conditioning
- Central Air
- Exterior Construction
- Block, Stucco
- Exterior Features
- Lighting, Private Mailbox, Rain Gutters, Sidewalk
- Roof
- Shingle
- Foundation
- Slab
- Pool
- No Pool
- Garage Carport
- 2 Car Garage
- Garage Spaces
- 2
- Elementary School
- Marion Oaks Elementary School
- Middle School
- Horizon Academy/Mar Oaks
- High School
- Dunnellon High School
- Fences
- Fenced
- Pets
- Allowed
- Max Pet Weight
- 100
- Flood Zone Code
- x
- Parcel ID
- 8009-1150-11
- Legal Description
- SEC 21 TWP 17 RGE 21 PLAT BOOK O PAGE 164 MARION OAKS UNIT 9 BLK 1150 LOT 11
Listing courtesy of FLORIDA REALTY. 813-681-1133
Mortgage Calculator
StellarMLS is the source of this information via Internet Data Exchange Program. All listing information is deemed reliable but not guaranteed and should be independently verified through personal inspection by appropriate professionals. Listings displayed on this website may be subject to prior sale or removal from sale. Availability of any listing should always be independently verified. Listing information is provided for consumer personal, non-commercial use, solely to identify potential properties for potential purchase. All other use is strictly prohibited and may violate relevant federal and state law. Data last updated on