14334 Holly Hammock Lane, Brooksville, FL 34613
- $275,000
- 3
- BD
- 2
- BA
- 1,446
- SqFt













- List Price
- $275,000
- Status
- Active
- Days on Market
- 48
- MLS#
- TB8531865
- Property Style
- Single Family
- Architectural Style
- Florida, Patio Home
- Year Built
- 2021
- Bedrooms
- 3
- Bathrooms
- 2
- Living Area
- 1,446
- Lot Size
- 6,050
- Acres
- 0.13
- Total Acreage
- 0 to less than 1/4
- Legal Subdivision Name
- Spring Ridge
- MLS Area Major
- Brooksville/Spring Hill/Weeki Wachee
Property Description
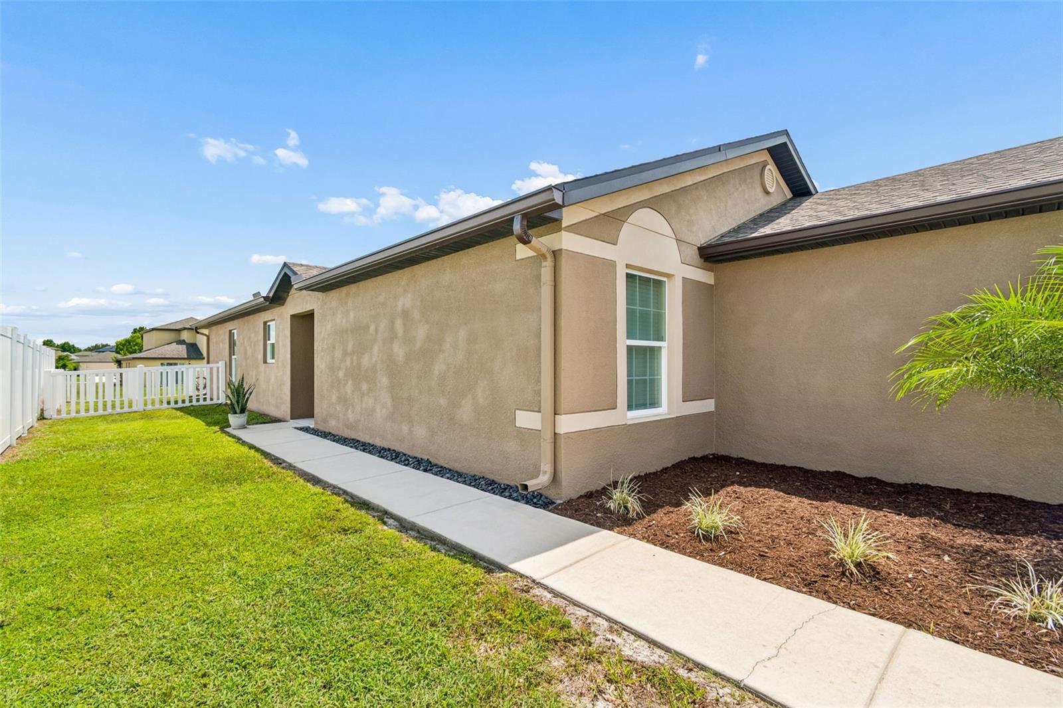
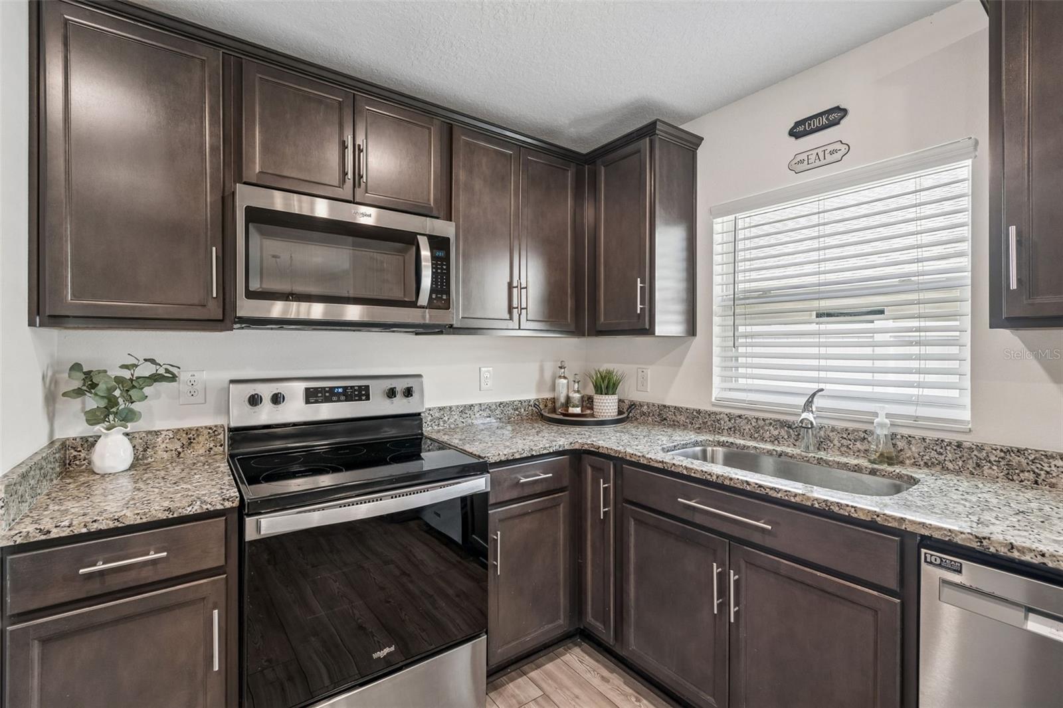
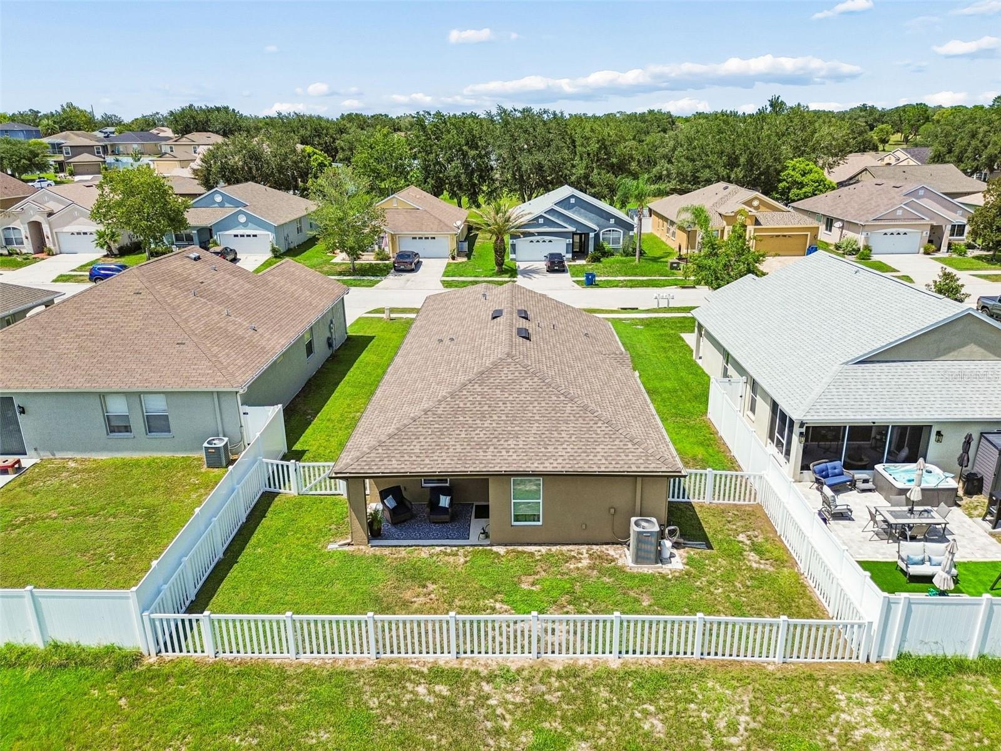
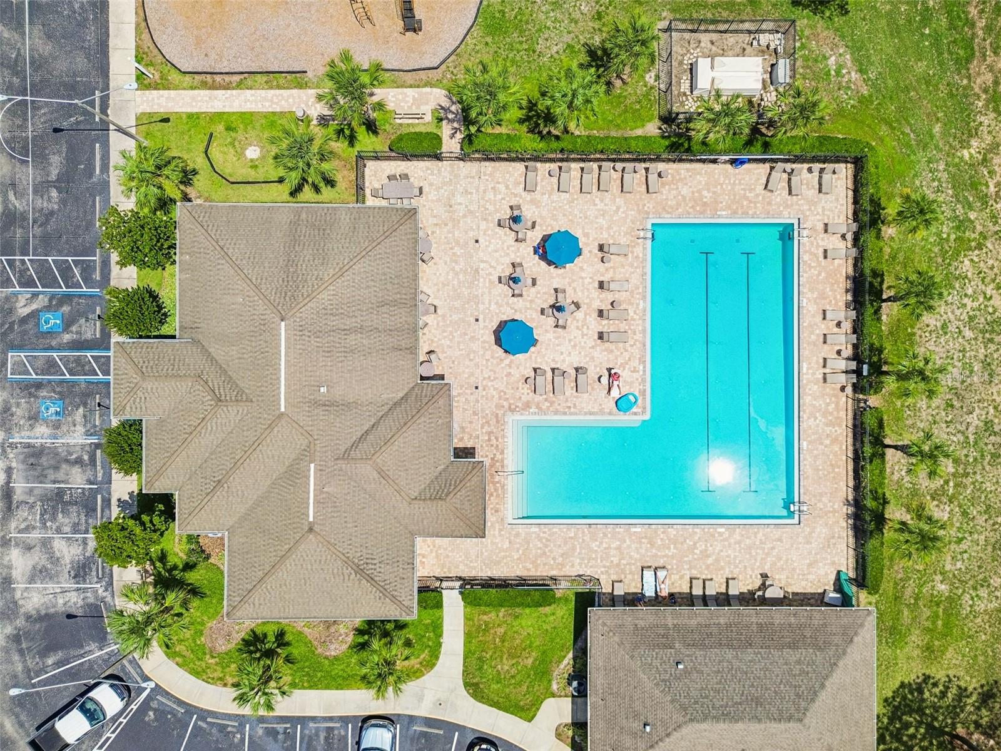
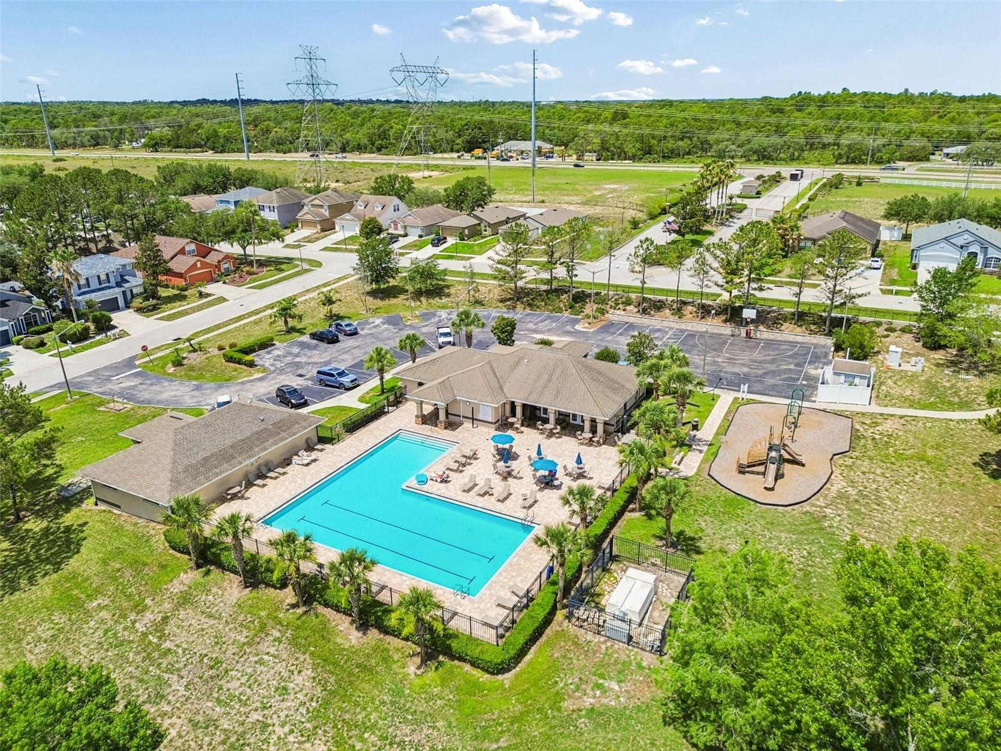
Seller IS OFFERING A 2-1 BUYDOWN WITH ACCEPTABLE OFFER. Welcome to this beautifully maintained, move-in-ready 3-bedroom, 2-bath, located in the desirable gated community of Spring Ridge in Brooksville. Offering the perfect blend of modern style, comfort, and convenience, this like-new home has been meticulously maintained and is ready for its next owner. Step inside to a bright, open-concept floor plan designed for both everyday living and effortless entertaining. The beautifully appointed kitchen features granite countertops, stainless steel appliances, abundant cabinetry, and a large center island overlooking the spacious living and dining areas. Luxury vinyl plank flooring flows throughout the main living spaces, adding both elegance and durability. The private owner's suite is a peaceful retreat, complete with a spacious walk-in closet and an oversized en-suite bath offering generous storage, and plenty of room to unwind. Two additional bedrooms provide flexibility for family, guests, or a dedicated home office. Step outside to your fully fenced backyard and relax on the covered lanai—the perfect setting for morning coffee, weekend barbecues, or enjoying Florida's beautiful weather year-round. A spacious two-car garage provides ample parking and additional storage. Built in 2021, this home offers the peace of mind of newer construction, with the roof, HVAC system, water heater, and major components all just a few years old. Residents of Spring Ridge enjoy exceptional resort-style amenities, including a gated entrance, clubhouse, Olympic-sized community pool, fitness center, tennis courts, meeting and conference rooms, and beautifully maintained common areas. Conveniently located near shopping, dining, medical facilities, parks, and major highways, this exceptional home combines low-maintenance living with modern comfort and outstanding community amenities. Whether you're a first-time homebuyer, downsizing, or simply looking for a turnkey home that shows like a model, this is one you won't want to miss!
Additional Information
- Taxes
- $3585
- Taxes
- $1,488
- Minimum Lease
- 8-12 Months
- HOA Fee
- $140
- HOA Payment Schedule
- Annually
- Maintenance Includes
- Pool, Private Road, Recreational Facilities
- Location
- Greenbelt, Sidewalk, Paved, Private
- Community Features
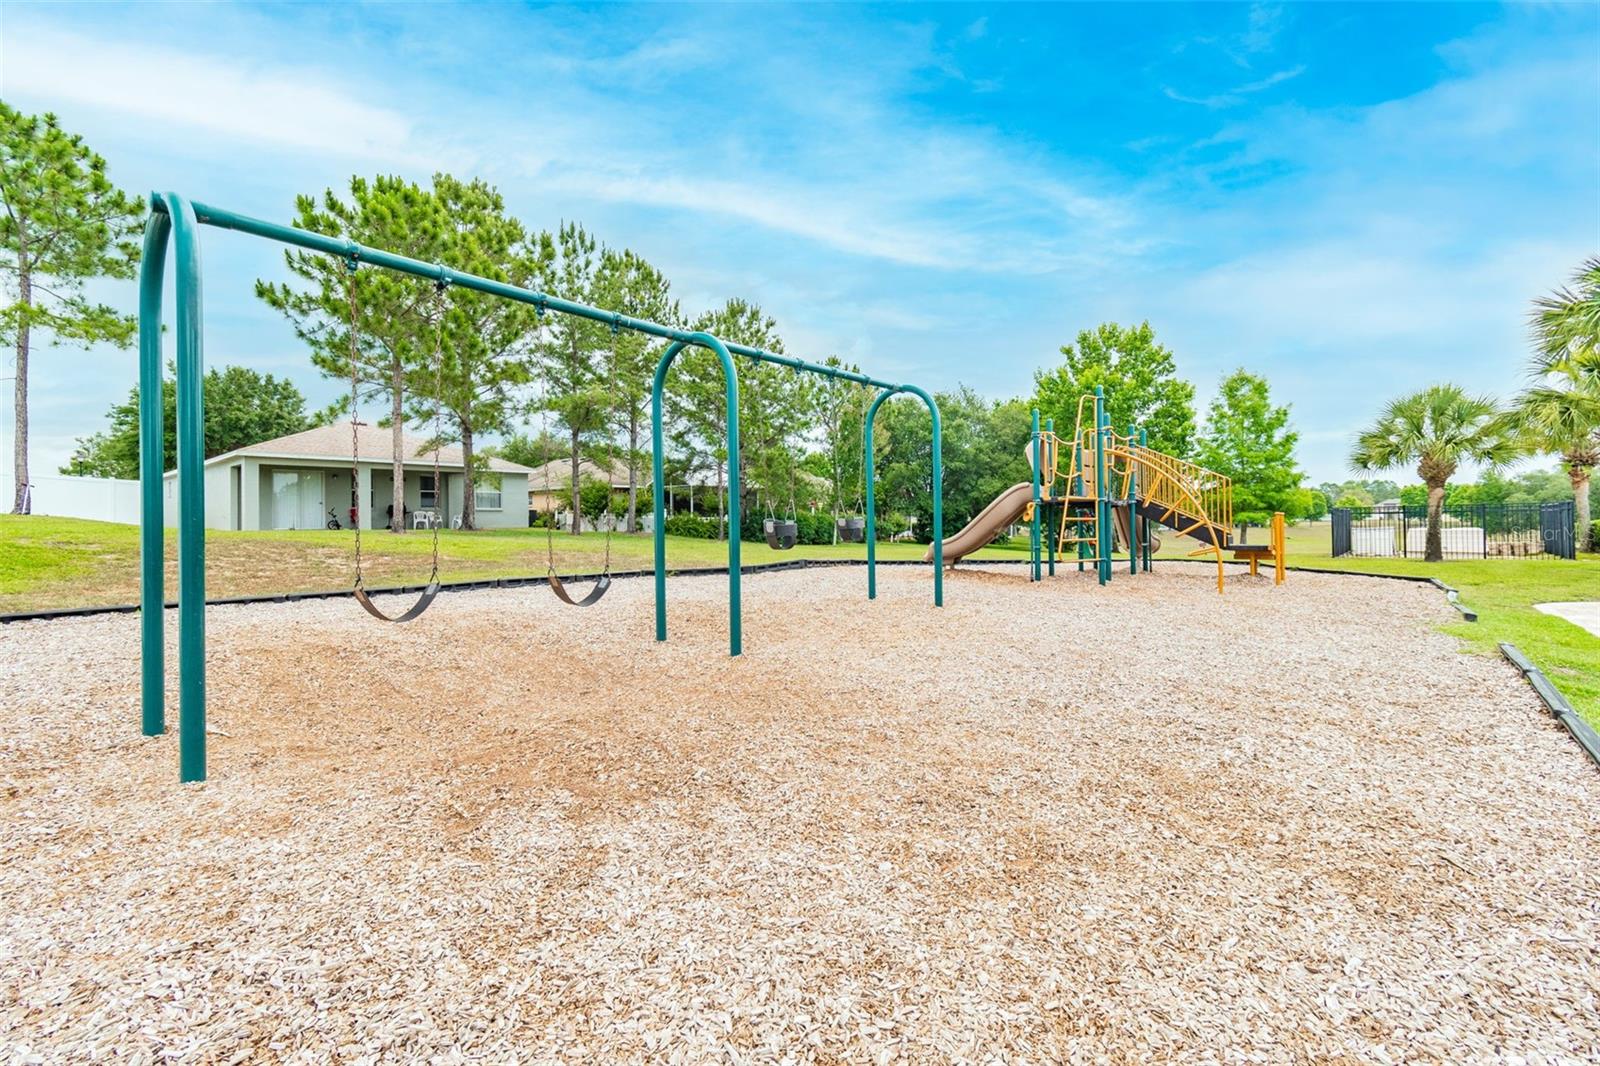
- Buyer Approval Required, Clubhouse, Deed Restrictions, Fitness Center, Gated Community - No Guard, Golf Carts OK, Playground, Pool, Sidewalks, Tennis Court(s), Street Lights
- Property Description
- One Story
- Zoning
- PD
- Interior Layout
- Ceiling Fans(s), Eat-in Kitchen, Kitchen/Family Room Combo, Living Room/Dining Room Combo, Open Floorplan, Primary Bedroom Main Floor, Solid Surface Counters, Stone Counters, Thermostat, Walk-In Closet(s), Window Treatments
- Interior Features
- Ceiling Fans(s), Eat-in Kitchen, Kitchen/Family Room Combo, Living Room/Dining Room Combo, Open Floorplan, Primary Bedroom Main Floor, Solid Surface Counters, Stone Counters, Thermostat, Walk-In Closet(s), Window Treatments
- Floor
- Carpet, Luxury Vinyl, Tile
- Appliances
- Dishwasher, Disposal, Dryer, Microwave, Range, Refrigerator, Washer
- Utilities
- Cable Connected, Electricity Connected, Sewer Connected, Water Connected
- Heating
- Central
- Air Conditioning
- Central Air
- Exterior Construction
- Block, Stucco
- Exterior Features
- Sidewalk
- Roof
- Shingle
- Foundation
- Slab
- Pool
- Community
- Garage Carport
- 2 Car Garage
- Garage Spaces
- 2
- Garage Features
- Driveway, Garage Door Opener
- Garage Dimensions
- 21x23
- Elementary School
- Pine Grove Elementary School
- Middle School
- West Hernando Middle School
- High School
- Central High School
- Fences
- Vinyl
- Pets
- Allowed
- Flood Zone Code
- X
- Parcel ID
- R22-222-18-3599-0000-2850
- Legal Description
- SPRING RIDGE LOT 285
Listing courtesy of SMITH & ASSOCIATES REAL ESTATE. 813-839-3800
Mortgage Calculator
StellarMLS is the source of this information via Internet Data Exchange Program. All listing information is deemed reliable but not guaranteed and should be independently verified through personal inspection by appropriate professionals. Listings displayed on this website may be subject to prior sale or removal from sale. Availability of any listing should always be independently verified. Listing information is provided for consumer personal, non-commercial use, solely to identify potential properties for potential purchase. All other use is strictly prohibited and may violate relevant federal and state law. Data last updated on