2292 Whisper Walk Drive, Spring Hill, FL 34606
- $395,000
- 3
- BD
- 2
- BA
- 1,848
- SqFt








- List Price
- $395,000
- Status
- Active
- Days on Market
- 0
- MLS#
- TB8531745
- Property Style
- Single Family
- Architectural Style
- Florida
- Year Built
- 1994
- Bedrooms
- 3
- Bathrooms
- 2
- Living Area
- 1,848
- Lot Size
- 7,714
- Acres
- 0.18
- Total Acreage
- 0 to less than 1/4
- Legal Subdivision Name
- Timber Pines
- MLS Area Major
- Spring Hill/Brooksville/Weeki Wachee
Property Description
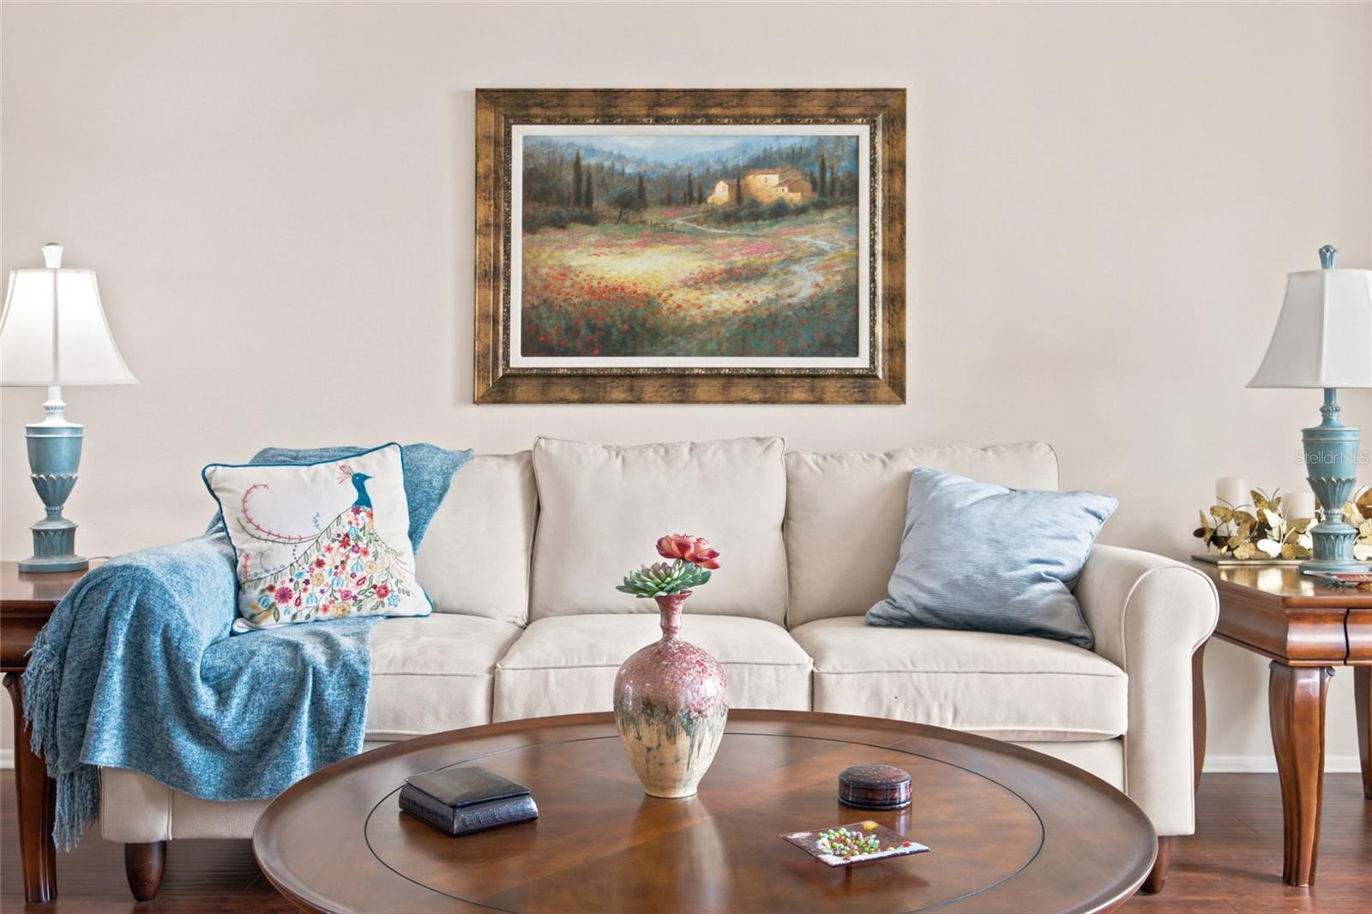
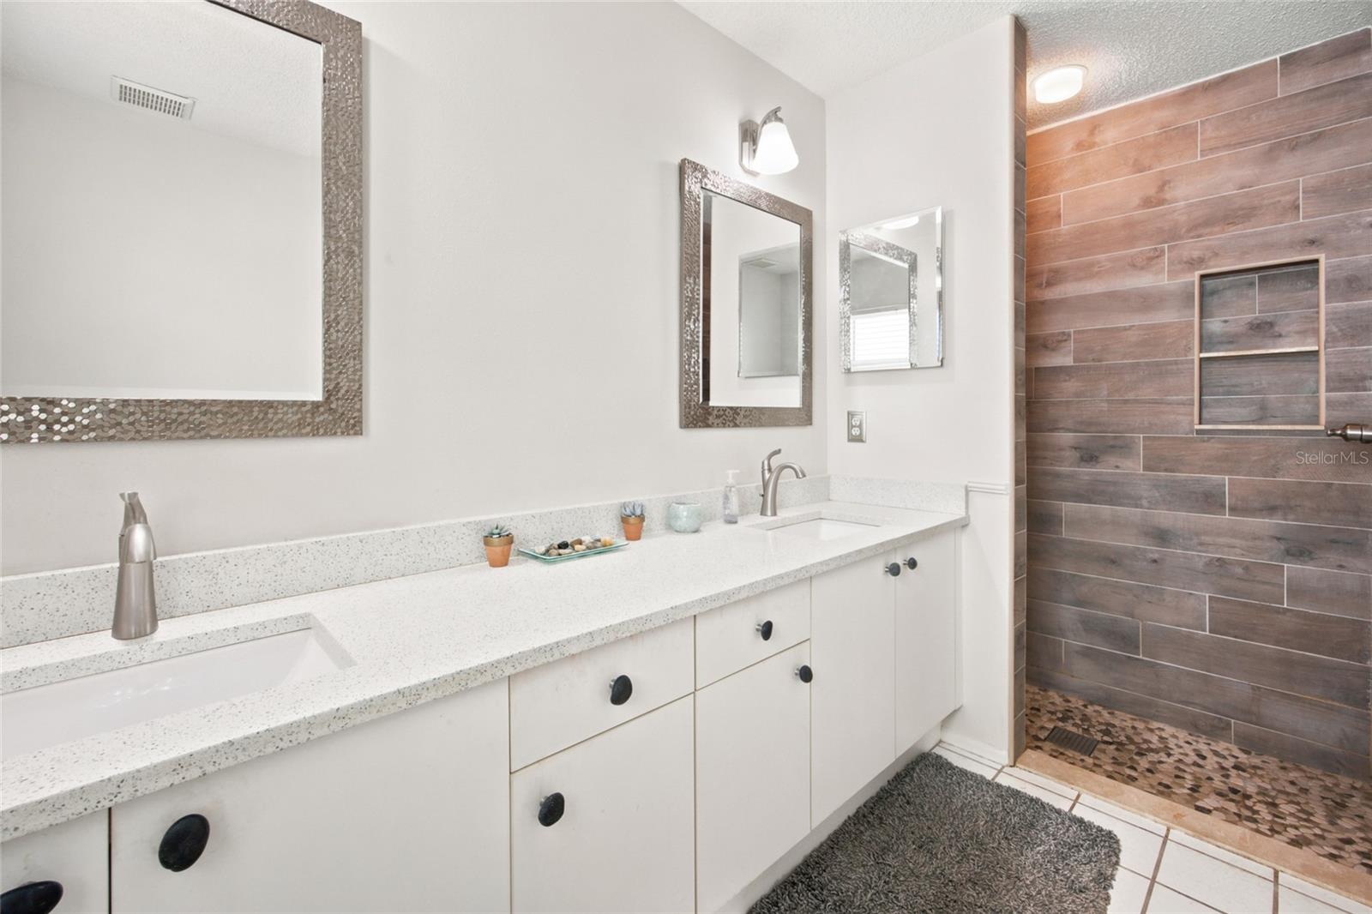
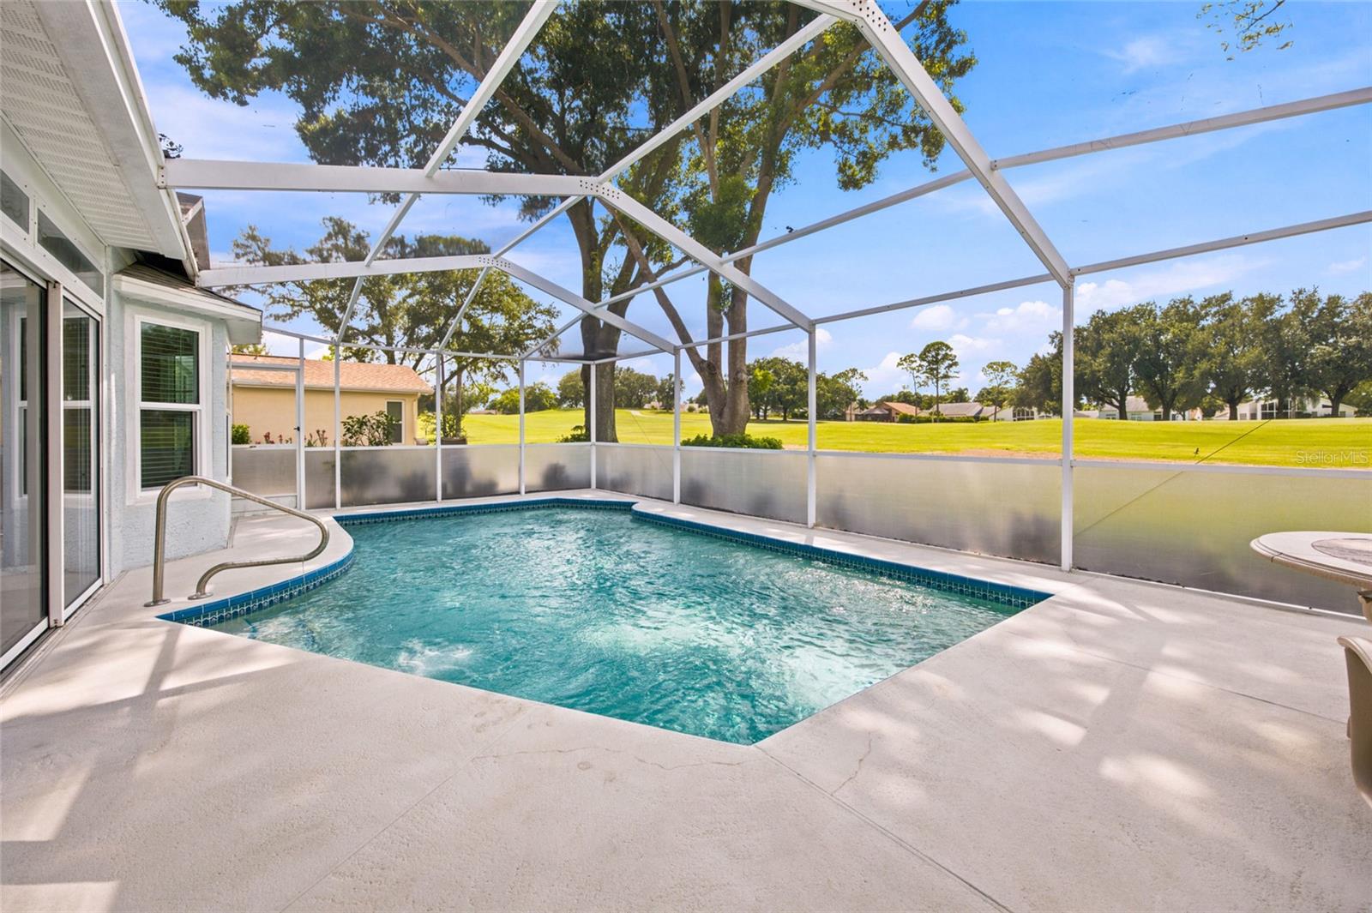
Golf Course Views, Private Pool Living, and Resort-Style Amenities in Timber Pines! Step into a pool home designed to capture breathtaking golf course vistas of Par 5. Featuring a spacious Living Room and Dining Room combo along with a cozy den right off the kitchen, this floor plan offers an inviting, effortless flow. At the heart of the home, the beautifully remodeled kitchen boasts a dedicated breakfast nook, adjoining to a cozy the family room, perfectly placed so you can enjoy views of the pool and the lush green landscape while enjoying your morning coffee. This home is a private oasis complete with a fully screened-in gunite pool to take a dip, or relax reading a book on the patio flower garden, planted with care by the owner. For year-round enjoyment, relax in the fully climate-controlled lanai, open the sliders to flow for additional entertaining space. Offering panoramic views from the dining room, kitchen, den, and lanai alike. Many trails to walk or golf cart paths to get to the clubhouses. This well-maintained residence offers peace of mind with major high-ticket updates, including hurricane-rated windows (2025), a new motor replaced on pool pump (2024), roof replacement (2024), water heater (2024), and HVAC system (2023), alongside a thoughtfully updated primary bathroom. HOA fee includes cable and internet, one less payment. Living in Timber Pines means enjoying Hernando County’s premier 55+ guard-gated community which is golf cart friendly. Residents enjoy access to four pristine golf courses (including three 18-hole courses, one being a championship length course) and a 9-hole par 3 pitch and putt course, temperature-controlled swimming pools and spas, a country club, with private dining, sports grille with plenty of large screens tvs and a Performing Arts Center which hosts live shows and events. Active living is at the heart of the community, anchored by a brand-new Wellness and Activity Recreation Center offering dedicated yoga and mind/body rooms, a state-of-the-art fitness center, 12 lighted championship pickle-ball courts, tennis, bocce, shuffleboard, a woodworking shop, pottery kiln, and over 100 social clubs. And if someone in the household is a homebody, no need to leave with your private pool and all season lanai. Located just minutes from Cortez Blvd and US-19, you’re steps from major shopping, dining, and top healthcare at TGH Spring Hill. Quick access to the Suncoast Parkway puts Tampa International Airport just 45+ minutes away, Walt Disney World under 2 hours, and public boat ramps for the famous Weeki Wachee River and Gulf Coast a mere 10 to 15 minutes from your front door. Motivational price, don't wait to make this dream home yours!
Additional Information
- Taxes
- $5827
- Minimum Lease
- 3 Months
- HOA Fee
- $356
- HOA Payment Schedule
- Monthly
- Maintenance Includes
- Guard - 24 Hour, Cable TV, Common Area Taxes, Pool, Management, Recreational Facilities, Trash
- Other Fees Amount
- 10
- Other Fees Term
- Monthly
- Location
- Landscaped, Level, On Golf Course, Paved
- Community Features
- Clubhouse, Deed Restrictions, Dog Park, Fitness Center, Gated Community - Guard, Golf Carts OK, Golf, Pool, Restaurant, Sidewalks, Special Community Restrictions, Tennis Court(s), Golf Community, Security
- Property Description
- One Story
- Zoning
- PDP
- Interior Layout
- Built-in Features, Cathedral Ceiling(s), Ceiling Fans(s), Crown Molding, Eat-in Kitchen, High Ceilings, Kitchen/Family Room Combo, Living Room/Dining Room Combo, Primary Bedroom Main Floor, Solid Surface Counters, Split Bedroom, Thermostat, Walk-In Closet(s)
- Interior Features
- Built-in Features, Cathedral Ceiling(s), Ceiling Fans(s), Crown Molding, Eat-in Kitchen, High Ceilings, Kitchen/Family Room Combo, Living Room/Dining Room Combo, Primary Bedroom Main Floor, Solid Surface Counters, Split Bedroom, Thermostat, Walk-In Closet(s)
- Floor
- Carpet, Ceramic Tile, Epoxy, Luxury Vinyl
- Appliances
- Dishwasher, Dryer, Electric Water Heater, Range, Refrigerator, Washer
- Utilities
- BB/HS Internet Available, Cable Available, Cable Connected, Electricity Available, Electricity Connected, Public, Sewer Connected, Water Connected
- Heating
- Central
- Air Conditioning
- Central Air
- Exterior Construction
- Block, Stucco
- Exterior Features
- Garden, Rain Gutters, Sliding Doors
- Roof
- Shingle
- Foundation
- Slab
- Pool
- Community, Private
- Pool Type
- Gunite, In Ground, Screen Enclosure
- Garage Carport
- 2 Car Garage
- Garage Spaces
- 2
- Garage Features
- Garage Door Opener
- Housing for Older Persons
- Yes
- Pets
- Allowed
- Flood Zone Code
- X
- Parcel ID
- R22-223-17-6320-0000-0370
- Legal Description
- TIMBER PINES TRACT 32 LOT 37
Listing courtesy of KELLER WILLIAMS REALTY- PALM HARBOR. 727-772-0772
Mortgage Calculator
StellarMLS is the source of this information via Internet Data Exchange Program. All listing information is deemed reliable but not guaranteed and should be independently verified through personal inspection by appropriate professionals. Listings displayed on this website may be subject to prior sale or removal from sale. Availability of any listing should always be independently verified. Listing information is provided for consumer personal, non-commercial use, solely to identify potential properties for potential purchase. All other use is strictly prohibited and may violate relevant federal and state law. Data last updated on