13126 Santee Street, Spring Hill, FL 34609
- $436,900
- 3
- BD
- 2
- BA
- 1,998
- SqFt










- List Price
- $436,900
- Status
- Active
- Days on Market
- 77
- Price Change
- ▼ $2,000 1785973635
- MLS#
- TB8524063
- Property Style
- Single Family
- Architectural Style
- Traditional
- Year Built
- 2021
- Bedrooms
- 3
- Bathrooms
- 2
- Living Area
- 1,998
- Lot Size
- 15,978
- Acres
- 0.37
- Total Acreage
- 1/4 to less than 1/2
- Legal Subdivision Name
- Spring Hill
- MLS Area Major
- Spring Hill/Brooksville
Property Description
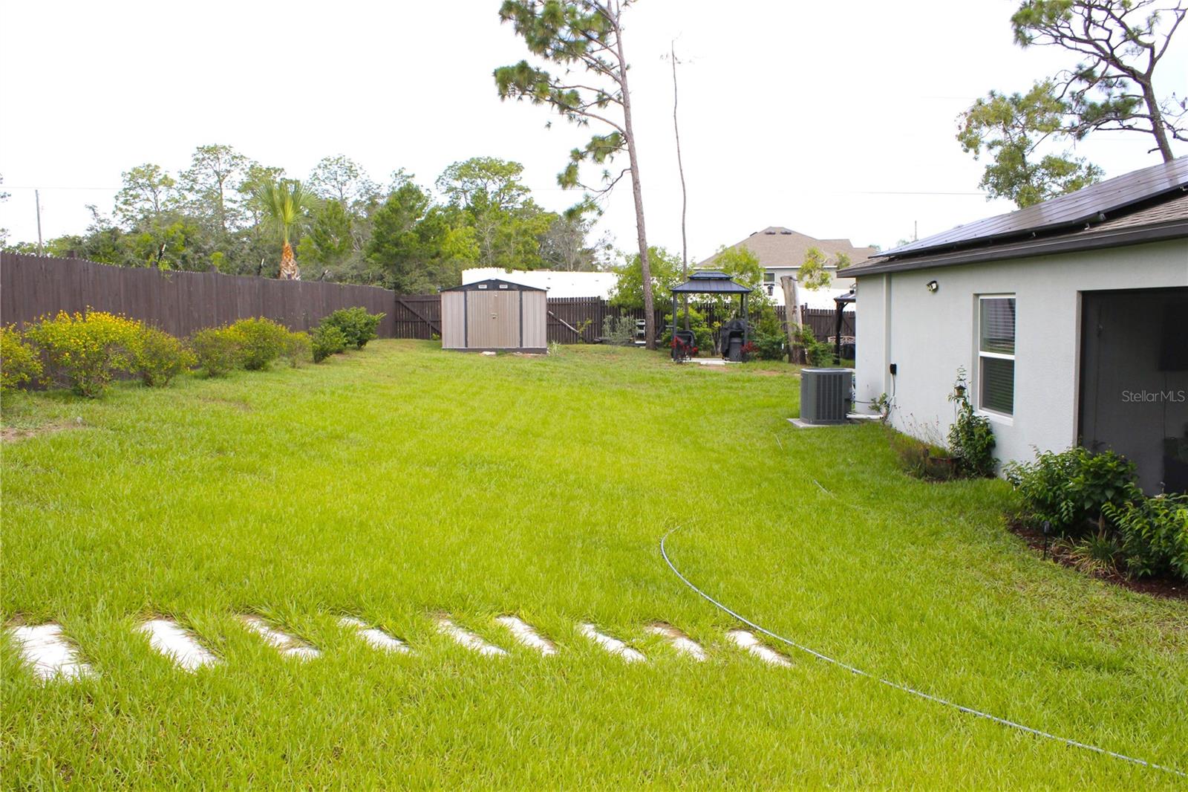
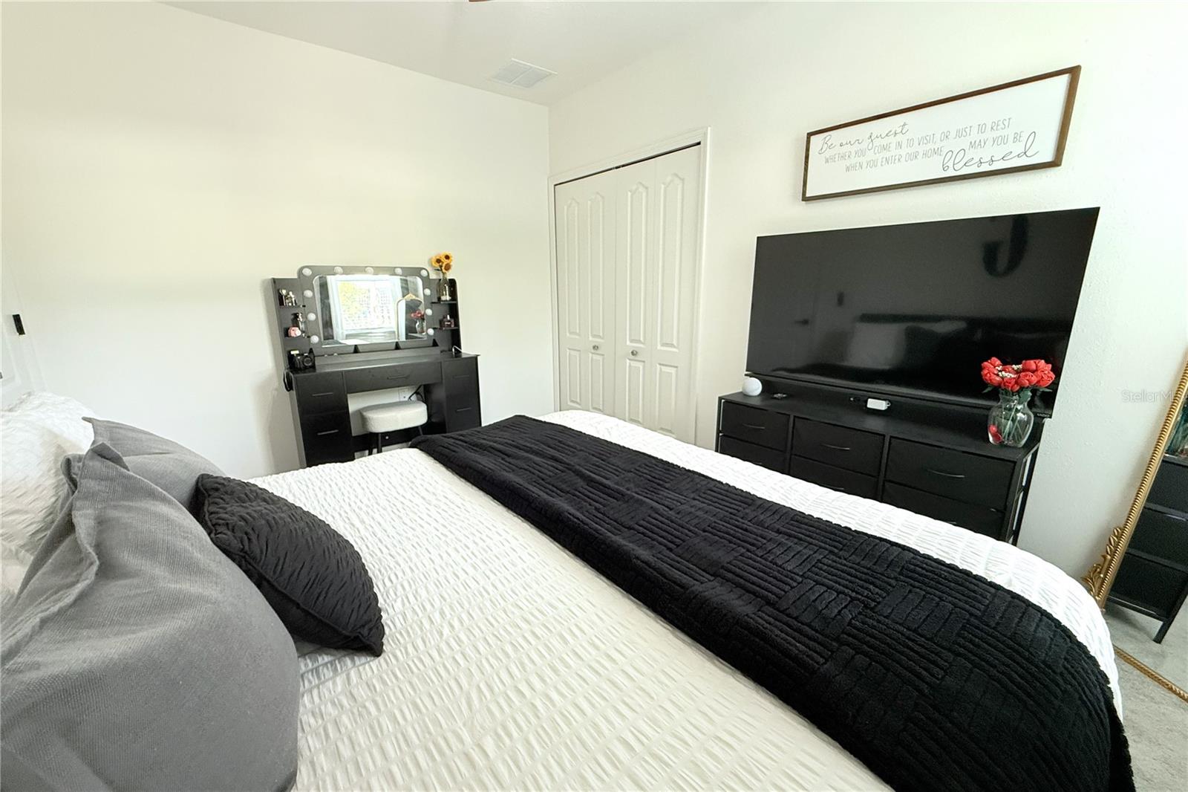
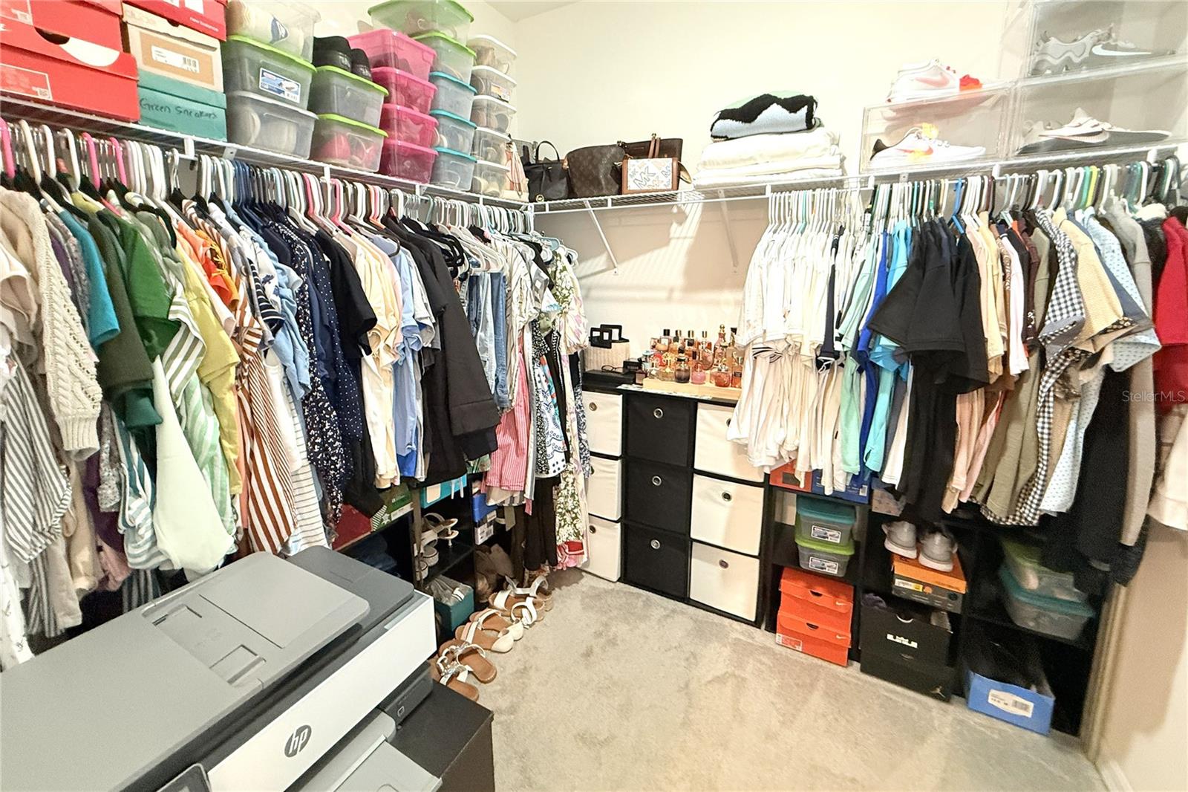
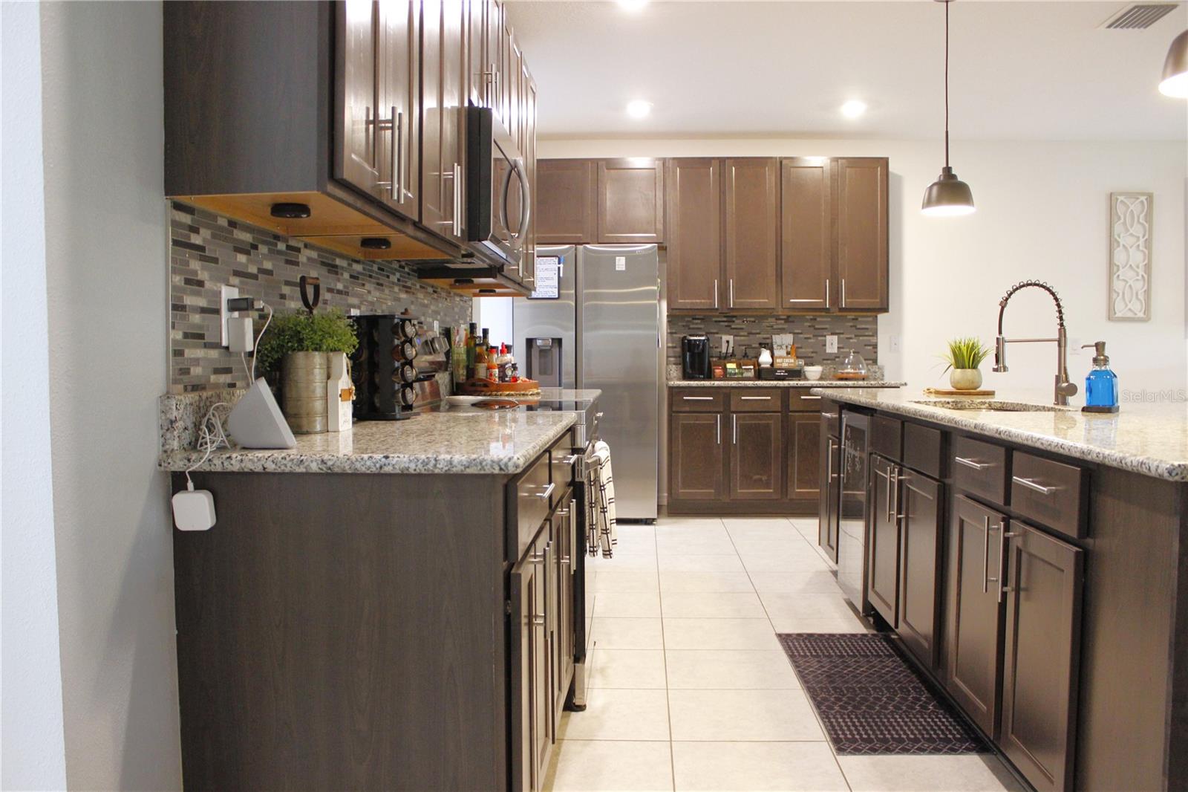
Welcome to this beautiful 3-bedroom, 2-bath home built in 2021, offering comfort, functionality, and modern living. This property also features an additional flex room that can be used as a home office, playroom, or extra living space to fit your needs. The primary suite includes a spacious walk-in closet and a private bathroom with dual sinks. Enjoy an open-concept layout where the kitchen connects beautifully with the main living area, creating a warm and inviting space for family gatherings and everyday living. The home also features a two-car garage and a large backyard with a pool and canopies, perfect for entertaining, celebrations, and special moments with family and friends. The property is equipped with solar panels, providing energy-saving benefits. The solar panels are currently financed by the owner and will be paid in full at closing. This home is a wonderful opportunity for buyers looking for space, comfort, and excellent features in a nearly new property. As an added incentive, the seller is offering a $5,000 credit toward the buyer's closing costs with an accepted contract.
Additional Information
- Taxes
- $4328
- Minimum Lease
- No Minimum
- Location
- Corner Lot, In County, Paved
- Community Features
- No Deed Restriction
- Property Description
- One Story
- Zoning
- RES
- Interior Layout
- Eat-in Kitchen, High Ceilings, Kitchen/Family Room Combo, Open Floorplan, Solid Surface Counters, Solid Wood Cabinets, Stone Counters, Walk-In Closet(s), Window Treatments
- Interior Features
- Eat-in Kitchen, High Ceilings, Kitchen/Family Room Combo, Open Floorplan, Solid Surface Counters, Solid Wood Cabinets, Stone Counters, Walk-In Closet(s), Window Treatments
- Floor
- Carpet, Ceramic Tile
- Appliances
- Microwave, Range, Refrigerator, Wine Refrigerator
- Utilities
- Electricity Connected, Sewer Connected, Water Connected
- Heating
- Central, Electric, Solar
- Air Conditioning
- Central Air
- Exterior Construction
- Block, Stucco
- Exterior Features
- Awning(s), Courtyard, Garden, Lighting, Sliding Doors, Storage
- Roof
- Other, Shingle
- Foundation
- Block, Slab
- Pool
- Private
- Pool Type
- Above Ground
- Garage Carport
- 2 Car Garage
- Garage Spaces
- 2
- Garage Features
- Driveway, Garage Door Opener, Open
- Elementary School
- Pine Grove Elementary School
- Middle School
- West Hernando Middle School
- High School
- Central High School
- Fences
- Wood
- Flood Zone Code
- X
- Parcel ID
- R32-323-17-5200-1320-0010
- Legal Description
- SPRING HILL UNIT 20 BLK 1320 LOT 1
Listing courtesy of LCA REALTY, LLC. 813-451-2197
Mortgage Calculator
StellarMLS is the source of this information via Internet Data Exchange Program. All listing information is deemed reliable but not guaranteed and should be independently verified through personal inspection by appropriate professionals. Listings displayed on this website may be subject to prior sale or removal from sale. Availability of any listing should always be independently verified. Listing information is provided for consumer personal, non-commercial use, solely to identify potential properties for potential purchase. All other use is strictly prohibited and may violate relevant federal and state law. Data last updated on