8206 N 19th Street, Tampa, FL 33604
- $377,000
- 4
- BD
- 2
- BA
- 1,590
- SqFt






- List Price
- $377,000
- Status
- Active
- Days on Market
- 48
- Price Change
- ▼ $12,000 1784131788
- MLS#
- TB8518918
- Property Style
- Single Family
- Year Built
- 1959
- Bedrooms
- 4
- Bathrooms
- 2
- Living Area
- 1,590
- Lot Size
- 7,500
- Acres
- 0.17
- Total Acreage
- 0 to less than 1/4
- Legal Subdivision Name
- Kathryn Park
- MLS Area Major
- Tampa / Sulphur Springs
Property Description
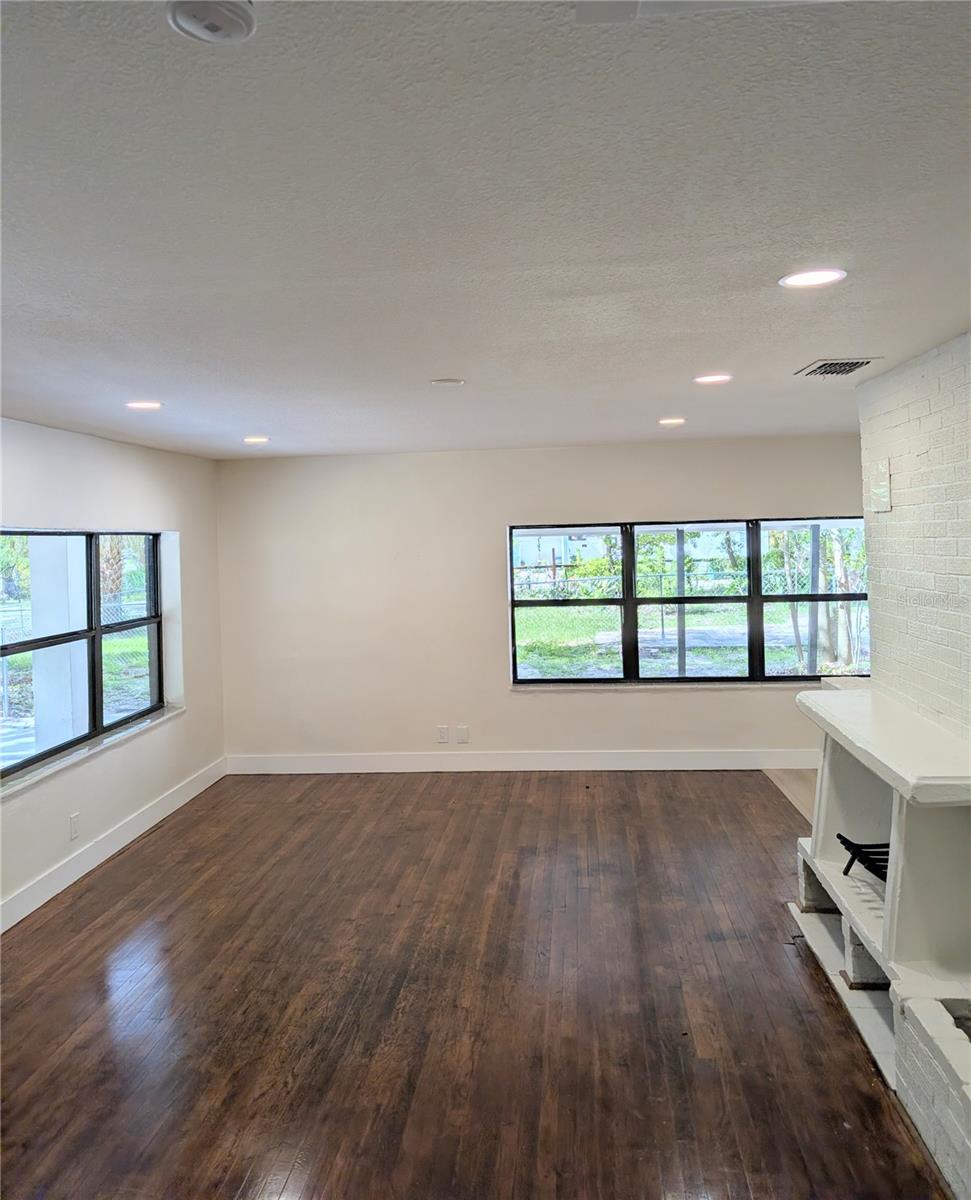
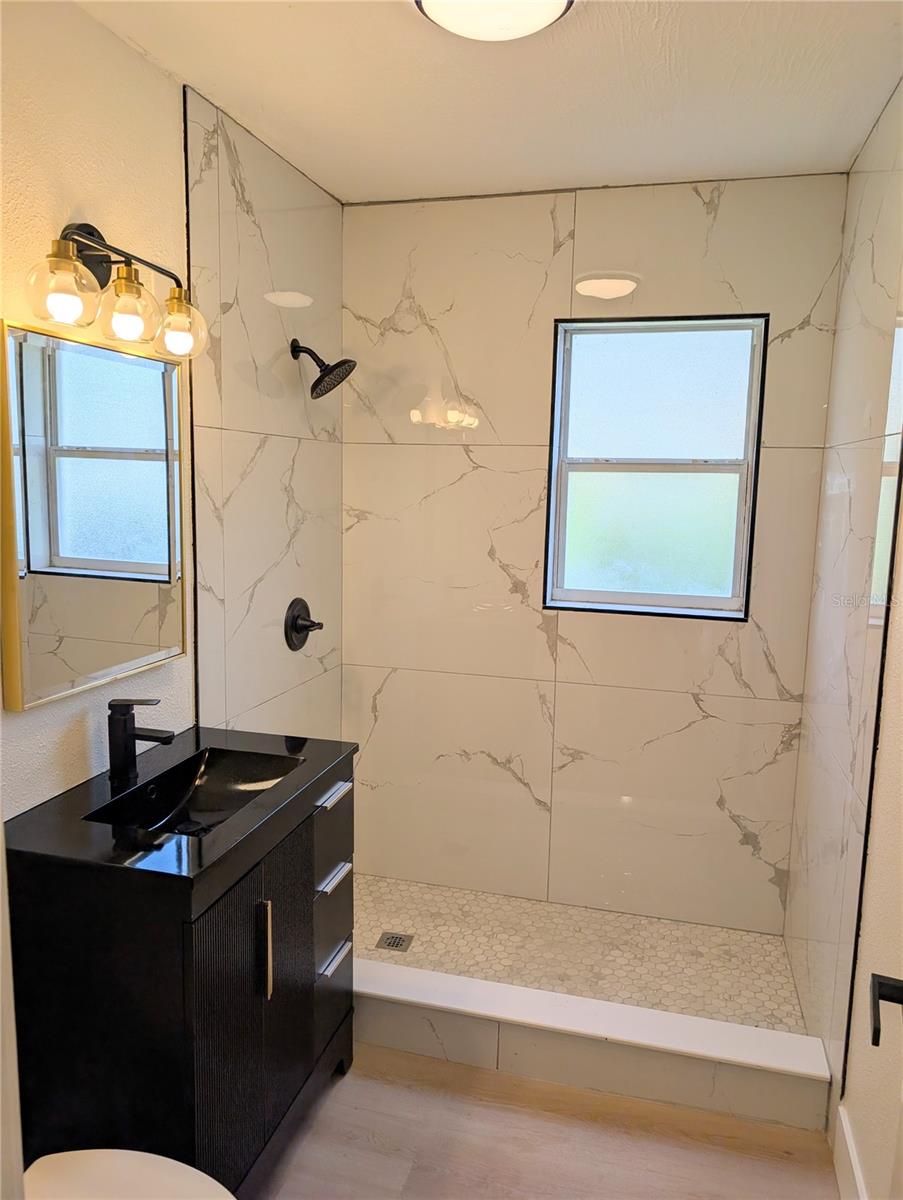
A rare opportunity to own two move-in-ready homes on one spacious 7,500 sq. ft. lot in a quiet neighborhood that is not in a flood zone. Properties like this are hard to find and offer exceptional value for families who want to stay close while still enjoying their own private space. The main home is a charming 2-bedroom, 1-bath home with original hardwood floors, an updated kitchen and bathroom, a 2019 HVAC system, and a 2018 roof. The second home is also a fully updated 2-bedroom, 1-bath home featuring luxury vinyl flooring, an updated kitchen and bathroom, three mini-split A/C units, and a 2018 roof. Whether you have parents, adult children, extended family, or frequent guests, the second home provides comfort, privacy, and flexibility. It can also be rented to help offset your mortgage or provide additional monthly income. The large, fully fenced backyard offers plenty of room for children, pets, and family gatherings, along with mature fruit trees to enjoy year-round. Both homes were tented in June 2026, giving the new owner added peace of mind. Conveniently located just minutes from Downtown Tampa, Busch Gardens, schools, shopping, restaurants, and major highways, and within walking distance of Rowlett Park and the scenic Hillsborough River trails. If you've been searching for extra space, two updated homes, and a property that offers outstanding value without the need for renovations, this is an opportunity you don't want to miss.
Additional Information
- Taxes
- $1443
- Minimum Lease
- No Minimum
- Location
- Cleared, City Limits, Paved
- Community Features
- No Deed Restriction
- Property Description
- One Story
- Zoning
- RS-50
- Interior Layout
- Ceiling Fans(s), Living Room/Dining Room Combo, Open Floorplan
- Interior Features
- Ceiling Fans(s), Living Room/Dining Room Combo, Open Floorplan
- Floor
- Luxury Vinyl, Wood
- Appliances
- Range, Range Hood, Refrigerator
- Utilities
- Electricity Connected, Sewer Connected, Water Connected
- Heating
- Central, Other
- Air Conditioning
- Central Air, Mini-Split Unit(s)
- Fireplace Description
- Wood Burning
- Exterior Construction
- Block, Concrete, Stucco
- Exterior Features
- Private Entrance, Storage
- Roof
- Shingle
- Foundation
- Slab
- Pool
- No Pool
- Garage Carport
- 2 Car Carport
- Flood Zone Code
- X
- Parcel ID
- A-30-28-19-46W-000000-00122.0
- Legal Description
- KATHRYN PARK S 1/2 OF LOT 122 AND LOTS 123 AND 124 AND E 1/2 CLOSED ALLEY ABUTTING THEREON
Listing courtesy of JALEXIAN ENTERPRISES LLC. 813-458-1860
Mortgage Calculator
StellarMLS is the source of this information via Internet Data Exchange Program. All listing information is deemed reliable but not guaranteed and should be independently verified through personal inspection by appropriate professionals. Listings displayed on this website may be subject to prior sale or removal from sale. Availability of any listing should always be independently verified. Listing information is provided for consumer personal, non-commercial use, solely to identify potential properties for potential purchase. All other use is strictly prohibited and may violate relevant federal and state law. Data last updated on