502 Canna Drive, Davenport, FL 33897
- $589,000
- 5
- BD
- 3
- BA
- 2,835
- SqFt





- List Price
- $589,000
- Status
- Active
- Days on Market
- 46
- MLS#
- S5154818
- Property Style
- Single Family
- Year Built
- 2005
- Bedrooms
- 5
- Bathrooms
- 3
- Baths Half
- 1
- Living Area
- 2,835
- Lot Size
- 5,837
- Acres
- 0.13
- Total Acreage
- 0 to less than 1/4
- Legal Subdivision Name
- Four Corners Ph 02
- MLS Area Major
- Davenport
Property Description
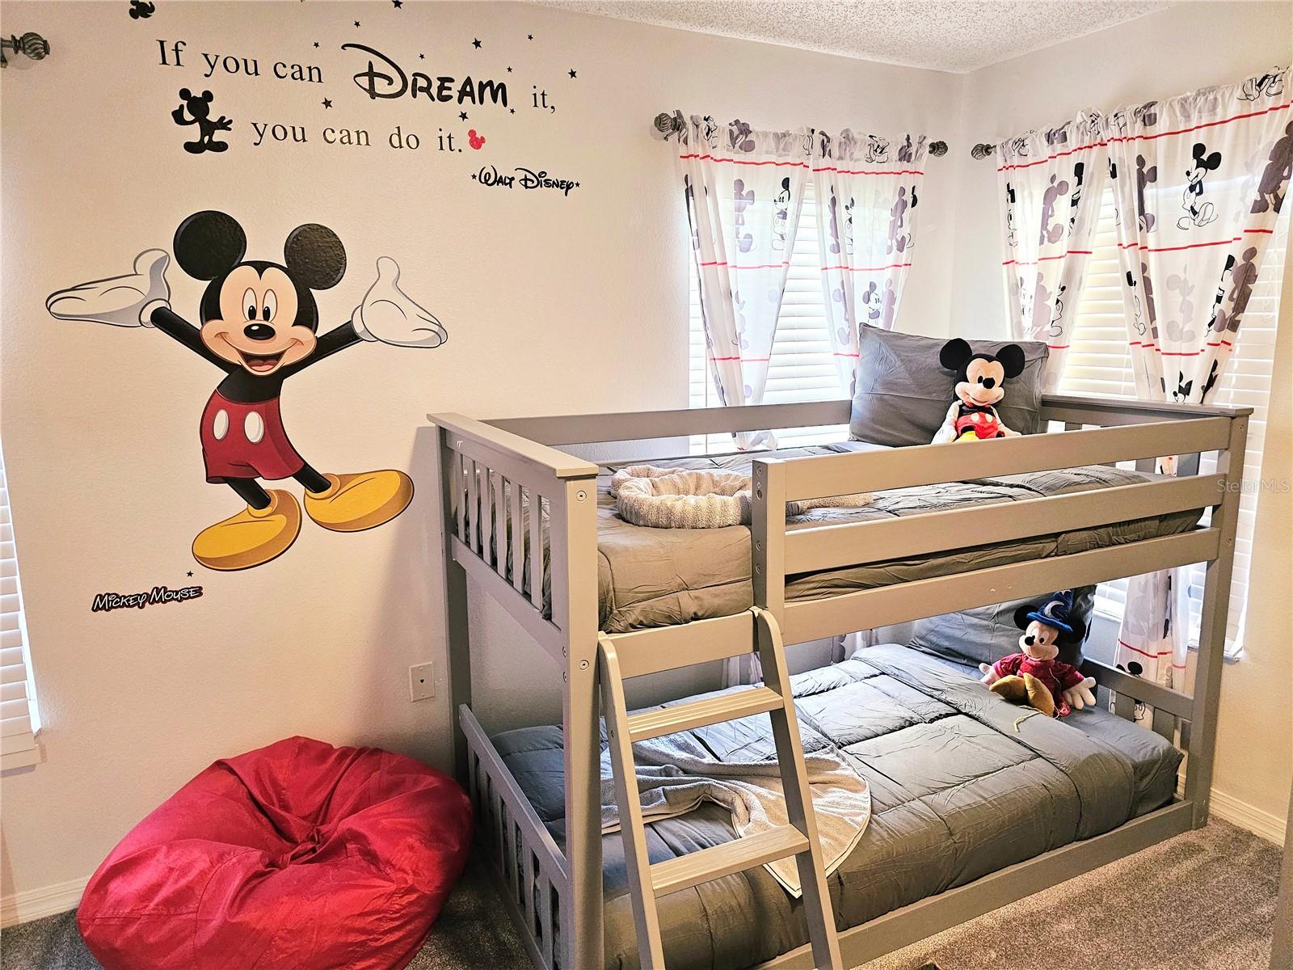
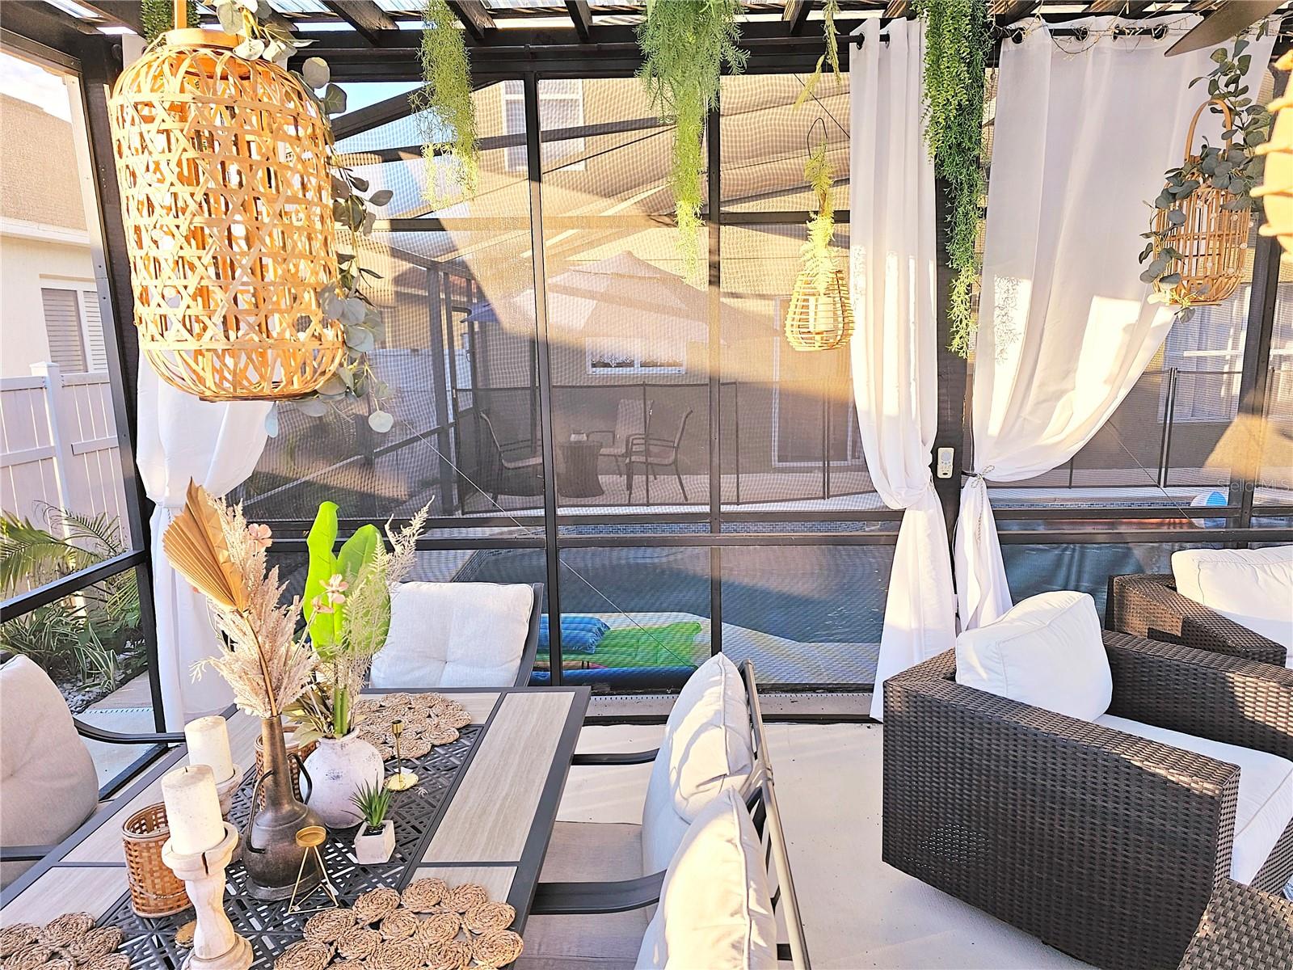
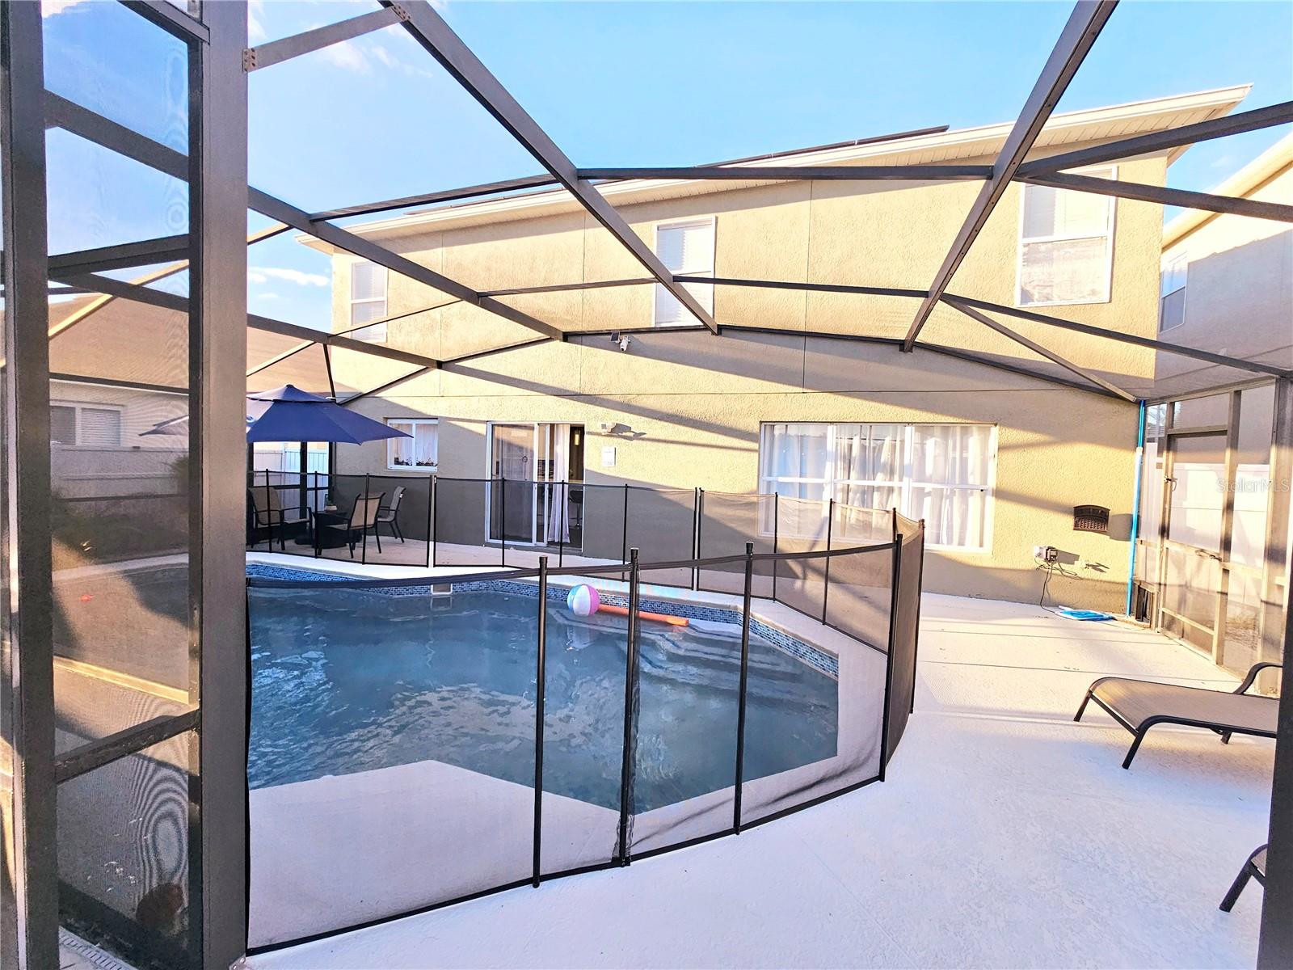
Welcome to this beautifully maintained 5-bedroom, 2.5-bath pool home in the desirable Four Corners community of Davenport. Offering 2,835 square feet of living space, this two-story residence features an open-concept floor plan designed for both comfortable everyday living and effortless entertaining. The spacious kitchen overlooks the family room and includes updated quartz countertops, modern cabinetry, ample storage, and generous prep space. Upstairs, the oversized primary suite provides a relaxing retreat with a renovated en-suite bath featuring a spacious walk-in shower, while four additional bedrooms flexibility for family, guests, or a home office. Step outside to your private backyard oasis complete with a screened-in pool, covered entertaining area, and plenty of space to enjoy Florida's year-round sunshine. The fenced backyard provides added privacy with no rear neighbors, making it ideal for relaxing or hosting family and friends. One of this home's standout features is the fully paid-off solar panel system, which is included with the sale. Enjoy the benefits of renewable energy, significantly reduced electric bills, increased energy efficiency, and long-term savings without the burden of assuming a lease or financing. Additional features include a 2-car garage, low HOA, and NO CDD fees. Located just minutes from Walt Disney World, ChampionsGate, Posner Park, shopping, dining, golf, and major highways including I-4, this property is perfectly suited as a primary residence, vacation home, or investment opportunity. The community also allows short-term rentals, offering excellent income potential for investors.
Additional Information
- Taxes
- $5699
- Minimum Lease
- No Minimum
- HOA Fee
- $50
- HOA Payment Schedule
- Monthly
- Community Features
- No Deed Restriction
- Property Description
- Two Story
- Interior Layout
- Ceiling Fans(s), Eat-in Kitchen, Kitchen/Family Room Combo, PrimaryBedroom Upstairs, Thermostat
- Interior Features
- Ceiling Fans(s), Eat-in Kitchen, Kitchen/Family Room Combo, PrimaryBedroom Upstairs, Thermostat
- Floor
- Tile
- Appliances
- Dishwasher, Disposal, Dryer, Microwave, Refrigerator, Washer
- Utilities
- Cable Available, Electricity Available, Sewer Available, Water Available
- Heating
- Central
- Air Conditioning
- Central Air, Attic Fan
- Exterior Construction
- Stucco
- Exterior Features
- Lighting, Outdoor Grill
- Roof
- Shingle
- Foundation
- Slab
- Pool
- Private
- Pool Type
- In Ground
- Garage Carport
- 2 Car Garage
- Garage Spaces
- 2
- Fences
- Fenced
- Pets
- Not Allowed
- Flood Zone Code
- X
- Parcel ID
- 26-25-36-999956-000600
- Legal Description
- FOUR CORNERS PHASE TWO PB 127 PGS 14-15 LOT 60
Listing courtesy of LA ROSA REALTY KISSIMMEE. 407-930-3530
Mortgage Calculator
StellarMLS is the source of this information via Internet Data Exchange Program. All listing information is deemed reliable but not guaranteed and should be independently verified through personal inspection by appropriate professionals. Listings displayed on this website may be subject to prior sale or removal from sale. Availability of any listing should always be independently verified. Listing information is provided for consumer personal, non-commercial use, solely to identify potential properties for potential purchase. All other use is strictly prohibited and may violate relevant federal and state law. Data last updated on