225 Bogey Drive, Davenport, FL 33896
- $364,900
- 3
- BD
- 3
- BA
- 1,864
- SqFt





- List Price
- $364,900
- Status
- Active
- Days on Market
- 124
- MLS#
- S5146574
- Property Style
- Townhouse
- Year Built
- 2024
- Bedrooms
- 3
- Bathrooms
- 3
- Baths Half
- 1
- Living Area
- 1,864
- Lot Size
- 2,614
- Acres
- 0.06
- Total Acreage
- 0 to less than 1/4
- Building Name
- 225
- Legal Subdivision Name
- Tract X
- MLS Area Major
- Davenport / Champions Gate
Property Description
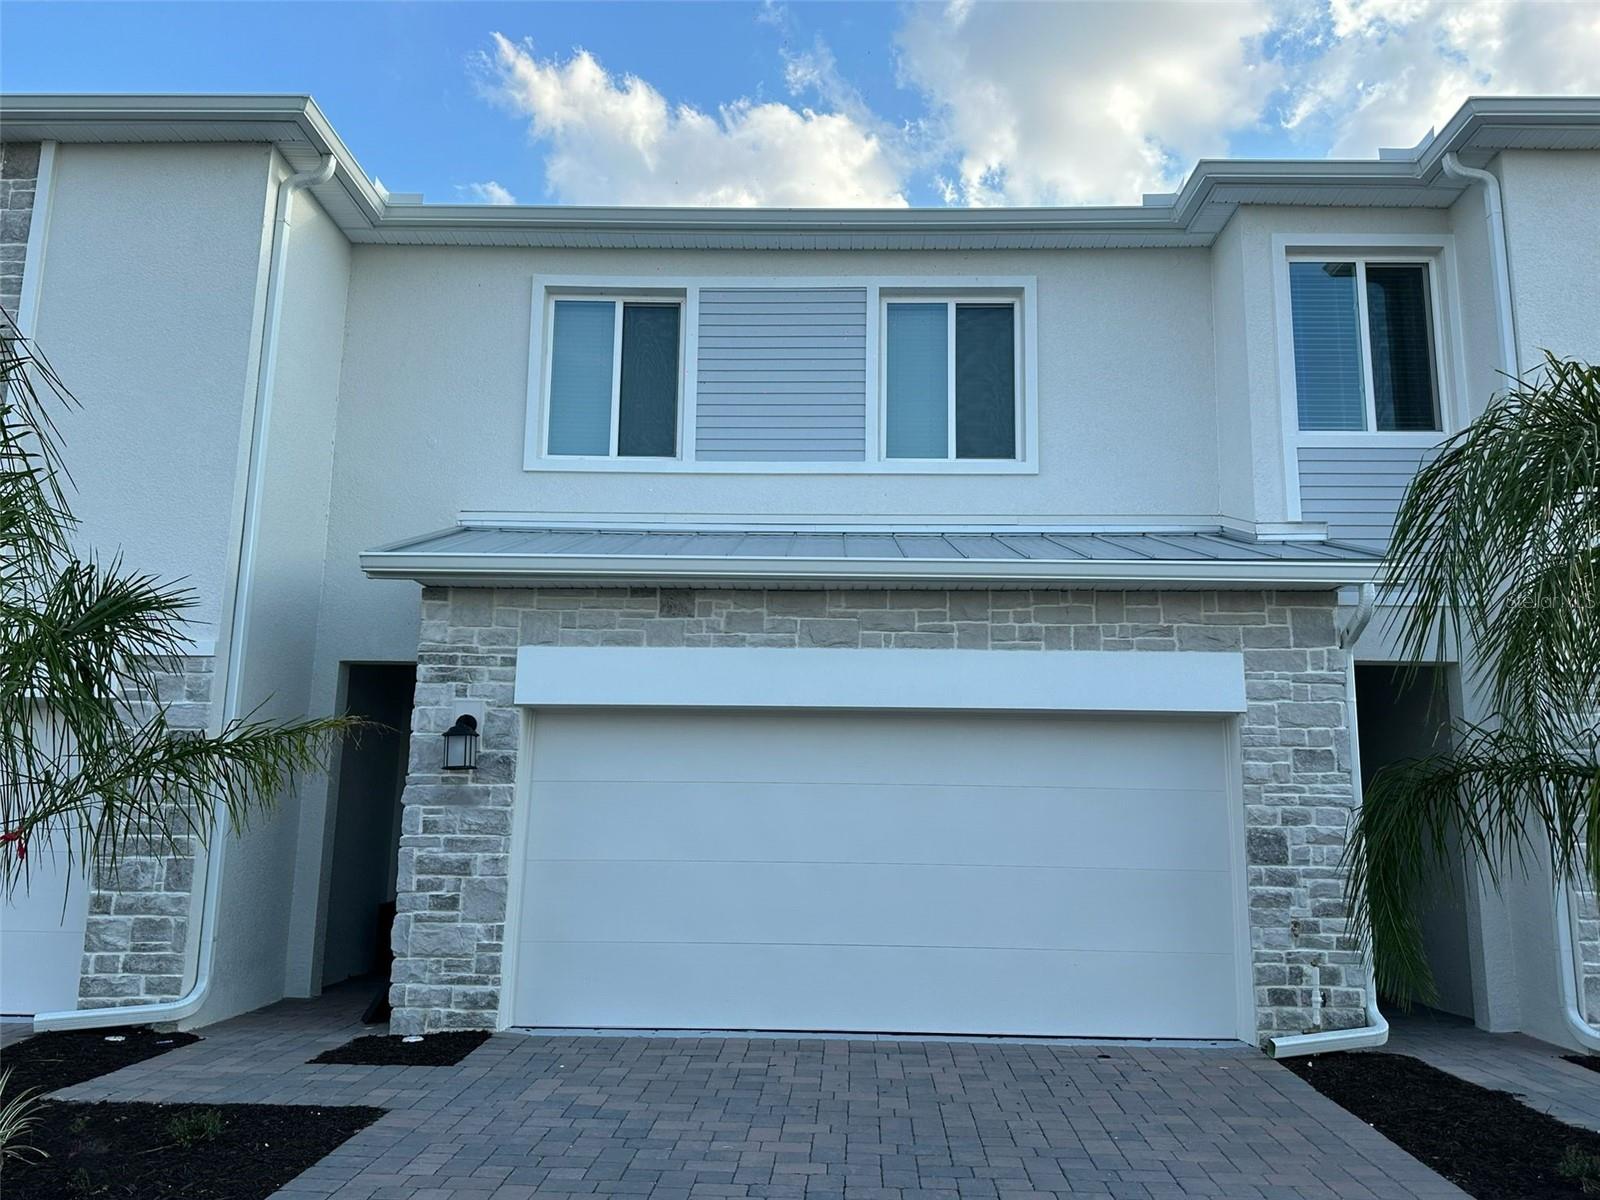
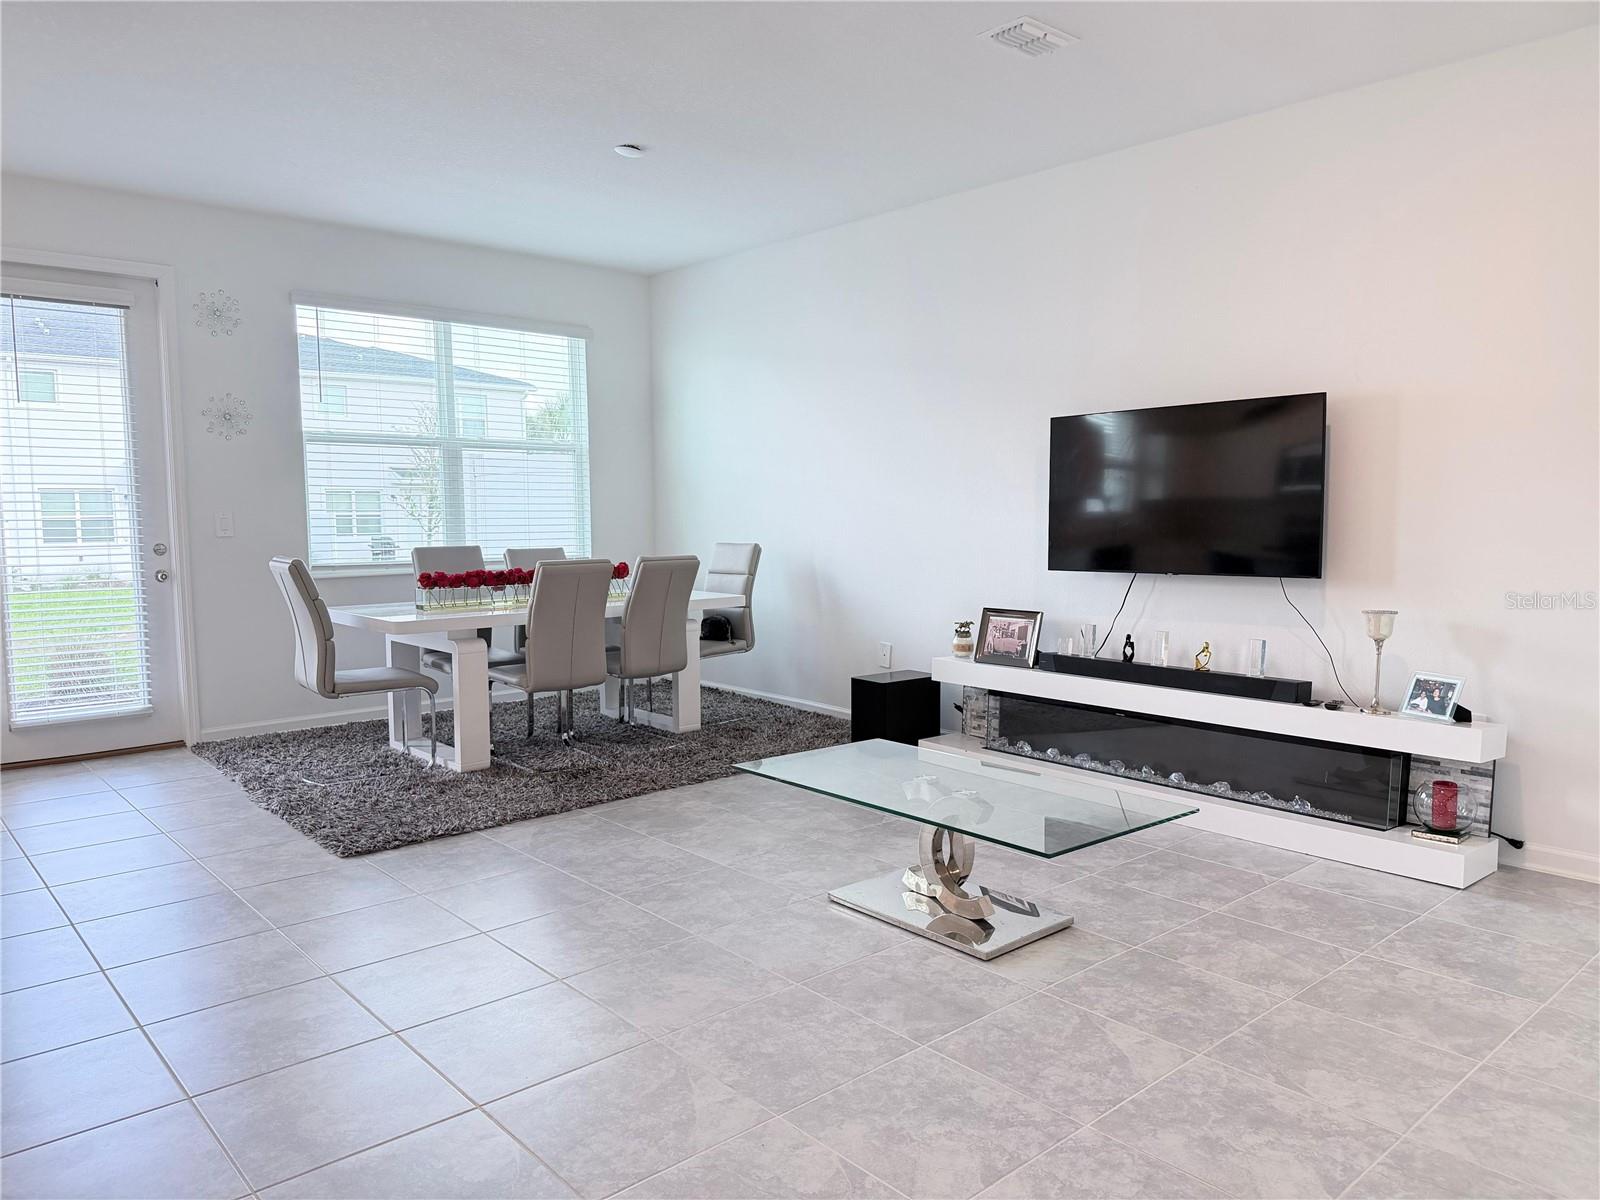
LOCATION!!! LOCATION!! Champions Gate, Davenport FL 33896—just 15 minutes from Disney World Orlando, Florida!!! This spectacular 1,876 sq. ft. property features: *** 3 Bedrooms ** 2.5 Bathrooms ** 2-Car Garage * Includes WiFi and all exterior maintenance—lawn mowing, landscaping, and access to all the exclusive amenities at Champions Gate. Plus, you have access to 3 spectacular resort-style Clubhouses, allowing you to enjoy a vacation lifestyle all year round!! * Swimming Pools * Water Slides * Lazy River * 3 World-Class Golf Courses!! * Fitness Center * Game Room * Movie Theater * Tennis Courts * Pickleball Courts * Basketball Courts * Volleyball Courts * Soccer Field *Dog Parks * Playgrounds *Restaurants * Access to premium services and much more—so you can live like you're on vacation all year long!!!!
Additional Information
- Taxes
- $4760
- Taxes
- $1,463
- Minimum Lease
- No Minimum
- Hoa Fee
- $322
- HOA Payment Schedule
- Monthly
- Maintenance Includes
- Pool, Internet, Maintenance Structure, Maintenance Grounds, Recreational Facilities
- Community Features
- Clubhouse, Dog Park, Fitness Center, Park, Playground, Pool, Restaurant, Sidewalks, Tennis Court(s), No Deed Restriction
- Property Description
- Two Story
- Zoning
- P-D
- Interior Layout
- Living Room/Dining Room Combo, Walk-In Closet(s)
- Interior Features
- Living Room/Dining Room Combo, Walk-In Closet(s)
- Floor
- Carpet, Ceramic Tile
- Appliances
- Cooktop, Dishwasher, Dryer, Microwave, Refrigerator, Washer
- Utilities
- Cable Available, Cable Connected, Electricity Available, Electricity Connected, Public, Water Available, Water Connected
- Heating
- Central
- Air Conditioning
- Central Air
- Exterior Construction
- Block, Frame
- Exterior Features
- Sidewalk
- Roof
- Shingle
- Foundation
- Slab
- Pool
- Community
- Garage Carport
- 2 Car Garage
- Garage Spaces
- 2
- Elementary School
- Westside K-8
- Middle School
- Horizon Middle
- High School
- Celebration High
- Pets
- Allowed
- Flood Zone Code
- X
- Parcel ID
- 30-25-27-3524-0001-1150
- Legal Description
- TRACT X PB 32 PGS 67-70 LOT 115
Listing courtesy of MY REALTY GROUP, LLC.. 786-847-7421
Mortgage Calculator
StellarMLS is the source of this information via Internet Data Exchange Program. All listing information is deemed reliable but not guaranteed and should be independently verified through personal inspection by appropriate professionals. Listings displayed on this website may be subject to prior sale or removal from sale. Availability of any listing should always be independently verified. Listing information is provided for consumer personal, non-commercial use, solely to identify potential properties for potential purchase. All other use is strictly prohibited and may violate relevant federal and state law. Data last updated on