Share this with your friends


+17576352895
Watson Realty Corp
19447 Sw 98th Place Road, Dunnellon, FL 34432
- $309,000
- 3
- BD
- 2
- BA
- 1,776
- SqFt




- List Price
- $309,000
- Status
- Active
- Days on Market
- 0
- MLS#
- OM733015
- Property Style
- Single Family
- New Construction
- Yes
- Year Built
- 2025
- Bedrooms
- 3
- Bathrooms
- 2
- Living Area
- 1,776
- Lot Size
- 11,761
- Acres
- 0.27
- Total Acreage
- 1/4 to less than 1/2
- Legal Subdivision Name
- Rainbow Spgs 5th Rep
- MLS Area Major
- Dunnellon
Property Description
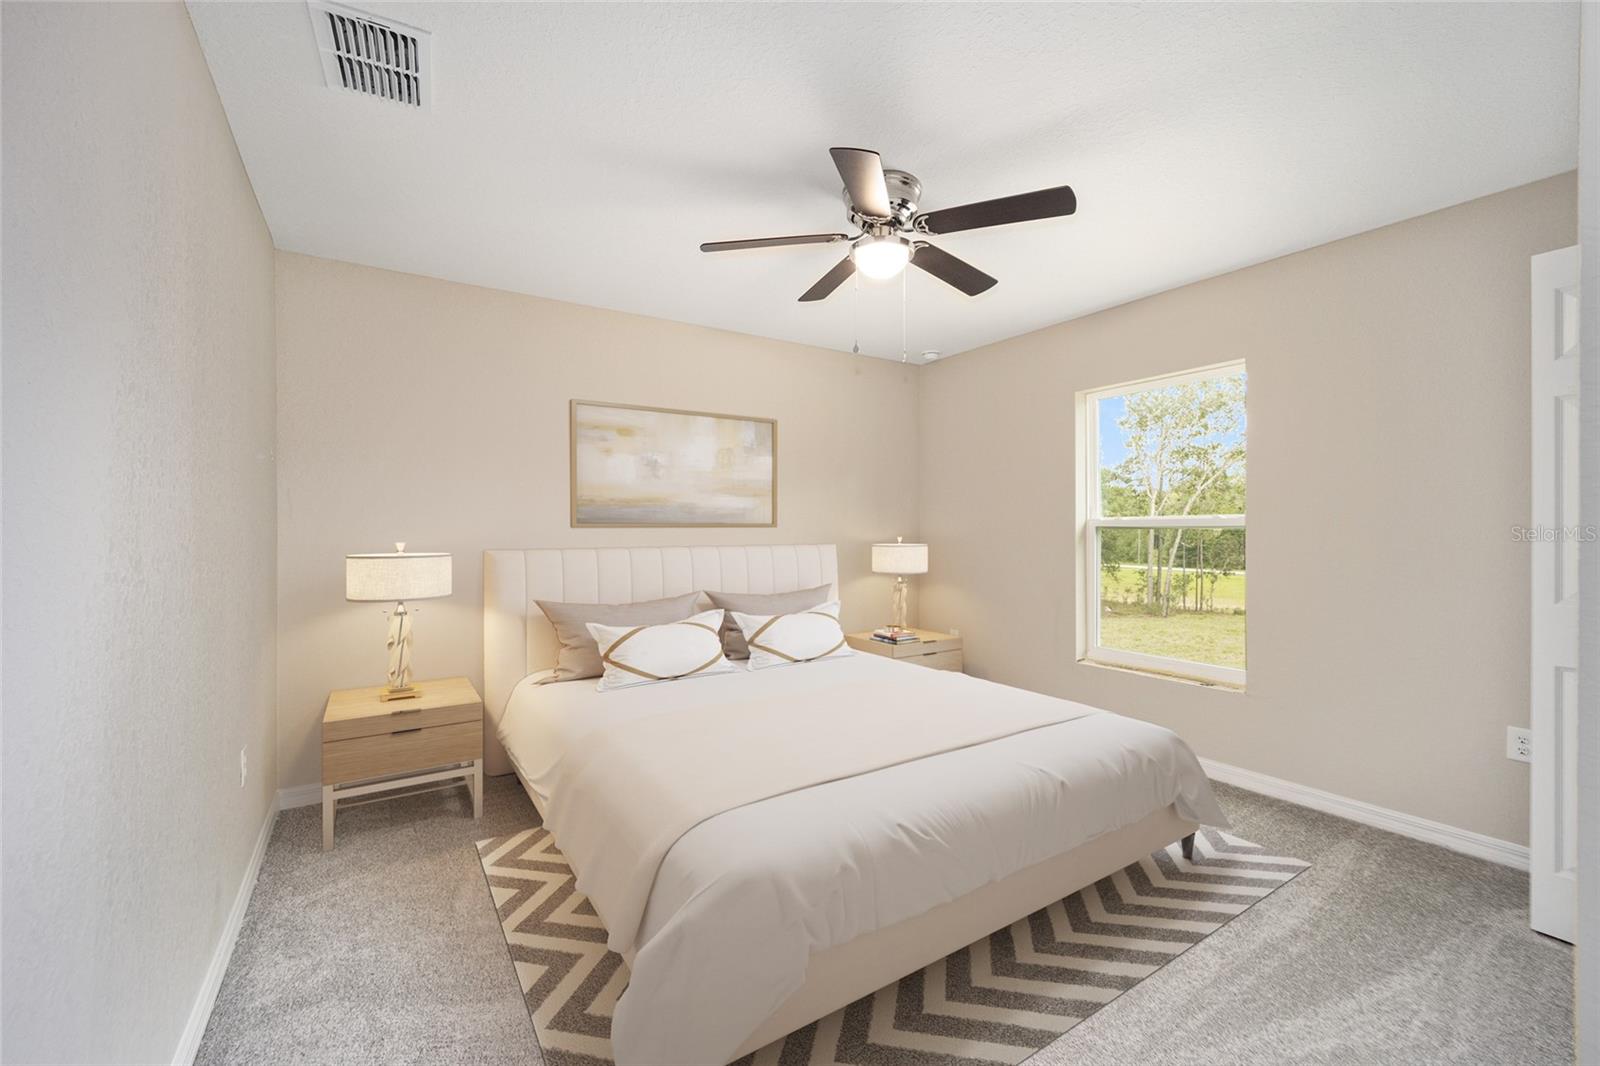
Virtually Staged. MOVE IN READY!! Beautiful new construction home! Brand new everything, ready for you to make this house a home. Luxury Plank Vinyl flooring throughout all living and common areas, tile in bathrooms, and carpet in the bedrooms. Open floor plan, cathedral ceilings, dedicated dining room, walk in pantry, and large kitchen island area, all done in neutral, pleasing colors. Inside laundry with W & D hook-ups. Walk-in closet in Master bedroom and double vanity sinks in master bath. Stainless steel appliance package in the kitchen. Cabinets are white shaker-style with light luxury quartz countertops. Dining room overlooks lanai. Rainbow Springs residents have the luxury of gated, private access to the crystal clear waters of the Rainbow River with a private beach, pavilion, and grill area. With a low POA fee of about $230 annually, residents get a community club house, swimming pool, workout/fitness room, lighted tennis courts, a game room, and a 9 hole frisbee golf course. Rainbow Springs has an on-site restaurant, a large outdoor patio overlooking the pond, and a private banquet hall for special events. Please see attached documents from Builder (Builders Contract Addendum & Warranty) Any photos depicted are for illustration purposes only and only to show layout. Floor plan displayed is our standard plan and garage orientation may vary on actual home. Interior and exterior colors, finishes, and garage orientation will vary for actual home. Information is deemed correct, but no guarantee made. Any dimensions listed are approximate.
Additional Information
- Taxes
- $793
- Minimum Lease
- No Minimum
- HOA Fee
- $250
- HOA Payment Schedule
- Annually
- Maintenance Includes
- Pool, Recreational Facilities, Security
- Community Features
- Clubhouse, Deed Restrictions, Fitness Center, Pool, Restaurant
- Property Description
- One Story
- Zoning
- R1
- Interior Layout
- Cathedral Ceiling(s), Ceiling Fans(s), Eat-in Kitchen, Living Room/Dining Room Combo, Open Floorplan, Primary Bedroom Main Floor, Thermostat, Walk-In Closet(s)
- Interior Features
- Cathedral Ceiling(s), Ceiling Fans(s), Eat-in Kitchen, Living Room/Dining Room Combo, Open Floorplan, Primary Bedroom Main Floor, Thermostat, Walk-In Closet(s)
- Floor
- Tile, Vinyl
- Appliances
- Dishwasher, Microwave, Range, Refrigerator
- Utilities
- Electricity Connected, Water Connected
- Heating
- Electric
- Air Conditioning
- Central Air
- Exterior Construction
- Concrete, Stucco
- Exterior Features
- Other
- Roof
- Shingle
- Foundation
- Slab
- Pool
- Community
- Garage Carport
- 2 Car Garage
- Garage Spaces
- 2
- Garage Dimensions
- 19x20
- Pets
- Allowed
- Flood Zone Code
- X
- Parcel ID
- 3297-163-010
- Legal Description
- SEC 24 TWP 16 RGE 18 PLAT BOOK T PAGE 046 RAINBOW SPRINGS 5TH REPLAT BLK 163 LOT 10
Listing courtesy of ALDANA REALTY LLC. 352-657-1057
Mortgage Calculator
StellarMLS is the source of this information via Internet Data Exchange Program. All listing information is deemed reliable but not guaranteed and should be independently verified through personal inspection by appropriate professionals. Listings displayed on this website may be subject to prior sale or removal from sale. Availability of any listing should always be independently verified. Listing information is provided for consumer personal, non-commercial use, solely to identify potential properties for potential purchase. All other use is strictly prohibited and may violate relevant federal and state law. Data last updated on