8779 Sw 83rd Circle, Ocala, FL 34481
- $360,000
- 3
- BD
- 2
- BA
- 2,327
- SqFt






- List Price
- $360,000
- Status
- Active
- Days on Market
- 46
- Price Change
- ▼ $10,000 1789761051
- MLS#
- OM729792
- Property Style
- Single Family
- Year Built
- 2006
- Bedrooms
- 3
- Bathrooms
- 2
- Living Area
- 2,327
- Lot Size
- 11,392
- Acres
- 0.26
- Total Acreage
- 1/4 to less than 1/2
- Legal Subdivision Name
- Candler Hills
- MLS Area Major
- Ocala
Property Description
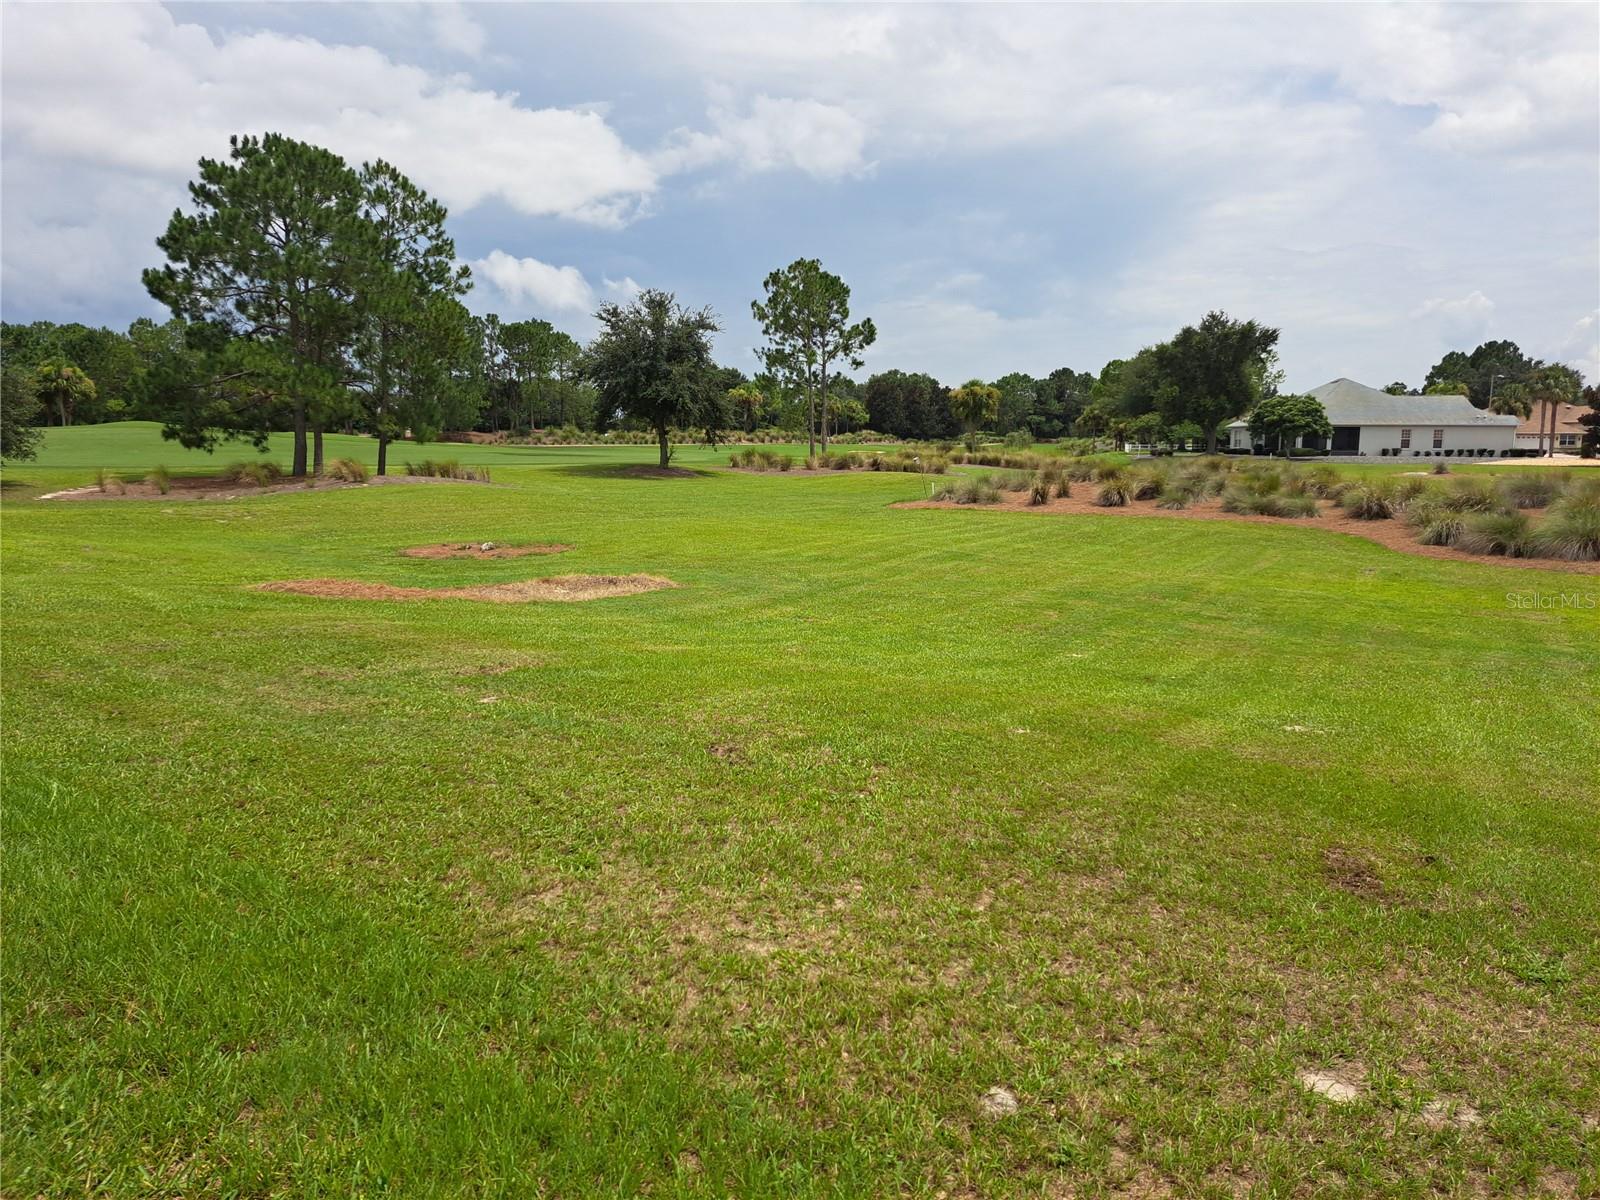
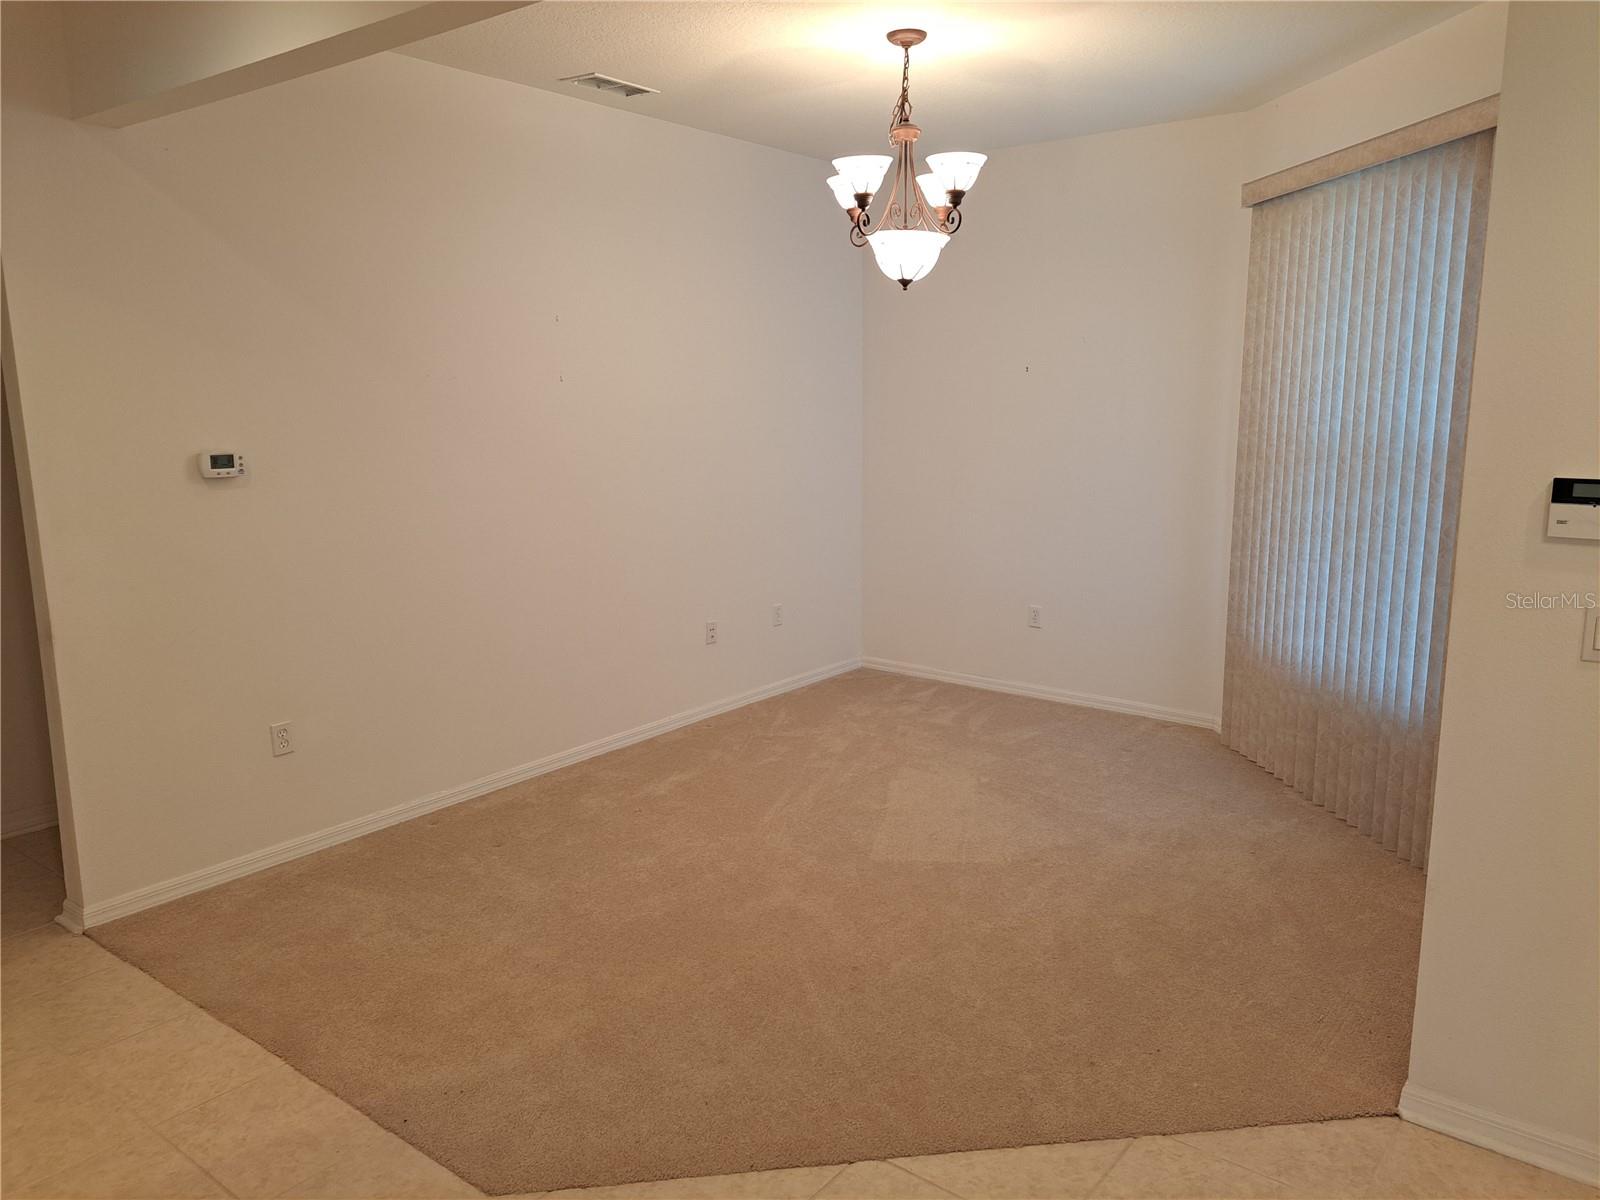
This stunning 3 bedroom 2 bathroom home sits on over ¼ acres in one of Marion County’s premier active adult golf course communities, Candler Hills. The home features plush landscaping, a paver driveway, a grand entry with a light paneled front door, tall ceilings throughout, ceramic tile in the walk and wet areas accented with carpet in the livingroom and bedrooms, a huge gourmet eat in kitchen with lots of hard wood cabinetry, solid surface counter tops, a separate cook top, a built in oven, a pantry, an island with a two-step bar, and all are adjacent the big breakfast area. The master suite has a tray ceiling with recessed lighting, a beautiful double sink vanity, a roman ceramic tiled shower, a toilet room, and a walk in closet big enough to be a bedroom. On the rear of the home is a screened in lanai that overlooks the vast landscaped dry retention area. Other features include a formal dining room, a large laundry room and a shop built into the two car garage. The community’s amenities are swimming pools club houses fitness centers, golf courses a much more. Make your appointment to see this beautiful home today.
Additional Information
- Taxes
- $5802
- HOA Fee
- $365
- HOA Payment Schedule
- Monthly
- Maintenance Includes
- Pool, Maintenance Grounds, Recreational Facilities, Security
- Community Features
- Association Recreation - Owned, Buyer Approval Required, Clubhouse, Deed Restrictions, Dog Park, Fitness Center, Gated Community - Guard, Golf Carts OK, Golf, Pool, Restaurant, Tennis Court(s), Golf Community
- Property Description
- One Story
- Zoning
- PUD
- Interior Layout
- Ceiling Fans(s), Coffered Ceiling(s), Eat-in Kitchen, High Ceilings, Open Floorplan, Primary Bedroom Main Floor, Solid Surface Counters, Solid Wood Cabinets, Split Bedroom, Thermostat, Tray Ceiling(s), Walk-In Closet(s), Window Treatments
- Interior Features
- Ceiling Fans(s), Coffered Ceiling(s), Eat-in Kitchen, High Ceilings, Open Floorplan, Primary Bedroom Main Floor, Solid Surface Counters, Solid Wood Cabinets, Split Bedroom, Thermostat, Tray Ceiling(s), Walk-In Closet(s), Window Treatments
- Floor
- Carpet, Tile
- Appliances
- Built-In Oven, Cooktop, Dishwasher, Disposal, Dryer, Gas Water Heater, Microwave, Refrigerator, Washer
- Utilities
- Cable Connected, Electricity Connected, Natural Gas Connected
- Heating
- Heat Recovery Unit, Natural Gas
- Air Conditioning
- Central Air
- Exterior Construction
- Block, Stucco
- Roof
- Shingle
- Foundation
- Slab
- Pool
- Community
- Garage Carport
- 2 Car Garage
- Garage Spaces
- 2
- Housing for Older Persons
- Yes
- Pets
- Allowed
- Flood Zone Code
- X
- Parcel ID
- 3531-0609-24
- Legal Description
- SEC 13 TWP 16 RGE 20 PLAT BOOK 008 PAGE 090 CANDLER HILLS EAST PH 1 UNITS B.C.D.F.G BLK 9 LOT 24
Listing courtesy of BUCKNER HOMES REALTY INC. 352-266-2637
Mortgage Calculator
StellarMLS is the source of this information via Internet Data Exchange Program. All listing information is deemed reliable but not guaranteed and should be independently verified through personal inspection by appropriate professionals. Listings displayed on this website may be subject to prior sale or removal from sale. Availability of any listing should always be independently verified. Listing information is provided for consumer personal, non-commercial use, solely to identify potential properties for potential purchase. All other use is strictly prohibited and may violate relevant federal and state law. Data last updated on