Share this with your friends


+17576352895
Watson Realty Corp
12499 E Highway 25, Ocklawaha, FL 32179
- $668,750
- 3
- BD
- 2
- BA
- 1,638
- SqFt








- List Price
- $668,750
- Status
- Active
- Days on Market
- 66
- MLS#
- OM729472
- Property Style
- Single Family
- Year Built
- 2000
- Bedrooms
- 3
- Bathrooms
- 2
- Living Area
- 1,638
- Lot Size
- 146,362
- Acres
- 8.88
- Total Acreage
- 5 to less than 10
- Legal Subdivision Name
- Northshore Mdws #1a
- MLS Area Major
- Ocklawaha
Property Description
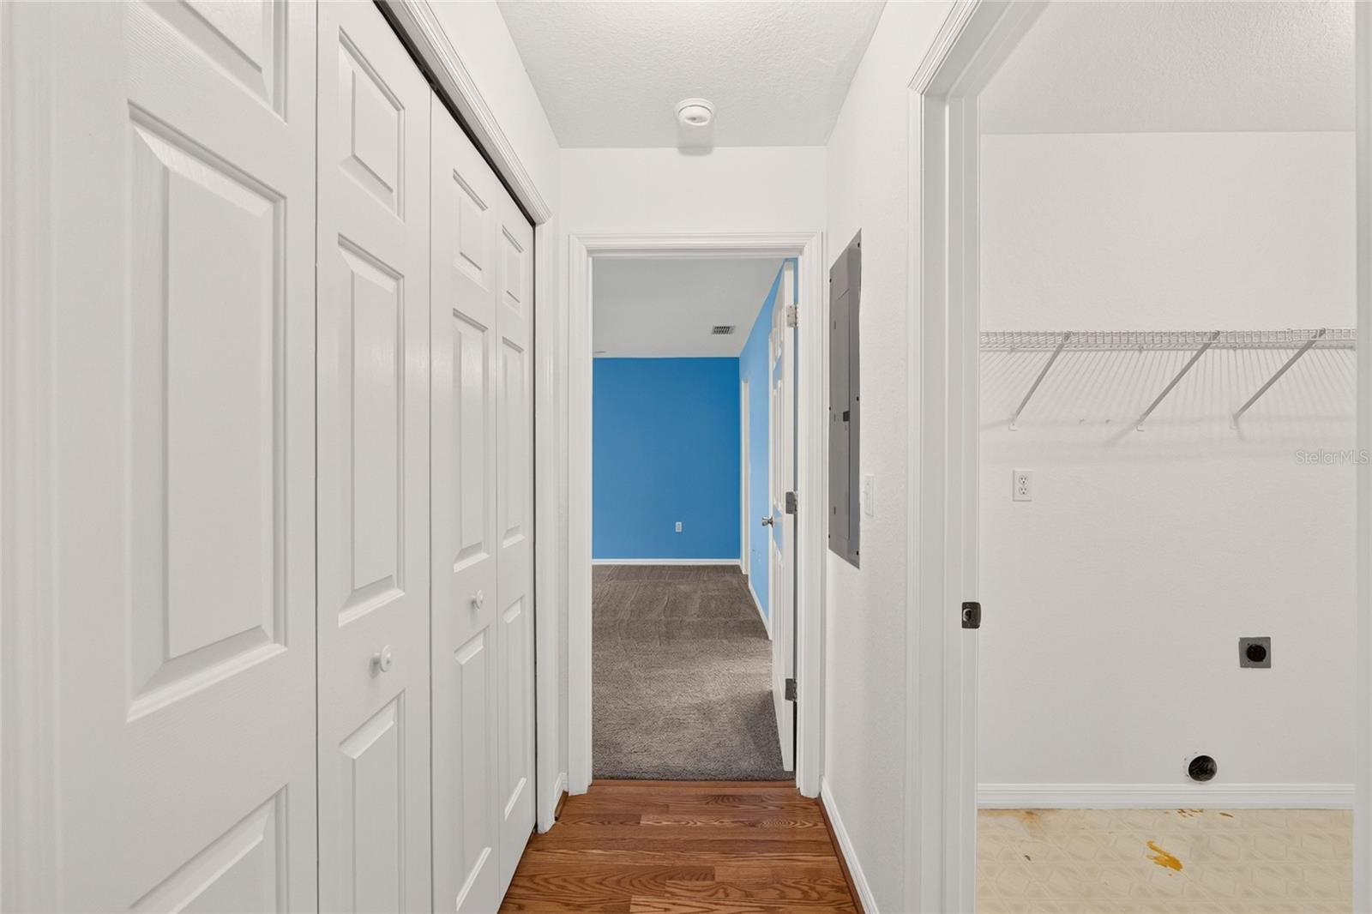
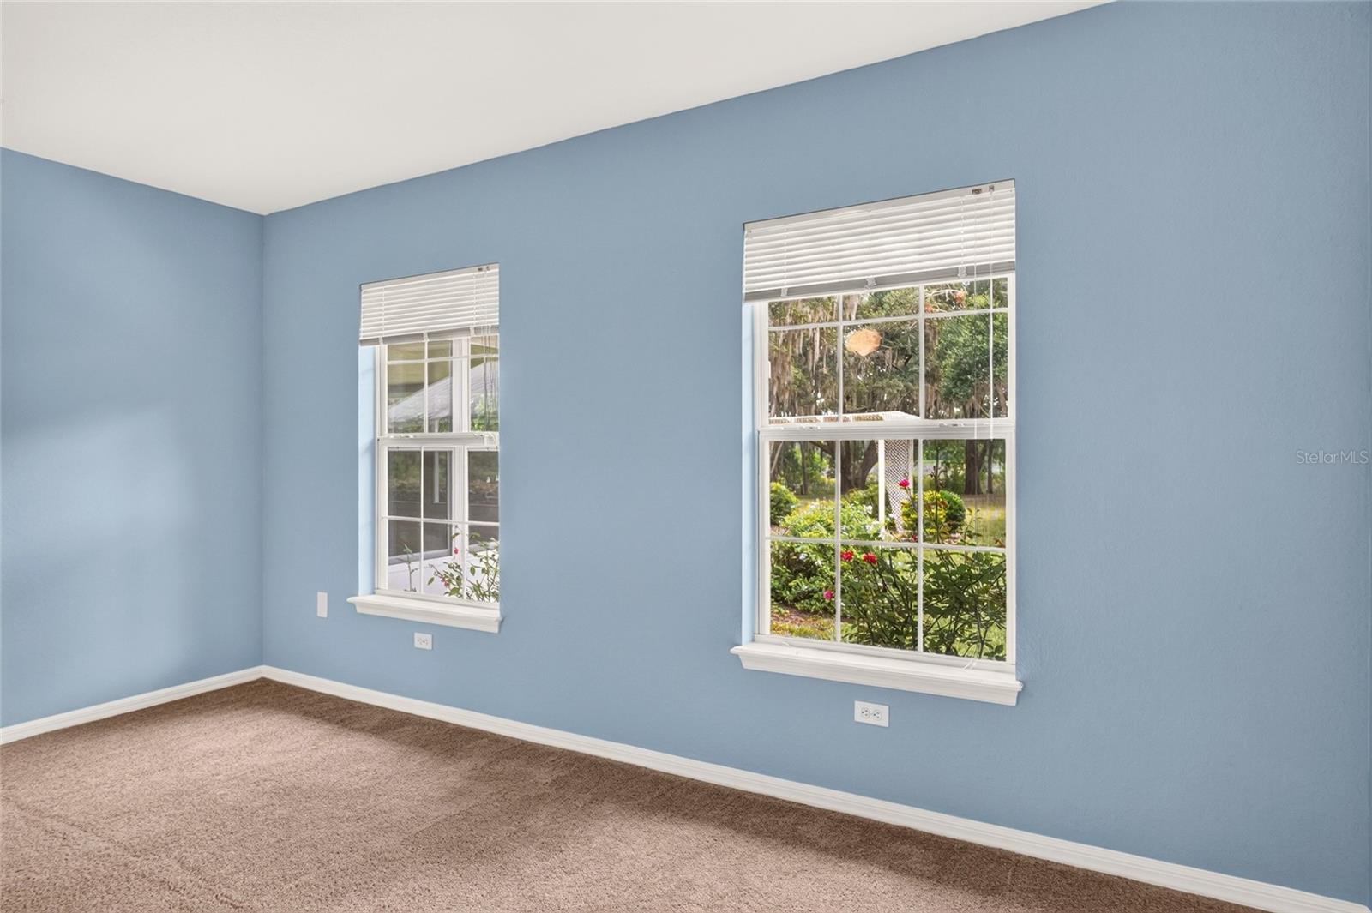
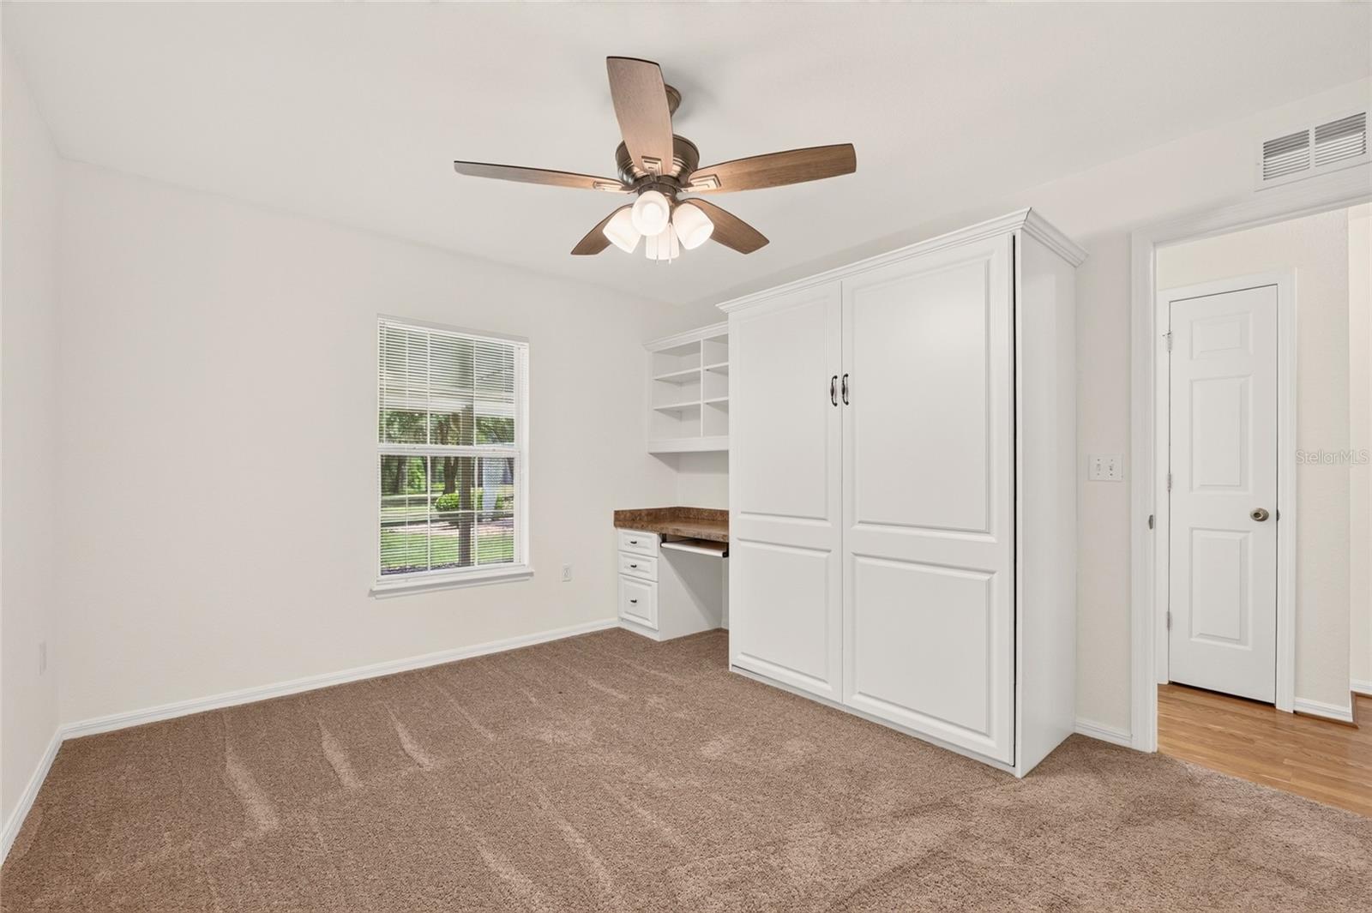
BACK ON THE MARKET THROUGH NO FAULT OF MOTIVATED SELLER, AND AFTER BUYER COMPLETED INSPECTIONS AND SATISFACTORY APPRAISAL! Discover the endless possibilities offered by this exceptional 8.88-acre property in Ocklawaha, comprised of four separate parcels and featuring beautiful hammocks of majestic grandfather oak trees scattered throughout the landscape. More than just a home, this is a lifestyle property offering the space, flexibility, and freedom that are becoming increasingly difficult to find. Whether you're dreaming of a private country retreat, a family compound, a place to operate your business, or simply room for all of your vehicles, boats, RVs, and recreational toys, this unique property delivers. With the potential for additional homes on the secondary parcels (subject to county approval), the opportunities are abundant for multi-generational living, future expansion, or investment. The gated property features two separate entrances and includes a well-maintained 3-bedroom, 2-bath home with a charming front porch stretching across the front, inviting you to relax and enjoy the peaceful surroundings. Inside, vaulted ceilings create an open, spacious feel throughout the main living area and kitchen, while the updated primary bathroom adds modern comfort. The kitchen is equipped with granite countertops, refrigerator, microwave, range, dishwasher, breakfast bar, and an adjoining dining area. The versatile third bedroom features a built-in desk and Murphy bed, making it the perfect space for a home office, guest room, craft room, or flex space to fit your lifestyle. Enjoy year-round living in the enclosed Florida room with its own window A/C unit, or unwind on the screened porch overlooking the natural beauty of the property. Storage and workspace abound with a detached garage offering oversized enclosed parking, a workshop area, loft storage, and an attached pole barn. In addition, the impressive 45' x 80' workshop/garage at the rear of the property features its own well and septic system, an office, updated interior lighting, and incredible space for equipment, hobbies, a home-based business, or storage. With covered and enclosed parking for more than eight vehicles, boats, trailers, RVs, or recreational vehicles, this property is ideal for contractors, business owners, car collectors, hobbyists, and outdoor enthusiasts alike. Wildlife is plentiful, with deer, turkeys, and other native species frequently visiting the property, creating a true Old Florida setting. Conveniently located just minutes from Lake Weir and the public boat ramp at Carney Island Recreation & Conservation Area, you'll also enjoy easy access to waterfront dining at Eaton's Beach Sandbar & Grill and Gator Joe's Beach Bar & Grill. Ocala, Belleview, and The Villages are all just a short drive away, allowing you to enjoy peaceful country living without sacrificing convenience. If you've been searching for a property that offers privacy, versatility, exceptional storage, and room to grow, this one-of-a-kind estate is ready to make your vision a reality.
Additional Information
- Taxes
- $1626
- Minimum Lease
- No Minimum
- Community Features
- No Deed Restriction
- Property Description
- One Story
- Zoning
- A1
- Interior Layout
- Cathedral Ceiling(s), Ceiling Fans(s), Eat-in Kitchen, Kitchen/Family Room Combo
- Interior Features
- Cathedral Ceiling(s), Ceiling Fans(s), Eat-in Kitchen, Kitchen/Family Room Combo
- Floor
- Carpet, Luxury Vinyl, Tile, Vinyl
- Appliances
- Dishwasher, Microwave, Range, Refrigerator
- Utilities
- BB/HS Internet Available, Cable Available, Electricity Connected
- Heating
- Electric
- Air Conditioning
- Central Air
- Exterior Construction
- Vinyl Siding, Frame
- Exterior Features
- Private Yard, Rain Gutters
- Roof
- Shingle
- Foundation
- Slab
- Pool
- No Pool
- Garage Carport
- 4 Car Carport, 4 Car Garage
- Garage Spaces
- 4
- Garage Features
- Garage Door Opener, Workshop in Garage
- Garage Dimensions
- 21x30
- Middle School
- Lake Weir Middle School
- High School
- Lake Weir High School
- Fences
- Cross Fenced
- Water Name
- N/A
- Water View
- Pond
- Water Frontage
- Pond
- Flood Zone Code
- X
- Parcel ID
- 49040-001-00
- Legal Description
- SEC 06 TWP 17 RGE 24 NORTHSHORE MEADOWS UNRE TRACT 1A BEING MORE PARTICULARLY DESCR AS: COM AT THE NE COR OF GOVT LOT 5 OF SEC 6 TH S 920.70 FT TH S 77-44-00 W 2602.76 FT TO THE POB TH CONT S 77-44-00 W 230.54 FT TH N 00-47-16 W 487.14 FT TH N 88-28- 00 E 223.14 FT TH S 01-10-00 E 444.17 FT TO THE POB & COM AT THE NE COR OF GOVT LOT 5 OF SEC 6 TH S 920.70 FT TH S 77-44-00 W 1986.10 FT TH N 01-10-00 W 702.60 FT TH N 15-10-00 W 68.10 FT TH S 88-28-00 W 444.60 FT TH S 32-31-00 W 115.30 FT TH S 46-5 4 -00 W 87.80 FT TO THE POB TH CONT S 46-54-00 W 319 FT TH S 00-47-16 E 74.02 FT TH N 88-28-00 E 237.78 FT TH N 01-09-44 W 285.67 FT TO THE POB EXC S 17 FT THEREOF FOR RD ROW
Listing courtesy of KELLER WILLIAMS CORNERSTONE RE. 352-369-4044
Mortgage Calculator
StellarMLS is the source of this information via Internet Data Exchange Program. All listing information is deemed reliable but not guaranteed and should be independently verified through personal inspection by appropriate professionals. Listings displayed on this website may be subject to prior sale or removal from sale. Availability of any listing should always be independently verified. Listing information is provided for consumer personal, non-commercial use, solely to identify potential properties for potential purchase. All other use is strictly prohibited and may violate relevant federal and state law. Data last updated on