4 Cedar Trace Pass, Ocala, FL 34472
- $249,900
- 3
- BD
- 2
- BA
- 1,418
- SqFt




- List Price
- $249,900
- Status
- Active
- Days on Market
- 87
- Price Change
- ▼ $10,100 1784784221
- MLS#
- OM727137
- Property Style
- Single Family
- Architectural Style
- Contemporary
- Year Built
- 2003
- Bedrooms
- 3
- Bathrooms
- 2
- Living Area
- 1,418
- Lot Size
- 13,068
- Acres
- 0.30
- Total Acreage
- 1/4 to less than 1/2
- Legal Subdivision Name
- Silver Spgs Shores 09
- MLS Area Major
- Ocala
Property Description
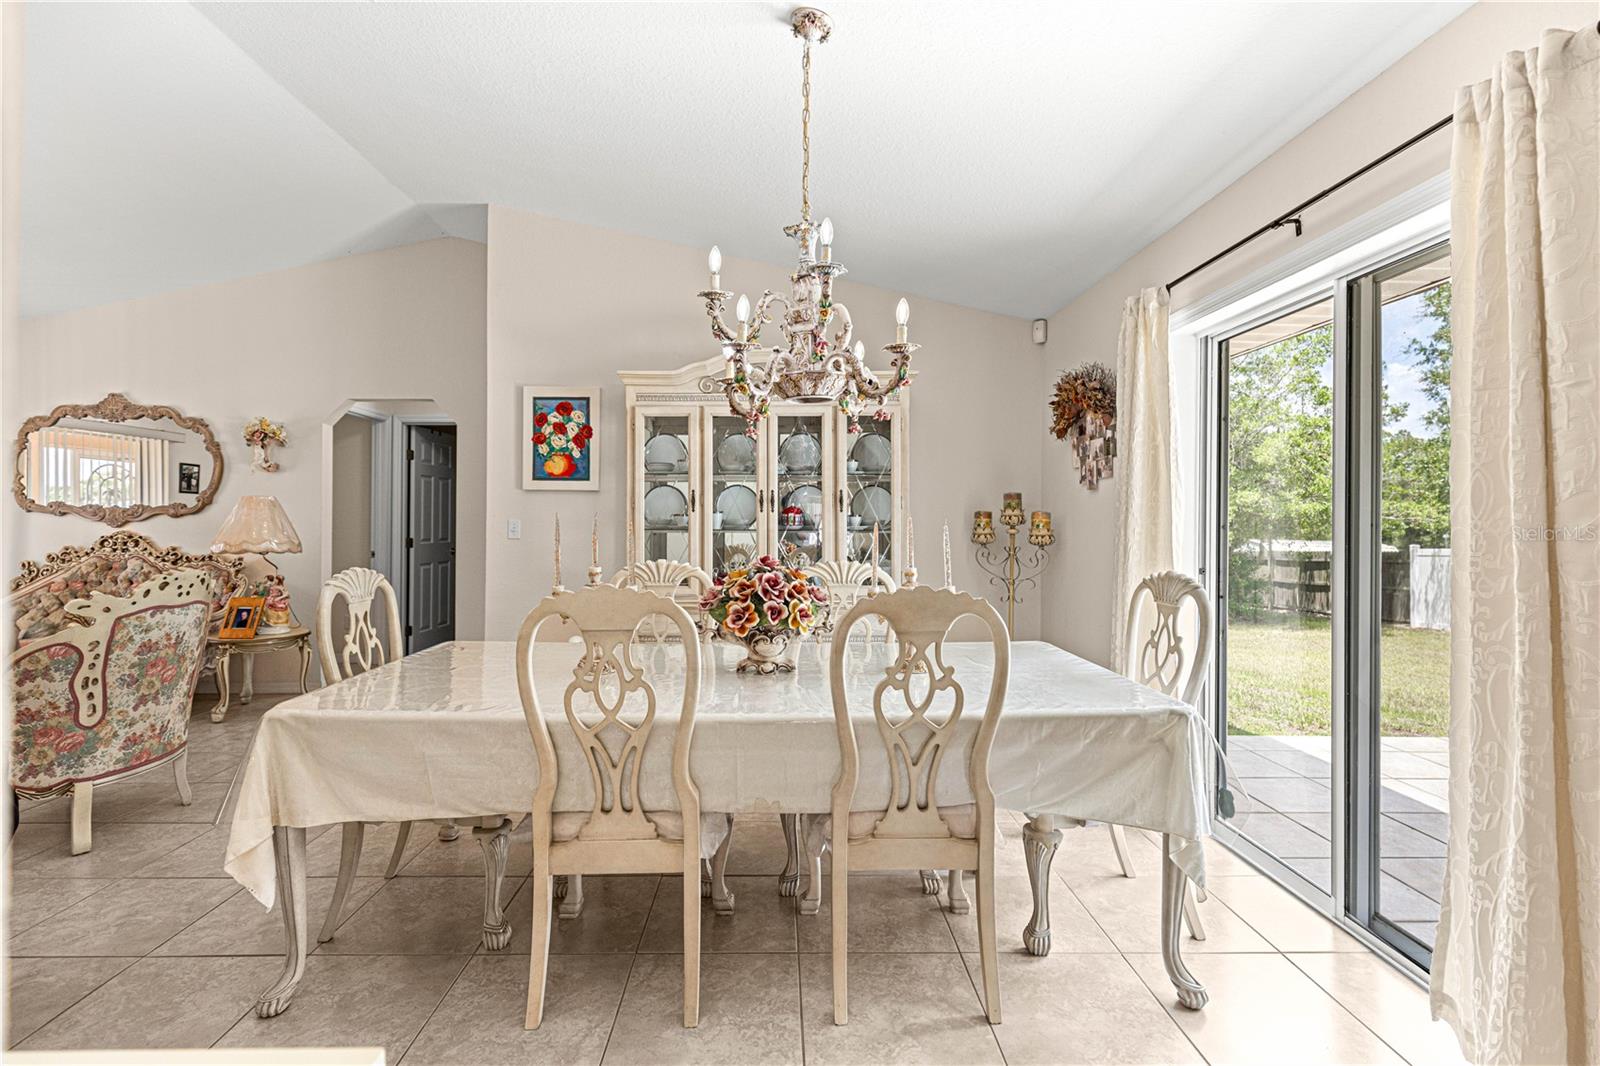
"Move-in ready, updated and priced under $250,000, this 3-bedroom, 2-bath Ocala home offers something increasingly hard to find—an established .30-acre cul-de-sac homesite with a 1-car garage and no need to wait on new construction." Why wait months for a newly built home when you can own a beautifully maintained, move-in-ready home today? Built in 2003 and thoughtfully updated, this home offers the perfect combination of comfort, quality, and value. Step inside to discover ceramic tile flooring throughout, creating a clean, cohesive look that's both stylish and easy to maintain. The updated bathrooms provide a fresh, modern feel, while the included window treatments mean one less expense and one more convenience for the new owner. Unlike many newer developments, this home is located in an established neighborhood where you can enjoy mature surroundings and the confidence of a home that has already stood the test of time. Best of all, there's no waiting on construction delays or paying extra for builder upgrades—you can move in and start enjoying your new home right away. This home is on a quiet cul-de-sac, conveniently located close to shopping, dining and health care. Minutes to downtown Ocala or The Villages. Come take a tour and experience firsthand everything the appeal of this exceptional home. It may be exactly what you've been waiting for!
Additional Information
- Taxes
- $1131
- Minimum Lease
- 1-2 Years
- Location
- Cul-De-Sac
- Community Features
- No Deed Restriction
- Property Description
- One Story
- Zoning
- R1
- Interior Layout
- Ceiling Fans(s), Eat-in Kitchen, Living Room/Dining Room Combo, Open Floorplan, Primary Bedroom Main Floor, Split Bedroom, Walk-In Closet(s)
- Interior Features
- Ceiling Fans(s), Eat-in Kitchen, Living Room/Dining Room Combo, Open Floorplan, Primary Bedroom Main Floor, Split Bedroom, Walk-In Closet(s)
- Floor
- Ceramic Tile
- Appliances
- Electric Water Heater, Range, Refrigerator, Washer
- Utilities
- Electricity Connected
- Heating
- Central
- Air Conditioning
- Central Air
- Exterior Construction
- Concrete
- Roof
- Shingle
- Foundation
- Slab
- Pool
- No Pool
- Garage Carport
- 1 Car Garage
- Garage Spaces
- 1
- Garage Features
- Driveway, Garage Door Opener
- Garage Dimensions
- 15x19
- Elementary School
- Legacy Elementary School
- Middle School
- Lake Weir Middle School
- High School
- Lake Weir High School
- Fences
- Vinyl
- Pets
- Allowed
- Flood Zone Code
- X
- Parcel ID
- 9009-0063-25
- Legal Description
- SEC 08 TWP 16 RGE 23 PLAT BOOK J PAGE 083 SILVER SPRINGS SHORES UNIT 9 BLK 63 LOT 25
Listing courtesy of BERKSHIRE HATHAWAY HS FLORIDA. 352-622-9700
Mortgage Calculator
StellarMLS is the source of this information via Internet Data Exchange Program. All listing information is deemed reliable but not guaranteed and should be independently verified through personal inspection by appropriate professionals. Listings displayed on this website may be subject to prior sale or removal from sale. Availability of any listing should always be independently verified. Listing information is provided for consumer personal, non-commercial use, solely to identify potential properties for potential purchase. All other use is strictly prohibited and may violate relevant federal and state law. Data last updated on