636 Se 31st Terrace, Ocala, FL 34471
- $330,000
- 3
- BD
- 2
- BA
- 1,659
- SqFt




- List Price
- $330,000
- Status
- Active
- Days on Market
- 49
- Price Change
- ▼ $20,000 1782882178
- MLS#
- OM726265
- Property Style
- Single Family
- Year Built
- 1958
- Bedrooms
- 3
- Bathrooms
- 2
- Living Area
- 1,659
- Lot Size
- 9,583
- Acres
- 0.22
- Total Acreage
- 0 to less than 1/4
- Legal Subdivision Name
- Ocala Highlands
- MLS Area Major
- Ocala
Property Description
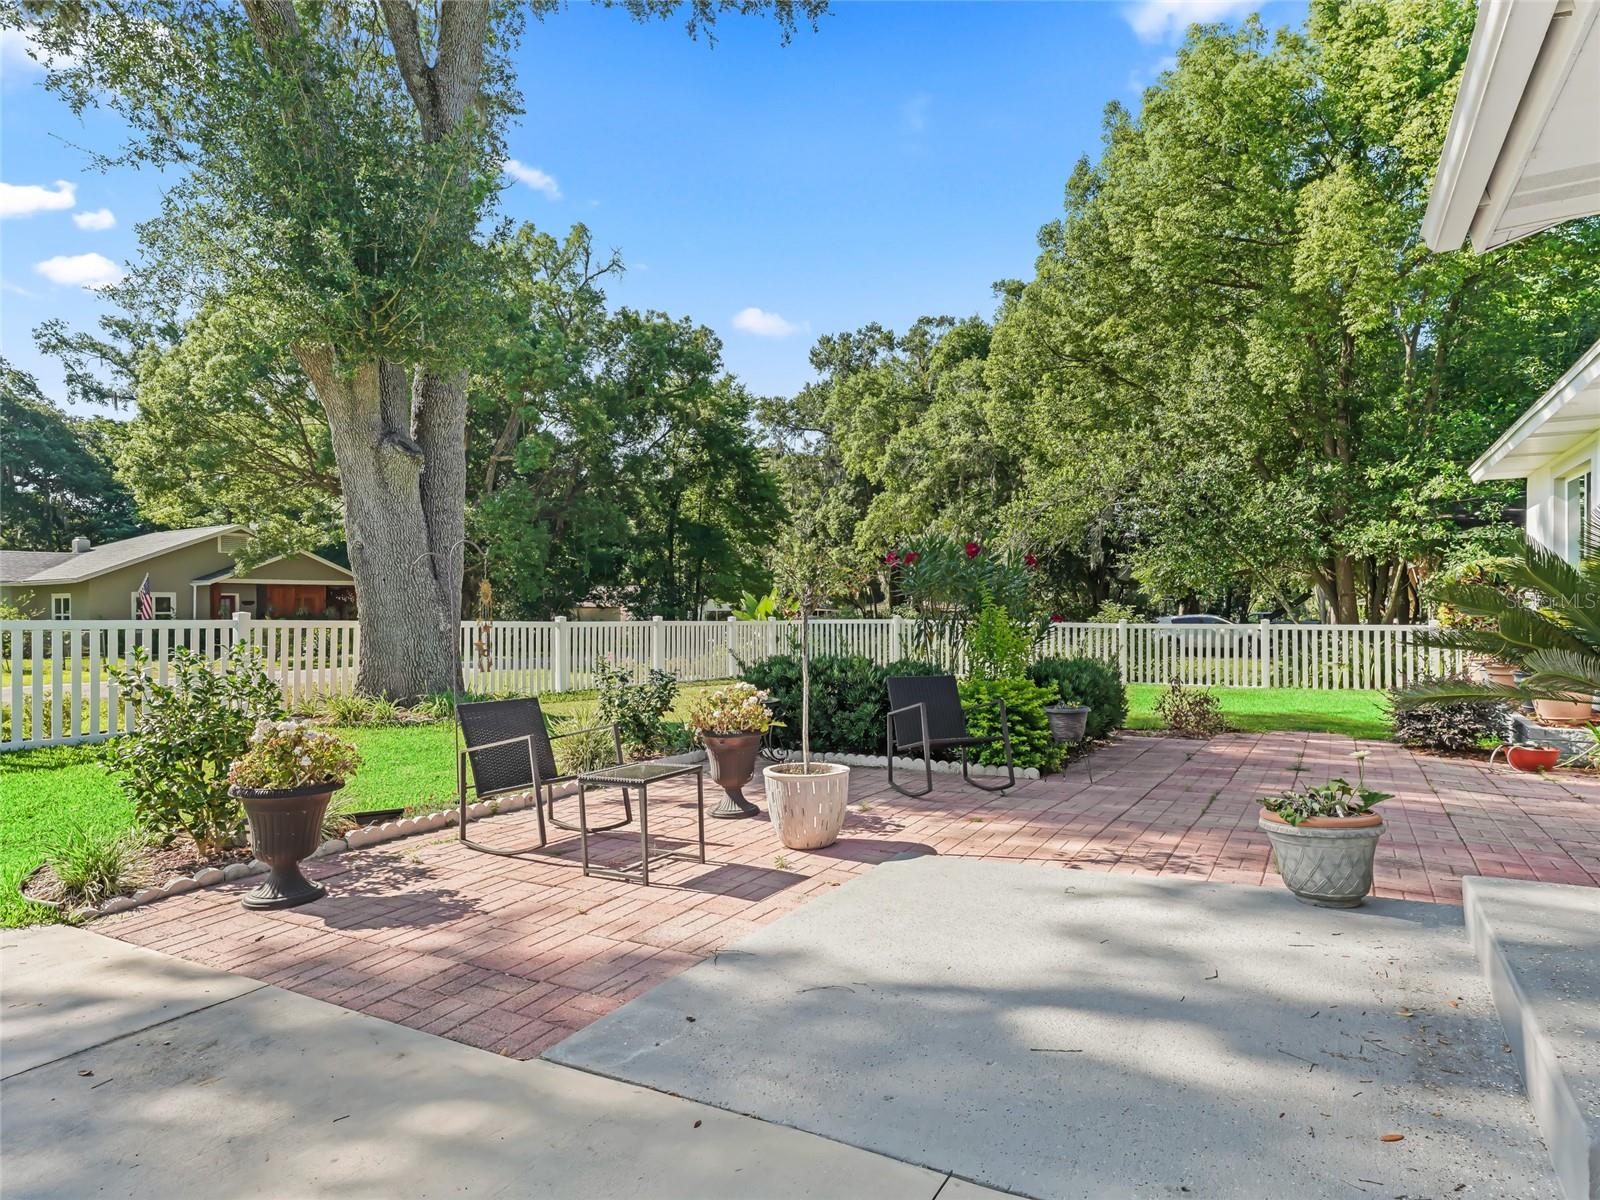
Experience the perfect blend of modern comfort and classic charm in this beautifully updated 3-bedroom, 2-bathroom residence located in the highly desirable SE Ocala Highlands. Step inside to find a warm, inviting floor plan featuring beautifully refinished hardwood floors, fresh paint throughout, and tastefully renovated kitchen and bathrooms. The thoughtful layout offers seamless flow from the welcoming entrance and formal living room into a separate family room, providing a highly versatile flex space ideal for a home office, media room, or play area. The true highlight of this exceptional property is the private backyard oasis, completely enclosed by a low-maintenance vinyl privacy fence and equipped with two storage sheds. Designed for year-round outdoor living and entertaining, it boasts a resurfaced pool within a screened enclosure, surrounded by gorgeous new decking that offers multiple distinct sitting and lounging areas. Nestled inside the Ocala city limits, this turnkey home offers an unmatched lifestyle just minutes from historic downtown Ocala, the Fort King Tennis Center, Ocala Golf Club, and Jervey Gantt Park.
Additional Information
- Taxes
- $4036
- Minimum Lease
- No Minimum
- Community Features
- No Deed Restriction
- Property Description
- One Story
- Zoning
- R1A
- Interior Layout
- Eat-in Kitchen, Other, Primary Bedroom Main Floor, Window Treatments
- Interior Features
- Eat-in Kitchen, Other, Primary Bedroom Main Floor, Window Treatments
- Floor
- Wood
- Appliances
- Microwave, Range, Refrigerator
- Utilities
- BB/HS Internet Available, Electricity Available, Electricity Connected, Sewer Available, Sewer Connected, Water Available, Water Connected
- Heating
- Electric
- Air Conditioning
- Central Air
- Exterior Construction
- Concrete, Stucco
- Exterior Features
- Lighting, Private Mailbox, Private Yard, Rain Gutters, Storage
- Roof
- Shingle
- Foundation
- Block
- Pool
- Private
- Pool Type
- In Ground
- Garage Carport
- 1 Car Carport
- Flood Zone Code
- x
- Parcel ID
- 2782-036-013
- Legal Description
- SEC 15 TWP 15 RGE 22 PLAT BOOK C PAGE 001 OCALA HIGHLANDS BLK 36 LOT 13 & N 20 FT OF LOT 12
Listing courtesy of VERAX REALTY LLC. 352-783-2462
Mortgage Calculator
StellarMLS is the source of this information via Internet Data Exchange Program. All listing information is deemed reliable but not guaranteed and should be independently verified through personal inspection by appropriate professionals. Listings displayed on this website may be subject to prior sale or removal from sale. Availability of any listing should always be independently verified. Listing information is provided for consumer personal, non-commercial use, solely to identify potential properties for potential purchase. All other use is strictly prohibited and may violate relevant federal and state law. Data last updated on