9291 Nw 127th Place, Chiefland, FL 32626
- $449,000
- 3
- BD
- 3
- BA
- 2,408
- SqFt








- List Price
- $449,000
- Status
- Active
- Days on Market
- 113
- Price Change
- ▼ $26,000 1785519564
- MLS#
- OM725308
- Property Style
- Single Family
- Year Built
- 1980
- Bedrooms
- 3
- Bathrooms
- 3
- Living Area
- 2,408
- Lot Size
- 108,900
- Acres
- 4.99
- Total Acreage
- 5 to less than 10
- Legal Subdivision Name
- Glenwood Estate
- MLS Area Major
- Chiefland
Property Description
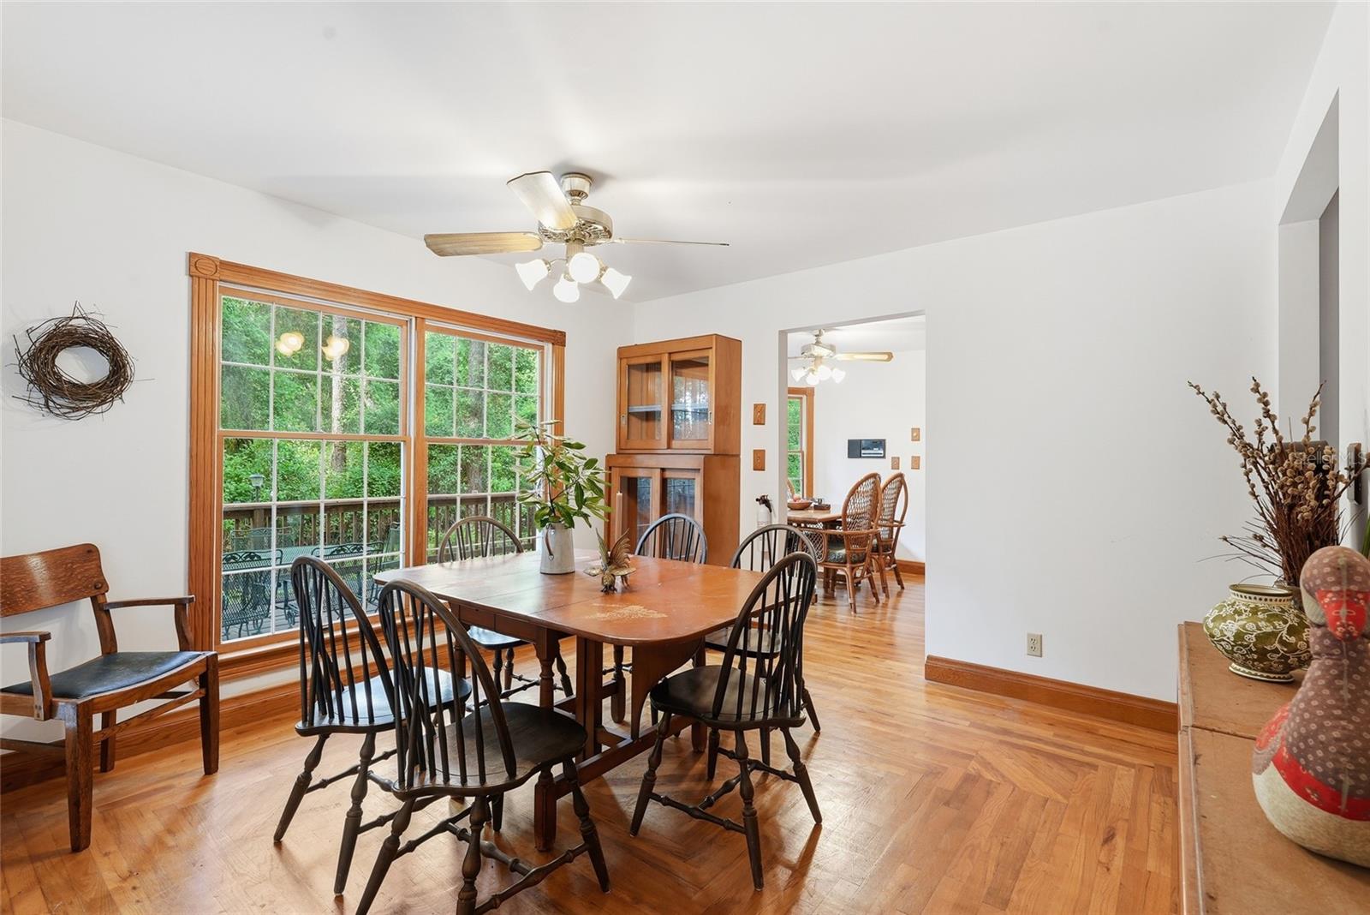
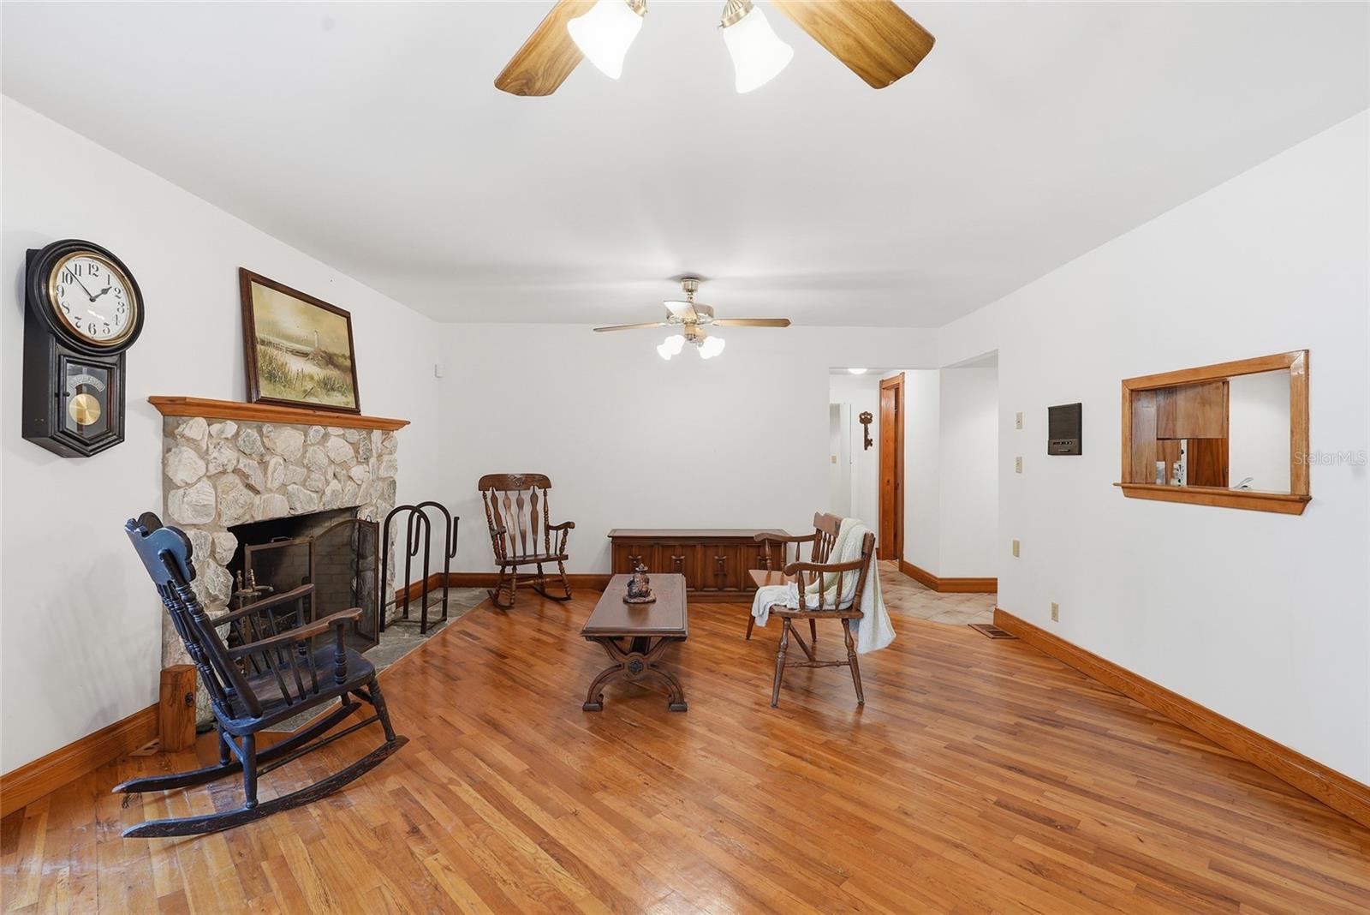
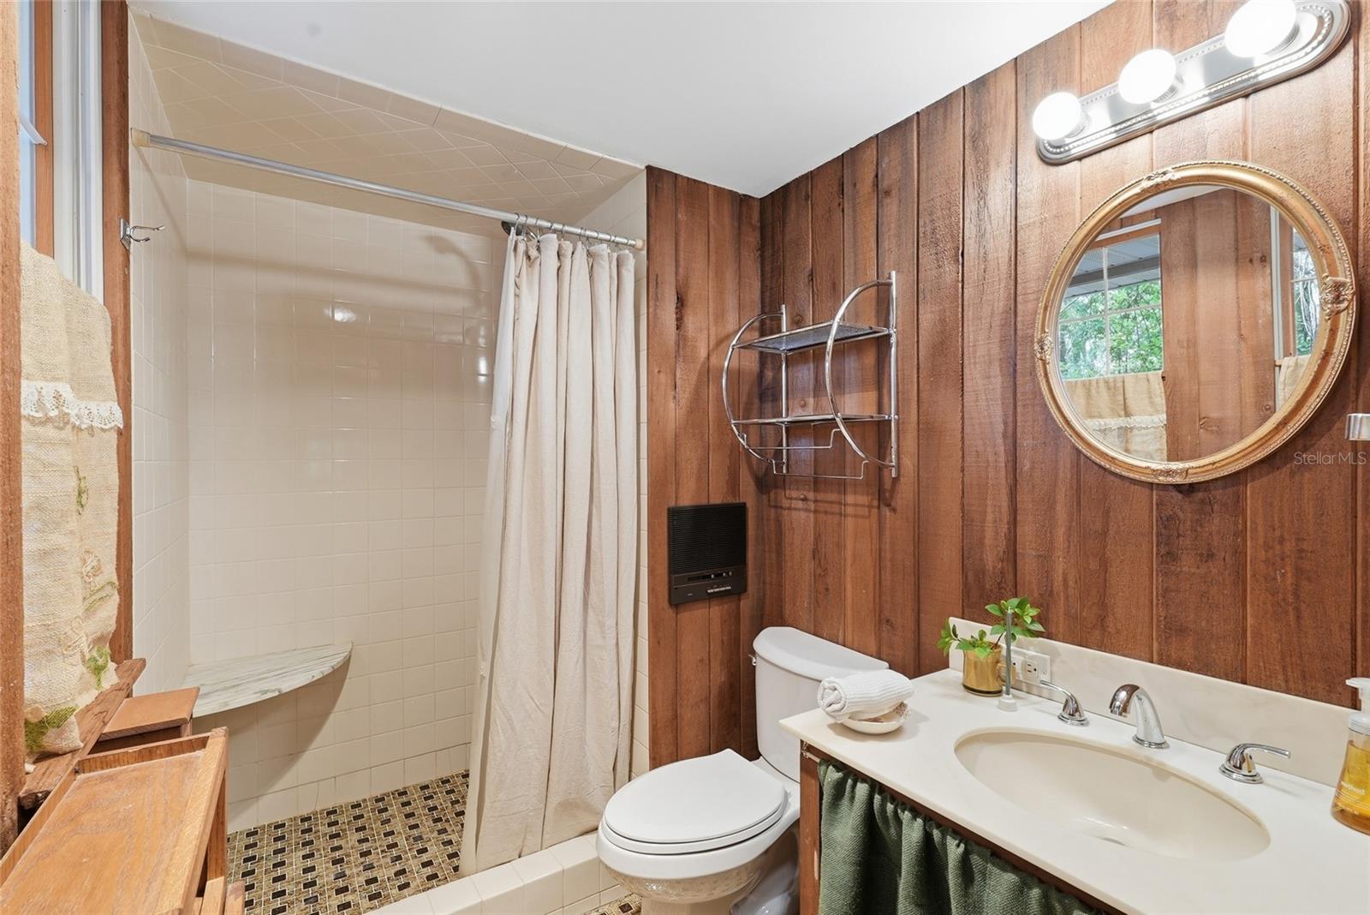
Fall in love with the warmth, craftsmanship, and unmistakable character of this one-of-a-kind owner-built estate nestled on 5 beautiful acres. Surrounded by mature trees and large stretches of neighboring farmland, the property captures both an Old Florida, laid back feel with a level of care and detail that’s hard to find today… this is the kind of home where “they don’t make them like this anymore” truly rings true. This Charming & Rustic Custom Built 2-Story Home offers Oak Hardwood Floors and Baseboards throughout- 3 bedrooms, 3 full bathrooms, 3 fireplaces, a 2-car attached garage, basement, a central vacuum system, large deck and an impressive detached garage/workshop ideal for hobbyists, collectors, craftsmen, or anyone needing substantial workspace and storage. The home is wrapped in cedar wood shakes and accented by Andersen double-hung windows and doors let in natural light while overlooking the native and lush surroundings. Feel welcomed as you step through a double-door entry into a natural slate tiled foyer, rich living room, and striking staircase that is a tribute to the craftsmanship carried throughout the home. The living room is the heart of the home- featuring tongue-and-groove wood ceilings, knotty pine wood walls all anchored by a classic wood burning brick fireplace that evokes a cozy lodge-inspired feel. The first floor features a full bathroom with antique inspired tile, a formal dining area, spacious kitchen with eat-in dining nook, and a separate living room with its own wood-burning fireplace. The country kitchen pairs artisan-style wood cabinetry with glass front displays, organic textures and everyday practicality. Head upstairs to a wood-enveloped loft overlooking the living space below that is home to two guest bedrooms, abundant storage, a full bathroom, and the Primary Suite. The Primary features its own wood-burning fireplace with stone surround, cedar-draped custom walk-in closet, walk-in shower, and bidet. One of the property’s most unique features is the basement — a rare find. This expansive lower level offers endless possibilities…finish it off as a game room, man cave, additional bedrooms, bunk space, guest quarters, multi-generational living, workshop space, or even potential rental accommodations. Conveniently located near Manatee Springs State Park, Chiefland Golf & Country Club, the Suwannee River, and Florida’s beloved Nature Coast recreation while still within reach of Gainesville conveniences. For those seeking a connection to nature, room to roam, and a legacy property where generations can gather, grow, and create lasting memories, this is a rare opportunity to own something truly unforgettable and truly special!
Additional Information
- Taxes
- $4123
- Minimum Lease
- No Minimum
- Community Features
- No Deed Restriction
- Property Description
- Two Story
- Zoning
- RUR
- Interior Layout
- Ceiling Fans(s), Central Vaccum, Eat-in Kitchen, High Ceilings, PrimaryBedroom Upstairs, Solid Surface Counters, Solid Wood Cabinets, Vaulted Ceiling(s), Walk-In Closet(s)
- Interior Features
- Ceiling Fans(s), Central Vaccum, Eat-in Kitchen, High Ceilings, PrimaryBedroom Upstairs, Solid Surface Counters, Solid Wood Cabinets, Vaulted Ceiling(s), Walk-In Closet(s)
- Floor
- Tile, Wood
- Appliances
- Built-In Oven, Dishwasher, Dryer, Electric Water Heater, Microwave, Refrigerator, Washer
- Utilities
- Cable Connected, Water Connected
- Heating
- Heat Pump
- Air Conditioning
- Central Air
- Fireplace Description
- Family Room, Living Room, Primary Bedroom, Wood Burning
- Exterior Construction
- Cedar, Frame
- Exterior Features
- Fire Pit, Private Yard
- Roof
- Shingle
- Foundation
- Basement, Slab
- Pool
- No Pool
- Garage Carport
- 2 Car Garage
- Garage Spaces
- 2
- Elementary School
- Chiefland Elementary School-Lv
- Middle School
- Chiefland Middle High School-Lv
- High School
- Chiefland Middle High School-LV
- Fences
- Wire
- Flood Zone Code
- X
- Parcel ID
- 13378-000-00
- Legal Description
- 20-11-14 GLENWOOD EST BLK B LOT 5 OR BOOK 1509 PAGE 795
Listing courtesy of TROTTER REALTY. 352-628-2410
Mortgage Calculator
StellarMLS is the source of this information via Internet Data Exchange Program. All listing information is deemed reliable but not guaranteed and should be independently verified through personal inspection by appropriate professionals. Listings displayed on this website may be subject to prior sale or removal from sale. Availability of any listing should always be independently verified. Listing information is provided for consumer personal, non-commercial use, solely to identify potential properties for potential purchase. All other use is strictly prohibited and may violate relevant federal and state law. Data last updated on