19939 Sw 93rd Lane, Dunnellon, FL 34432
- $335,000
- 3
- BD
- 2
- BA
- 1,847
- SqFt










- List Price
- $335,000
- Status
- Active
- Days on Market
- 84
- MLS#
- OM724180
- Property Style
- Single Family
- Year Built
- 2004
- Bedrooms
- 3
- Bathrooms
- 2
- Living Area
- 1,847
- Lot Size
- 24,394
- Acres
- 0.56
- Total Acreage
- 1/2 to less than 1
- Legal Subdivision Name
- Rainbow Spgs 05 Rep
- MLS Area Major
- Dunnellon
Property Description
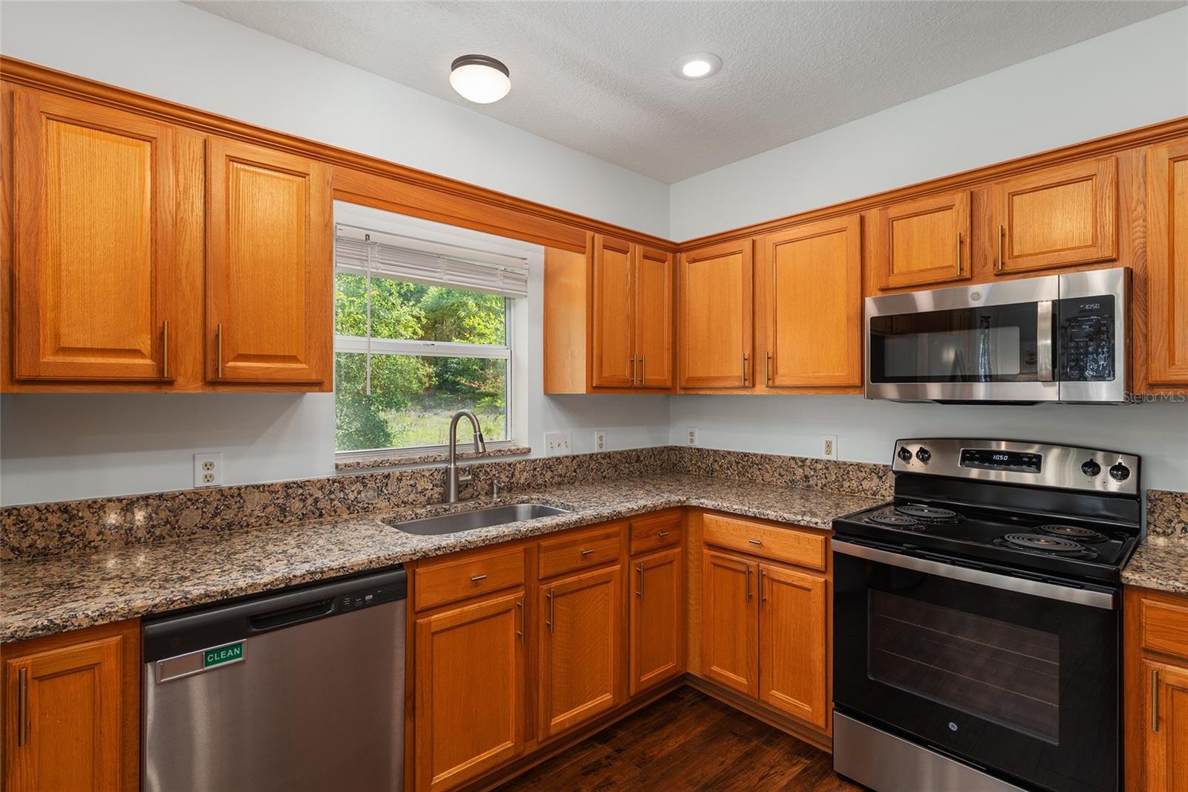
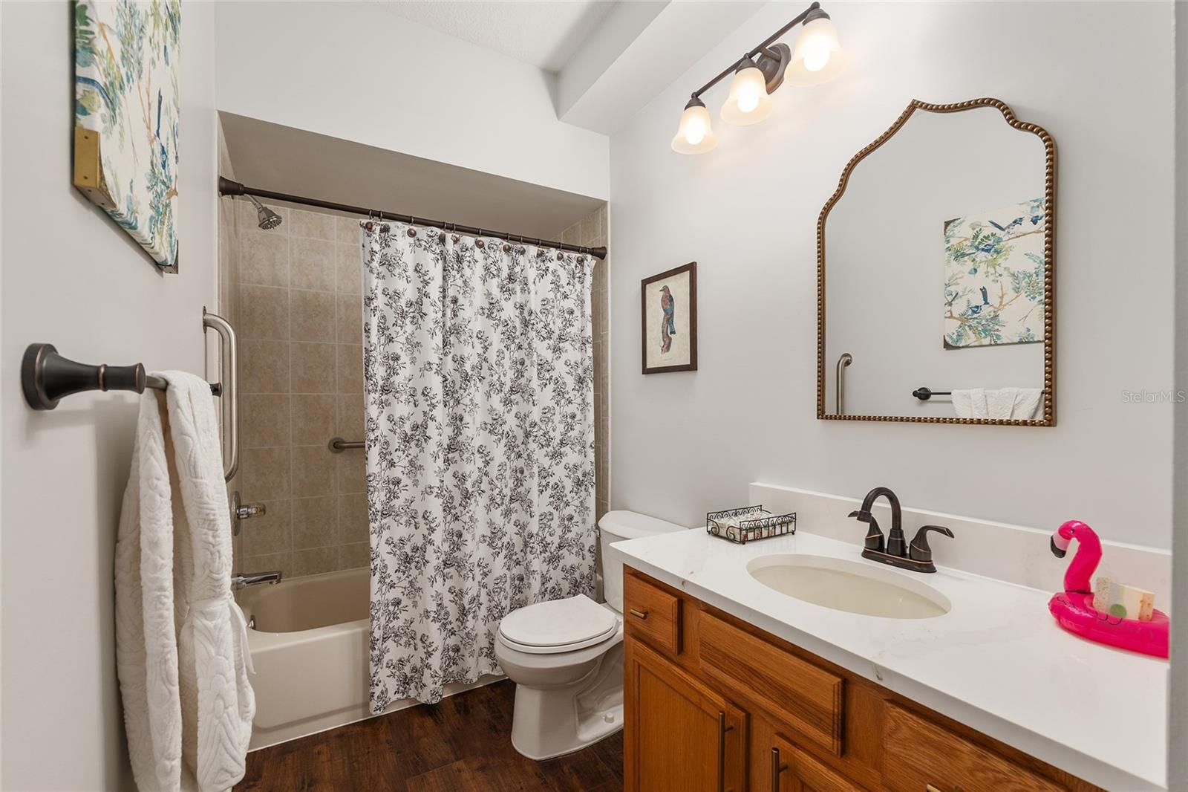
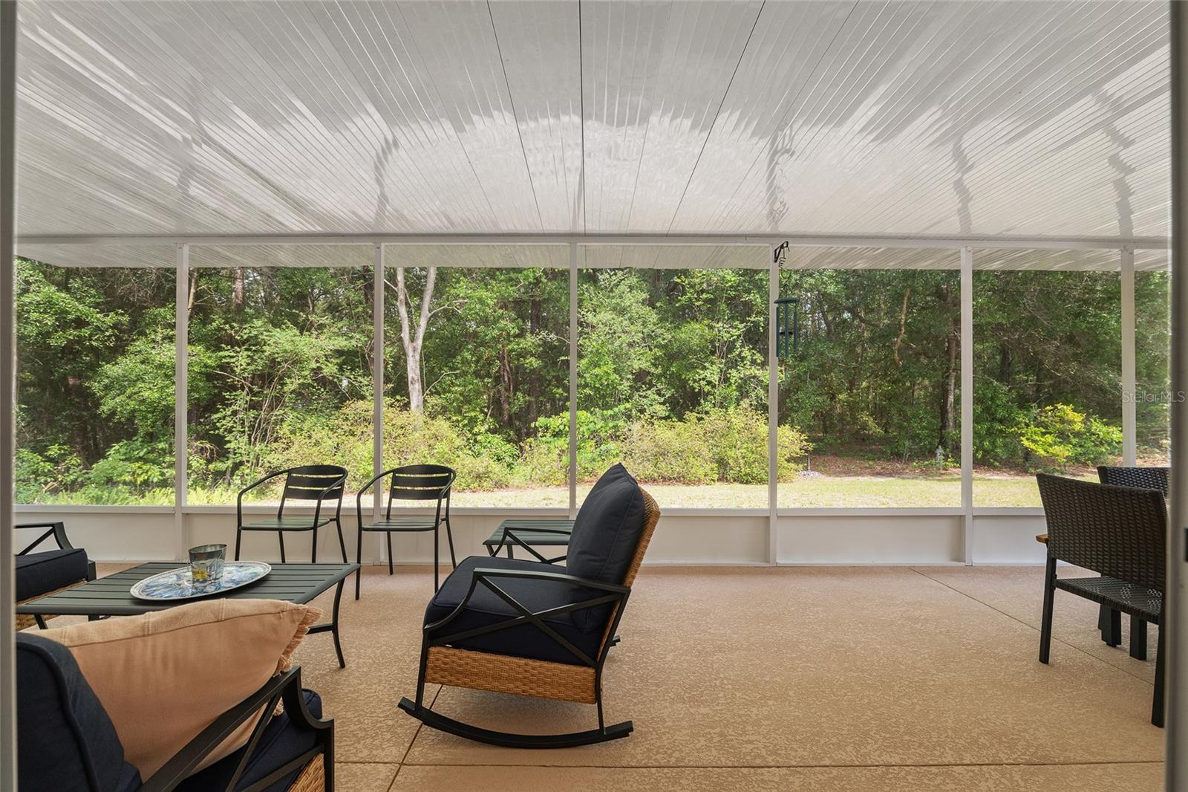
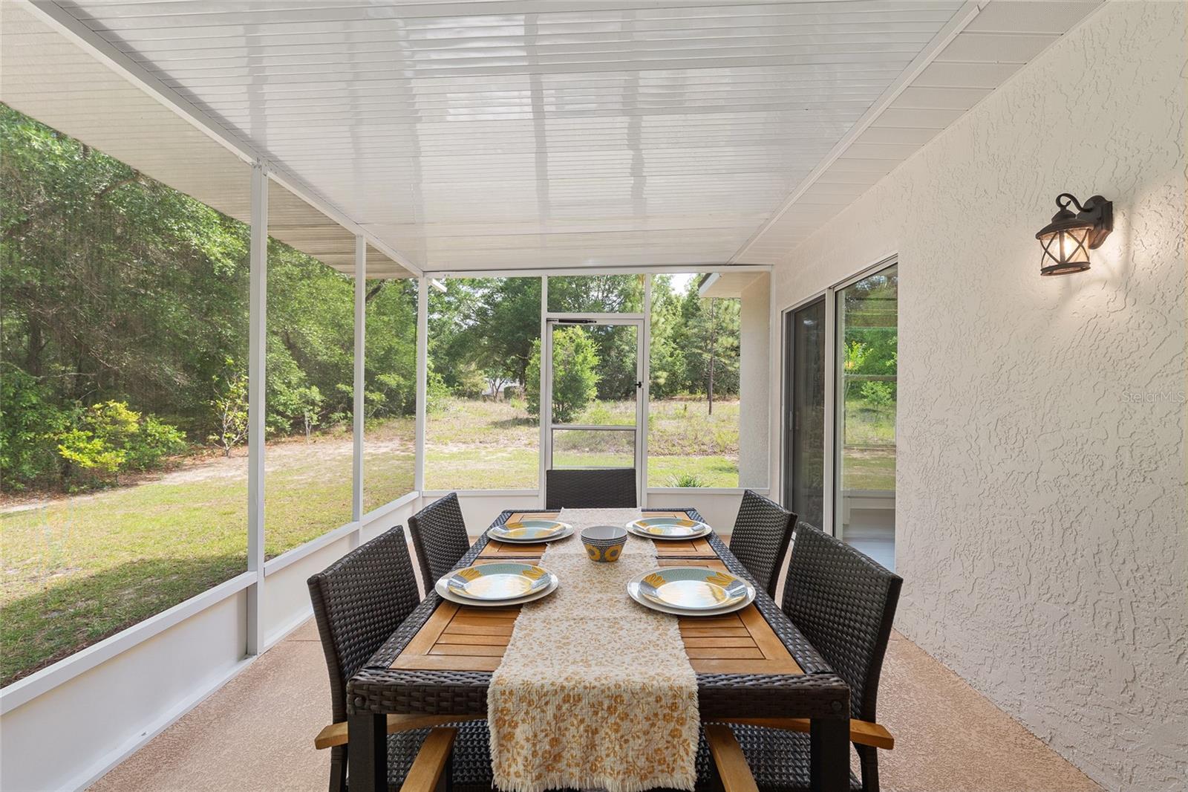
Welcome to this beautifully updated home in the Rainbow Springs Country Club Estates — a true standout that will leave you doing a double-take. This charming 3/2/2 home has been transformed from top to bottom with a level of care and quality that is genuinely rare. From the moment you step inside, the upgrades speak for themselves: brand-new luxury vinyl plank flooring flows seamlessly throughout, complemented by fresh lighting fixtures and hardware at every turn. The kitchen has granite countertops and a new refrigerator, while the bathrooms have been elevated with quartz countertops, new mirrors, updated hardware, and refreshed lighting. Elegant wainscoting adds a polished, custom touch throughout the main living areas, giving the home a warmth and character that photographs simply can't capture. For peace of mind, the big-ticket items are already done, like a new roof and HVAC system (2024), a new water heater (2025), and an active termite bond, making this home as worry-free as it is beautiful. Bonus!! The current owners installed a mini-split unit in the garage in 2024 for year-round tinkering comfort! Tucked into the sought-after Rainbow Springs Country Club Estates, you'll enjoy private Rainbow River access through the community park, your personal gateway to one of Florida's most beloved natural treasures. And when you're ready to venture further, you're just minutes from Rainbow Springs State Park, downtown Dunnellon's restaurants, shops, and local charm. Day trips are a breeze with Ocala, Crystal River, and Inverness all within easy reach for additional dining, springs, and nature adventures. When the big city calls, Gainesville, Tampa, and Orlando are all within comfortable driving distance — whether it's a night out, an international flight, a theme park weekend, or a day at the beach. The Rainbow River isn't just a waterway — it's a lifestyle. Crystal-clear, 68-degree spring water, lazy tubing afternoons, kayaks gliding past cypress trees, and the kind of natural beauty that reminds you exactly why you chose Florida. This is the River life, and it's waiting for you.
Additional Information
- Taxes
- $3253
- Minimum Lease
- No Minimum
- HOA Fee
- $250
- HOA Payment Schedule
- Annually
- Community Features
- No Deed Restriction
- Property Description
- One Story
- Zoning
- R1
- Interior Layout
- Ceiling Fans(s), Eat-in Kitchen, High Ceilings, Living Room/Dining Room Combo, Open Floorplan, Primary Bedroom Main Floor, Split Bedroom, Walk-In Closet(s)
- Interior Features
- Ceiling Fans(s), Eat-in Kitchen, High Ceilings, Living Room/Dining Room Combo, Open Floorplan, Primary Bedroom Main Floor, Split Bedroom, Walk-In Closet(s)
- Floor
- Laminate
- Appliances
- Dishwasher, Disposal, Dryer, Electric Water Heater, Microwave, Range, Refrigerator, Washer
- Utilities
- Cable Available, Electricity Connected, Public, Water Connected
- Heating
- Central
- Air Conditioning
- Central Air
- Exterior Construction
- Block, Stucco
- Exterior Features
- Sliding Doors, Sprinkler Metered
- Roof
- Shingle
- Foundation
- Slab
- Pool
- No Pool
- Garage Carport
- 2 Car Garage
- Garage Spaces
- 2
- Elementary School
- Dunnellon Elementary School
- Middle School
- Dunnellon Middle School
- High School
- Dunnellon High School
- Water Name
- Rainbow River
- Pets
- Allowed
- Flood Zone Code
- X
- Parcel ID
- 3297-167-125
- Legal Description
- SEC 13 TWP 16 RGE 18 PLAT BOOK T PAGE 046 RAINBOW SPRINGS 5TH REPLAT BLK 167 LOT 125 EXC ROW TAKING BEING MORE PARTICULARLY DESC AS: COM AT THE NW COR OF NE 1/4 OF SEC 23 TH S 89-38-37 E 2644.68 FT TH S 89-08-56 E 106.55 FT TH N 04-18-23 E 1203.58 FT TO THE POB TH CONT N 04-18-23 E 163.99 FT TH S 85-40-06 E 27.41 FT TH S 04-17-09 W 168.66 FT TH N 76-01-43 W 27.87 FT TO THE POB
Listing courtesy of KELLER WILLIAMS CORNERSTONE RE. 352-369-4044
Mortgage Calculator
StellarMLS is the source of this information via Internet Data Exchange Program. All listing information is deemed reliable but not guaranteed and should be independently verified through personal inspection by appropriate professionals. Listings displayed on this website may be subject to prior sale or removal from sale. Availability of any listing should always be independently verified. Listing information is provided for consumer personal, non-commercial use, solely to identify potential properties for potential purchase. All other use is strictly prohibited and may violate relevant federal and state law. Data last updated on