3880 Ne 22nd Court, Ocala, FL 34479
- $284,999
- 3
- BD
- 2
- BA
- 1,498
- SqFt




- List Price
- $284,999
- Status
- Active
- Days on Market
- 134
- Price Change
- ▼ $10,001 1789167379
- MLS#
- OM723902
- Property Style
- Single Family
- Year Built
- 2022
- Bedrooms
- 3
- Bathrooms
- 2
- Living Area
- 1,498
- Lot Size
- 15,246
- Acres
- 0.35
- Total Acreage
- 1/4 to less than 1/2
- Legal Subdivision Name
- Wright Heights
- MLS Area Major
- Ocala
Property Description
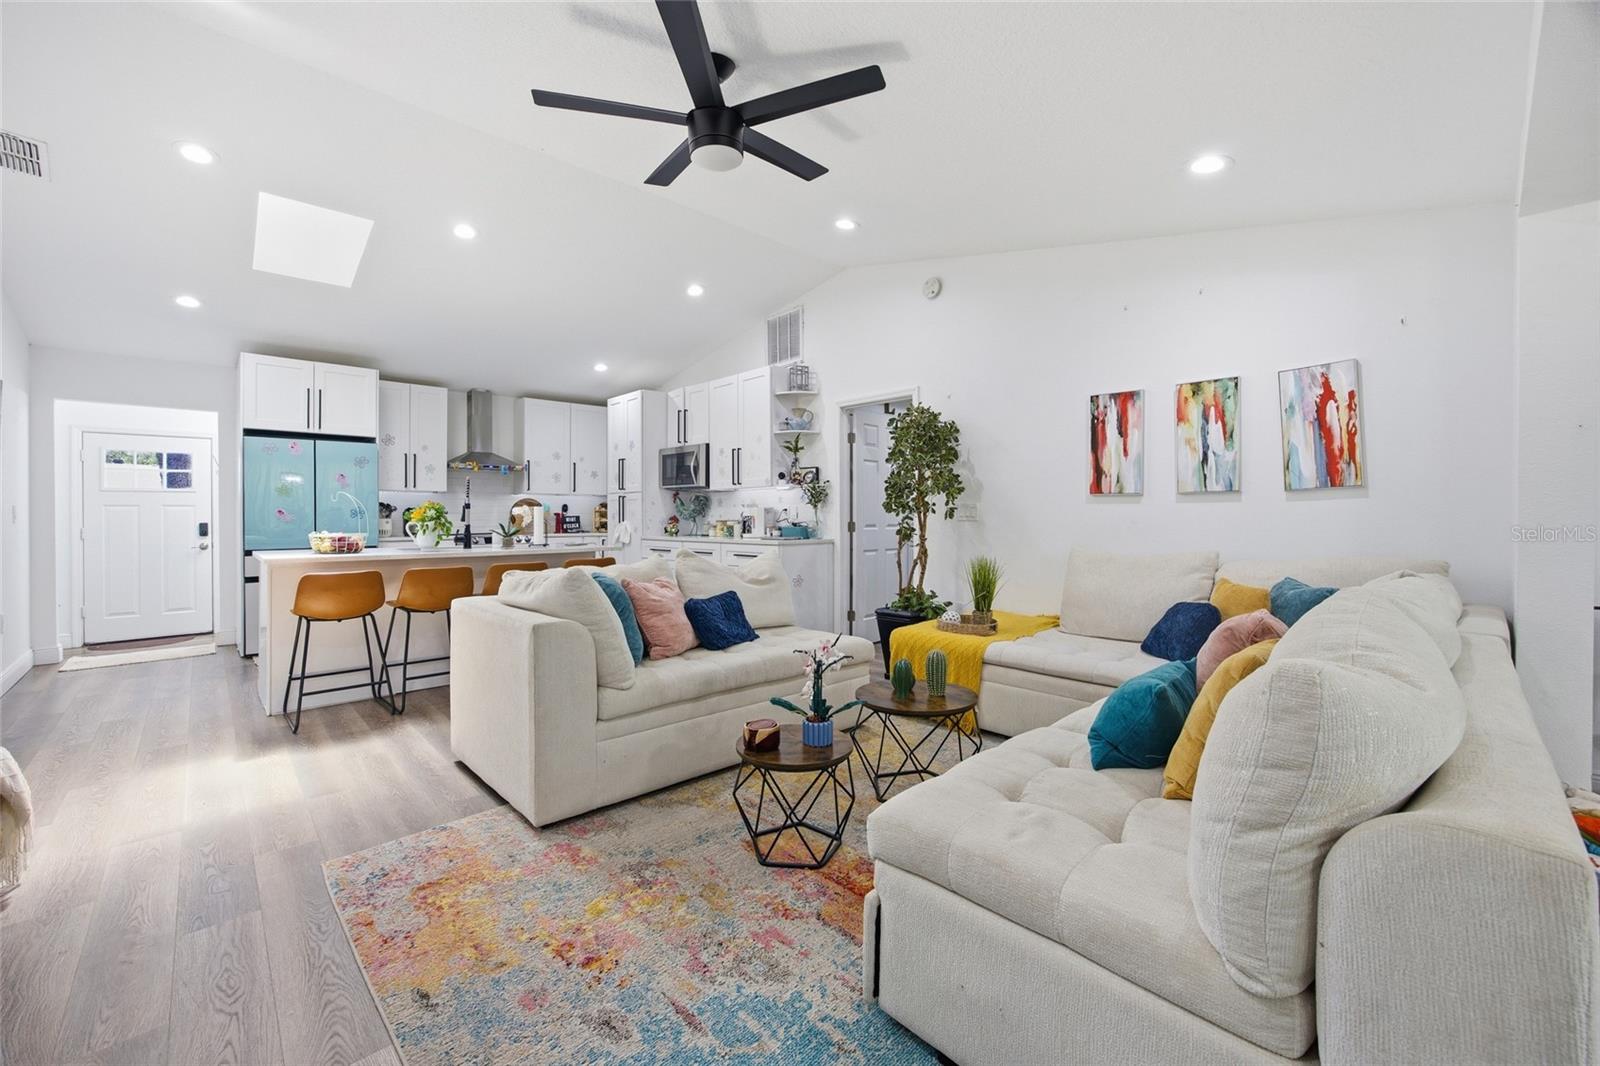
Why wait to build when you can move into this beautifully maintained 2022 home today? Situated on an oversized 0.35 acre lot in NE Ocala, this move in ready home offers the perfect blend of modern design, privacy, and everyday comfort. The open concept floor plan features a spacious kitchen, that truly serves as the heart of the home. It showcases elegant stone countertops, a large island that's perfect for gathering with family and friends, abundant cabinet space, and a seamless flow into the living and dining areas, creating an ideal setting for both everyday living and effortless entertaining. The private primary suite includes dual vanities, a walk-in closet, and a beautifully designed shower, while the split bedroom layout provides added privacy for guests or family members. Step outside and imagine the possibilities. The generous 0.35 acre lot size with its large backyard offers plenty of room for a pool, pets, space for the little ones to play, outdoor kitchen, privacy, garden, or simply enjoying the peaceful Florida lifestyle. Built in 2022, you'll enjoy the confidence of a newer roof, HVAC system, water heater, and modern construction, helping minimize future maintenance, with NO HOA and 2 car garage. Conveniently located near shopping, restaurants, schools, and major highways, this home offers the perfect combination of comfort, space, and convenience.
Additional Information
- Taxes
- $4071
- Minimum Lease
- 8-12 Months
- Community Features
- No Deed Restriction
- Property Description
- One Story
- Zoning
- R1
- Interior Layout
- Ceiling Fans(s), Stone Counters
- Interior Features
- Ceiling Fans(s), Stone Counters
- Floor
- Vinyl
- Appliances
- Dishwasher, Microwave, Range, Range Hood, Refrigerator
- Utilities
- Electricity Connected, Sewer Connected, Water Connected
- Heating
- Central
- Air Conditioning
- Central Air
- Exterior Construction
- Stucco, Frame
- Exterior Features
- Other, Private Mailbox
- Roof
- Shingle
- Foundation
- Slab
- Pool
- No Pool
- Garage Carport
- 2 Car Garage
- Garage Spaces
- 2
- Garage Dimensions
- 19x16
- Elementary School
- Oakcrest Elementary School
- Middle School
- Howard Middle School
- Flood Zone Code
- X
- Parcel ID
- 1559-013-001
- Legal Description
- SEC 34 TWP 14 RGE 22 PLAT BOOK T PAGE 020 WRIGHT HEIGHTS 1ST ADD BLK M LOT 1
Listing courtesy of CENTRAL CITY REALTY. 352-456-1941
Mortgage Calculator
StellarMLS is the source of this information via Internet Data Exchange Program. All listing information is deemed reliable but not guaranteed and should be independently verified through personal inspection by appropriate professionals. Listings displayed on this website may be subject to prior sale or removal from sale. Availability of any listing should always be independently verified. Listing information is provided for consumer personal, non-commercial use, solely to identify potential properties for potential purchase. All other use is strictly prohibited and may violate relevant federal and state law. Data last updated on