11667 W Bluebell Drive, Crystal River, FL 34428
- $784,900
- 4
- BD
- 2
- BA
- 2,688
- SqFt




- List Price
- $784,900
- Status
- Active
- Days on Market
- 101
- Price Change
- ▼ $10,000 1781549611
- MLS#
- OM722401
- Property Style
- Single Family
- Architectural Style
- Contemporary
- Year Built
- 2022
- Bedrooms
- 4
- Bathrooms
- 2
- Living Area
- 2,688
- Lot Size
- 50,541
- Acres
- 1.16
- Total Acreage
- 1 to less than 2
- Legal Subdivision Name
- Crystal Manor Unit 02
- MLS Area Major
- Crystal River
Property Description
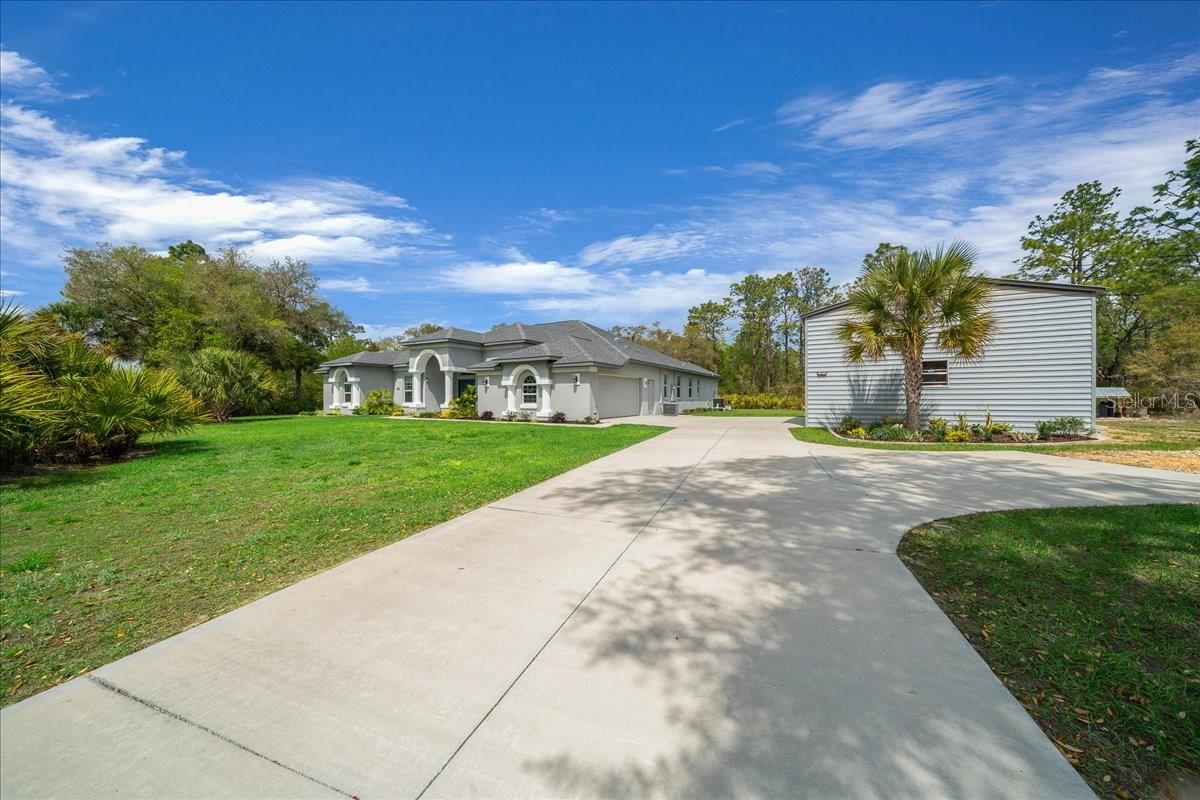
2022 Custom Pool Home on 1.16 acres with 22x30 Powered Workshop- NO HOA! Experience refined, modern living in this exceptional home located in sought-after Citrus County Florida. Built by Sweetwater Homes, the home is 300 amp with 100 amp service dedicated to the detached garage. Sellers paid meticulous attention to detail throughout the construction process, resulting in a home that seamlessly blends quality craftsmanship with contemporary design. The open-concept floor plan showcases clean lines, abundant natural light, and a layout designed for both elevated everyday living and effortless entertaining. Step outside to your screened-in pool with spa, offering a serene outdoor retreat for enjoying year-round sunshine. The 22x30 detached garage with workbench and built in shelving provides flexibility for storage, hobbies, or a large workshop. Positioned on an oversized corner lot, this property features 4 bedrooms and 2 beautifully appointed bathrooms. Ideally located near premier fishing, scenic bike trails, and just a short drive from the expanding Suncoast Parkway, this home delivers a rare combination of modern style, functionality, and convenience. A truly distinctive property for those seeking upscale living with thoughtful design and attention to detail.
Additional Information
- Taxes
- $7035
- Minimum Lease
- No Minimum
- Location
- Corner Lot, Private
- Community Features
- No Deed Restriction
- Property Description
- One Story
- Zoning
- CLR
- Interior Layout
- Ceiling Fans(s), Crown Molding, Open Floorplan, Primary Bedroom Main Floor, Split Bedroom, Stone Counters, Thermostat, Tray Ceiling(s), Walk-In Closet(s)
- Interior Features
- Ceiling Fans(s), Crown Molding, Open Floorplan, Primary Bedroom Main Floor, Split Bedroom, Stone Counters, Thermostat, Tray Ceiling(s), Walk-In Closet(s)
- Floor
- Carpet, Ceramic Tile, Luxury Vinyl
- Appliances
- Dishwasher, Disposal, Dryer, Electric Water Heater, Microwave, Range, Refrigerator, Washer
- Utilities
- Cable Available, Electricity Connected, Phone Available
- Heating
- Heat Pump
- Air Conditioning
- Central Air
- Fireplace Description
- Electric, Family Room
- Exterior Construction
- Block, Concrete, Stucco
- Exterior Features
- Private Mailbox, Sliding Doors
- Roof
- Shingle
- Foundation
- Slab
- Pool
- Private
- Pool Type
- Auto Cleaner, In Ground, Lighting, Pool Sweep, Screen Enclosure, Tile
- Garage Carport
- 2 Car Garage
- Garage Spaces
- 2
- Elementary School
- Crystal River Primary School
- Middle School
- Crystal River Middle School
- High School
- Crystal River High School
- Flood Zone Code
- X
- Parcel ID
- 17E-17S-20-0220-00460-0060
- Legal Description
- CRYSTAL MANOR UNIT 2 PB 8 PG 112 LT 6 BLK 46
Listing courtesy of EPIQUE REALTY, INC.. 352-541-4000
Mortgage Calculator
StellarMLS is the source of this information via Internet Data Exchange Program. All listing information is deemed reliable but not guaranteed and should be independently verified through personal inspection by appropriate professionals. Listings displayed on this website may be subject to prior sale or removal from sale. Availability of any listing should always be independently verified. Listing information is provided for consumer personal, non-commercial use, solely to identify potential properties for potential purchase. All other use is strictly prohibited and may violate relevant federal and state law. Data last updated on