14536 Sw 34th Terrace Road, Ocala, FL 34473
- $214,900
- 3
- BD
- 2
- BA
- 1,496
- SqFt




- List Price
- $214,900
- Status
- Active
- Days on Market
- 166
- Price Change
- ▼ $15,000 1789065357
- MLS#
- OM722124
- Property Style
- Single Family
- Year Built
- 1976
- Bedrooms
- 3
- Bathrooms
- 2
- Living Area
- 1,496
- Lot Size
- 7,841
- Acres
- 0.18
- Total Acreage
- 0 to less than 1/4
- Legal Subdivision Name
- Marion Oaks Un 02
- MLS Area Major
- Ocala
Property Description
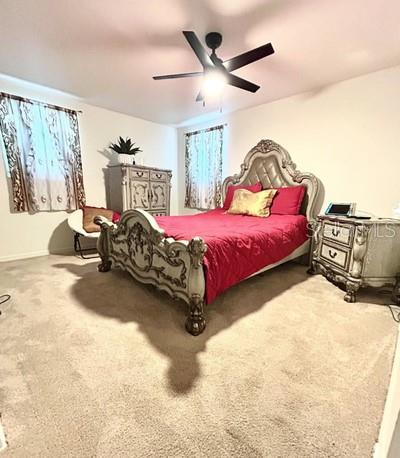
Step into this beautifully updated 3-bedroom, 2-bathroom home offering 1,496 square feet of comfortable living space on a .18-acre lot and take advantage of THE NEWLY ADJUSTED PRICE. Originally built in 1976, this property has been thoughtfully renovated to blend modern upgrades with everyday functionality. From the moment you enter, you’re welcomed by a spacious living room that flows seamlessly into a stylish, updated kitchen. Featuring stainless steel appliances, butcher block countertops, and a striking tile backsplash, this kitchen is functional perfect for everyday living and entertaining alike. The home offers a fully fenced patio, creating the ideal space for outdoor living. A convenient laundry room is located just off the kitchen with direct access to the covered carport, providing sheltered parking for one vehicle. Major updates include a newer metal roof (2024), newer HVAC and water heater (2024)and a water purification system—giving peace of mind and added efficiency for years to come. Ideally located near the SW Highway 484 corridor, you’ll enjoy easy access to shopping, dining, and everyday conveniences, making this home practical and enjoyable.
Additional Information
- Taxes
- $3233
- Minimum Lease
- No Minimum
- Community Features
- No Deed Restriction
- Property Description
- One Story
- Zoning
- R1
- Interior Layout
- Ceiling Fans(s), Other, Thermostat
- Interior Features
- Ceiling Fans(s), Other, Thermostat
- Floor
- Carpet, Vinyl
- Appliances
- Dishwasher, Dryer, Microwave, Range, Refrigerator, Washer, Water Purifier
- Utilities
- Electricity Connected, Other, Sewer Connected, Water Connected
- Heating
- Central, Electric
- Air Conditioning
- Central Air
- Exterior Construction
- Block
- Exterior Features
- Lighting, Rain Gutters, Sidewalk
- Roof
- Metal
- Foundation
- Slab
- Pool
- No Pool
- Garage Carport
- 1 Car Carport
- Elementary School
- Sunrise Elementary School-M
- Middle School
- Horizon Academy/Mar Oaks
- High School
- Dunnellon High School
- Fences
- Other, Vinyl
- Pets
- Allowed
- Flood Zone Code
- X
- Parcel ID
- 8002-0024-02
- Legal Description
- SEC 14 TWP 17 RGE 21 PLAT BOOK O PAGE 019 MARION OAKS UNIT 2 BLK 24 LOT 2
Listing courtesy of TCT REALTY GROUP LLC. 352-895-9044
Mortgage Calculator
StellarMLS is the source of this information via Internet Data Exchange Program. All listing information is deemed reliable but not guaranteed and should be independently verified through personal inspection by appropriate professionals. Listings displayed on this website may be subject to prior sale or removal from sale. Availability of any listing should always be independently verified. Listing information is provided for consumer personal, non-commercial use, solely to identify potential properties for potential purchase. All other use is strictly prohibited and may violate relevant federal and state law. Data last updated on