14023 Se 86th Circle, Summerfield, FL 34491
- $287,500
- 3
- BD
- 2
- BA
- 1,910
- SqFt





- List Price
- $287,500
- Status
- Active
- Days on Market
- 171
- Price Change
- ▼ $5,000 1788909559
- MLS#
- OM721990
- Property Style
- Single Family
- Year Built
- 1997
- Bedrooms
- 3
- Bathrooms
- 2
- Living Area
- 1,910
- Lot Size
- 8,276
- Acres
- 0.19
- Total Acreage
- 0 to less than 1/4
- Legal Subdivision Name
- Spruce Creek Gc
- MLS Area Major
- Summerfield
Property Description
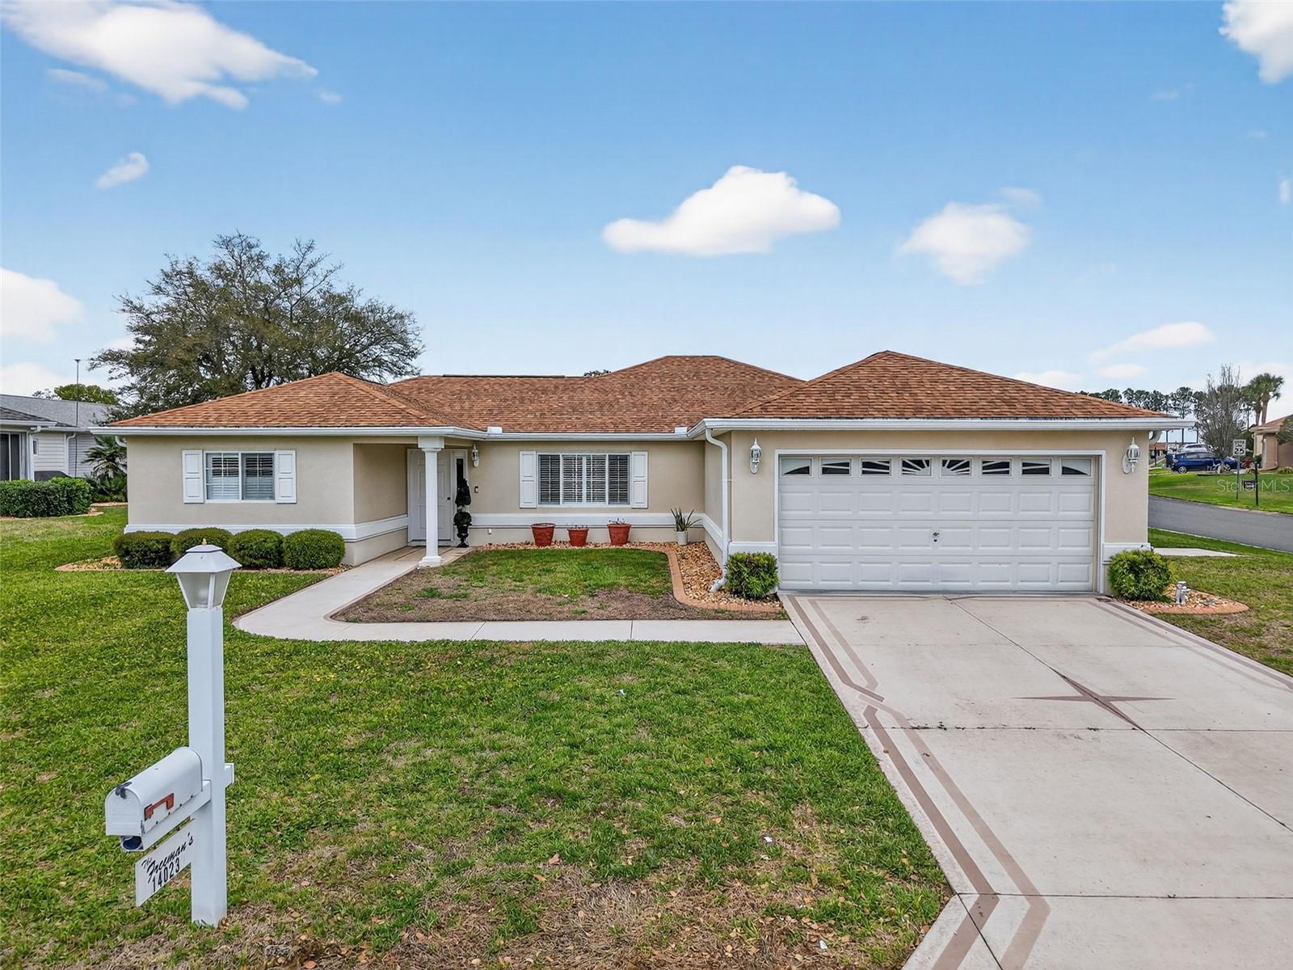
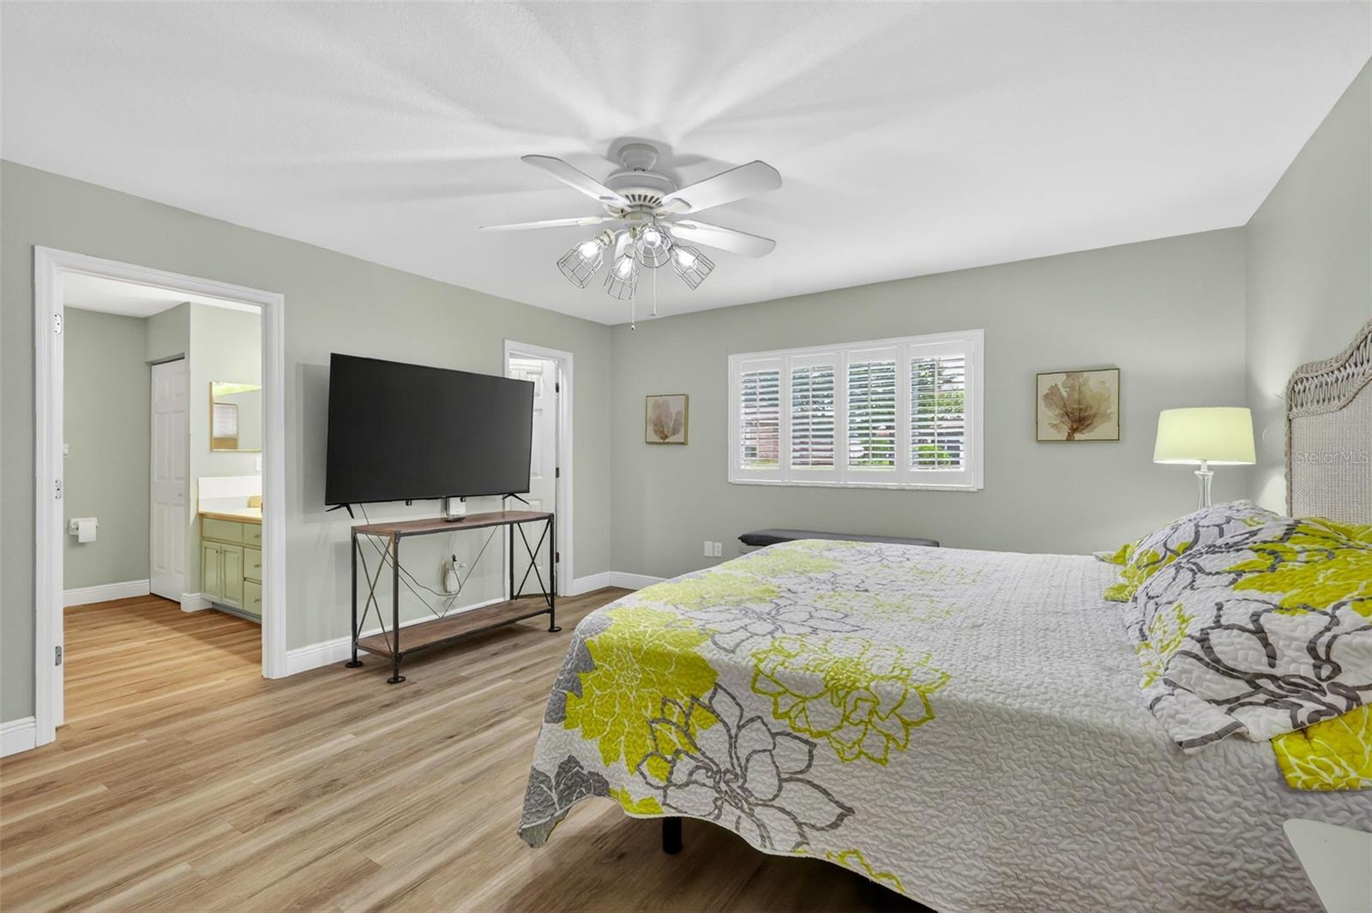
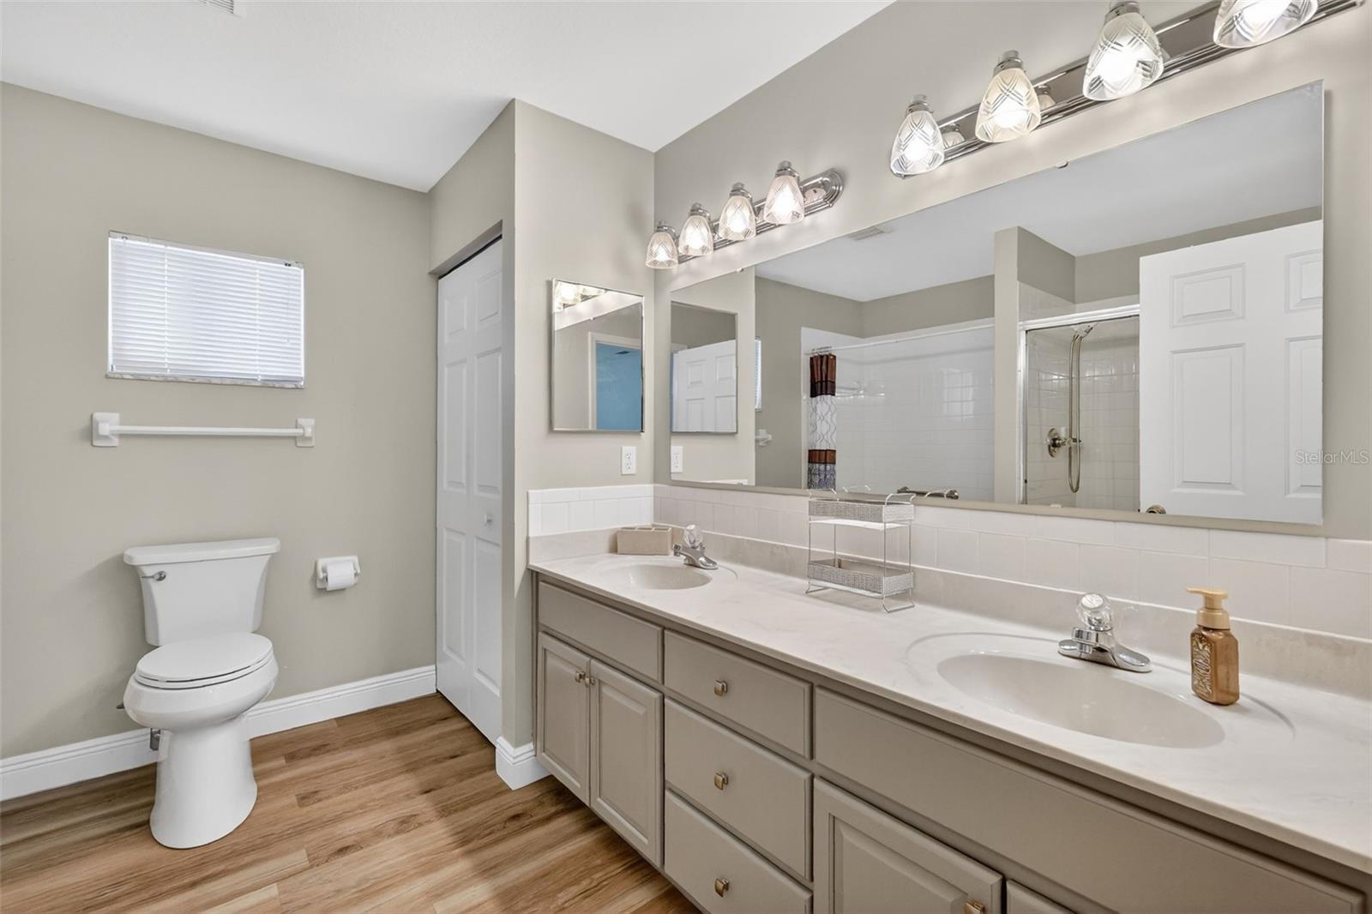
PRICE IMPROVEMENT! Beautifully updated 3 bedroom, 2 bath Holly on a well-maintained corner lot, in Del Webb Golf & Country Club. The home features a totally redone interior with an inviting open floor plan. Freshly painted, LVT flooring and plantation shutters throughout, no carpet. The upgraded kitchen has modern finishes, solar tube, tiled countertops and SS appliances give style and function, perfect for everyday living and entertaining. Enjoy the added living space of a large enclosed Florida room, under air and heat, is ideal for relaxing or gathering with friends. Outside the sliding glass door is a fenced area perfect for your small pet(s). Extended garage with side entry for golf cart. Quality updates throughout and exceptional care inside and out, this home combines comfort and charm. Every detail reflects pride of ownership and meticulous care throughout. Outside of home painted 2026. This move-in ready home, combines comfort, style and functionality making it a true standout. The home is just not move-in ready, it's ready to be lived in and loved. HVAC 2016, water heater 2023, roof 2013. Some furnishings available.
Additional Information
- Taxes
- $2850
- Minimum Lease
- 3 Months
- HOA Fee
- $214
- HOA Payment Schedule
- Monthly
- Maintenance Includes
- Guard - 24 Hour, Cable TV, Pool, Escrow Reserves Fund, Maintenance Grounds, Management, Private Road, Recreational Facilities, Security, Trash
- Location
- Corner Lot, In County, Landscaped, Near Golf Course, Paved, Private
- Community Features
- Clubhouse, Deed Restrictions, Dog Park, Fitness Center, Gated Community - Guard, Golf Carts OK, Golf, Irrigation-Reclaimed Water, Park, Pool, Restaurant, Sidewalks, Tennis Court(s), Street Lights, Golf Community, Security
- Property Description
- One Story
- Zoning
- PUD
- Interior Layout
- Ceiling Fans(s), Kitchen/Family Room Combo, L Dining, Living Room/Dining Room Combo, Primary Bedroom Main Floor, Solid Surface Counters, Thermostat, Vaulted Ceiling(s), Walk-In Closet(s), Window Treatments
- Interior Features
- Ceiling Fans(s), Kitchen/Family Room Combo, L Dining, Living Room/Dining Room Combo, Primary Bedroom Main Floor, Solid Surface Counters, Thermostat, Vaulted Ceiling(s), Walk-In Closet(s), Window Treatments
- Floor
- Luxury Vinyl
- Appliances
- Dishwasher, Disposal, Dryer, Electric Water Heater, Microwave, Range, Refrigerator, Washer
- Utilities
- Cable Available, Electricity Connected, Sewer Connected, Water Connected
- Heating
- Central, Electric, Heat Pump
- Air Conditioning
- Central Air
- Exterior Construction
- Stucco, Frame
- Exterior Features
- Rain Gutters
- Roof
- Shingle
- Foundation
- Slab
- Pool
- Community
- Garage Carport
- 2 Car Garage
- Garage Spaces
- 2
- Garage Features
- Driveway, Garage Door Opener, On Street
- Housing for Older Persons
- Yes
- Pets
- Allowed
- Pet Size
- Large (61-100 Lbs.)
- Flood Zone Code
- X
- Parcel ID
- 6102-019-000
- Legal Description
- SEC 09 TWP 17 RGE 23 PLAT BOOK 004 PAGE 045 SPRUCE CREEK GOLF AND COUNTRY CLUB - CANDLESTONE LOT 19
Listing courtesy of RE/MAX FOXFIRE - SUMMERFIELD. 352-307-0304
Mortgage Calculator
StellarMLS is the source of this information via Internet Data Exchange Program. All listing information is deemed reliable but not guaranteed and should be independently verified through personal inspection by appropriate professionals. Listings displayed on this website may be subject to prior sale or removal from sale. Availability of any listing should always be independently verified. Listing information is provided for consumer personal, non-commercial use, solely to identify potential properties for potential purchase. All other use is strictly prohibited and may violate relevant federal and state law. Data last updated on