5845 Sw 43rd Street Road, Ocala, FL 34474
- $1,259,000
- 3
- BD
- 4
- BA
- 3,118
- SqFt






- List Price
- $1,259,000
- Status
- Active
- Days on Market
- 407
- Price Change
- ▼ $39,080 1773939881
- MLS#
- OM703400
- Property Style
- Single Family
- Year Built
- 2023
- Bedrooms
- 3
- Bathrooms
- 4
- Baths Half
- 1
- Living Area
- 3,118
- Lot Size
- 23,958
- Acres
- 0.55
- Total Acreage
- 1/2 to less than 1
- Legal Subdivision Name
- Hunt Club/Fox Point
- MLS Area Major
- Ocala
Property Description
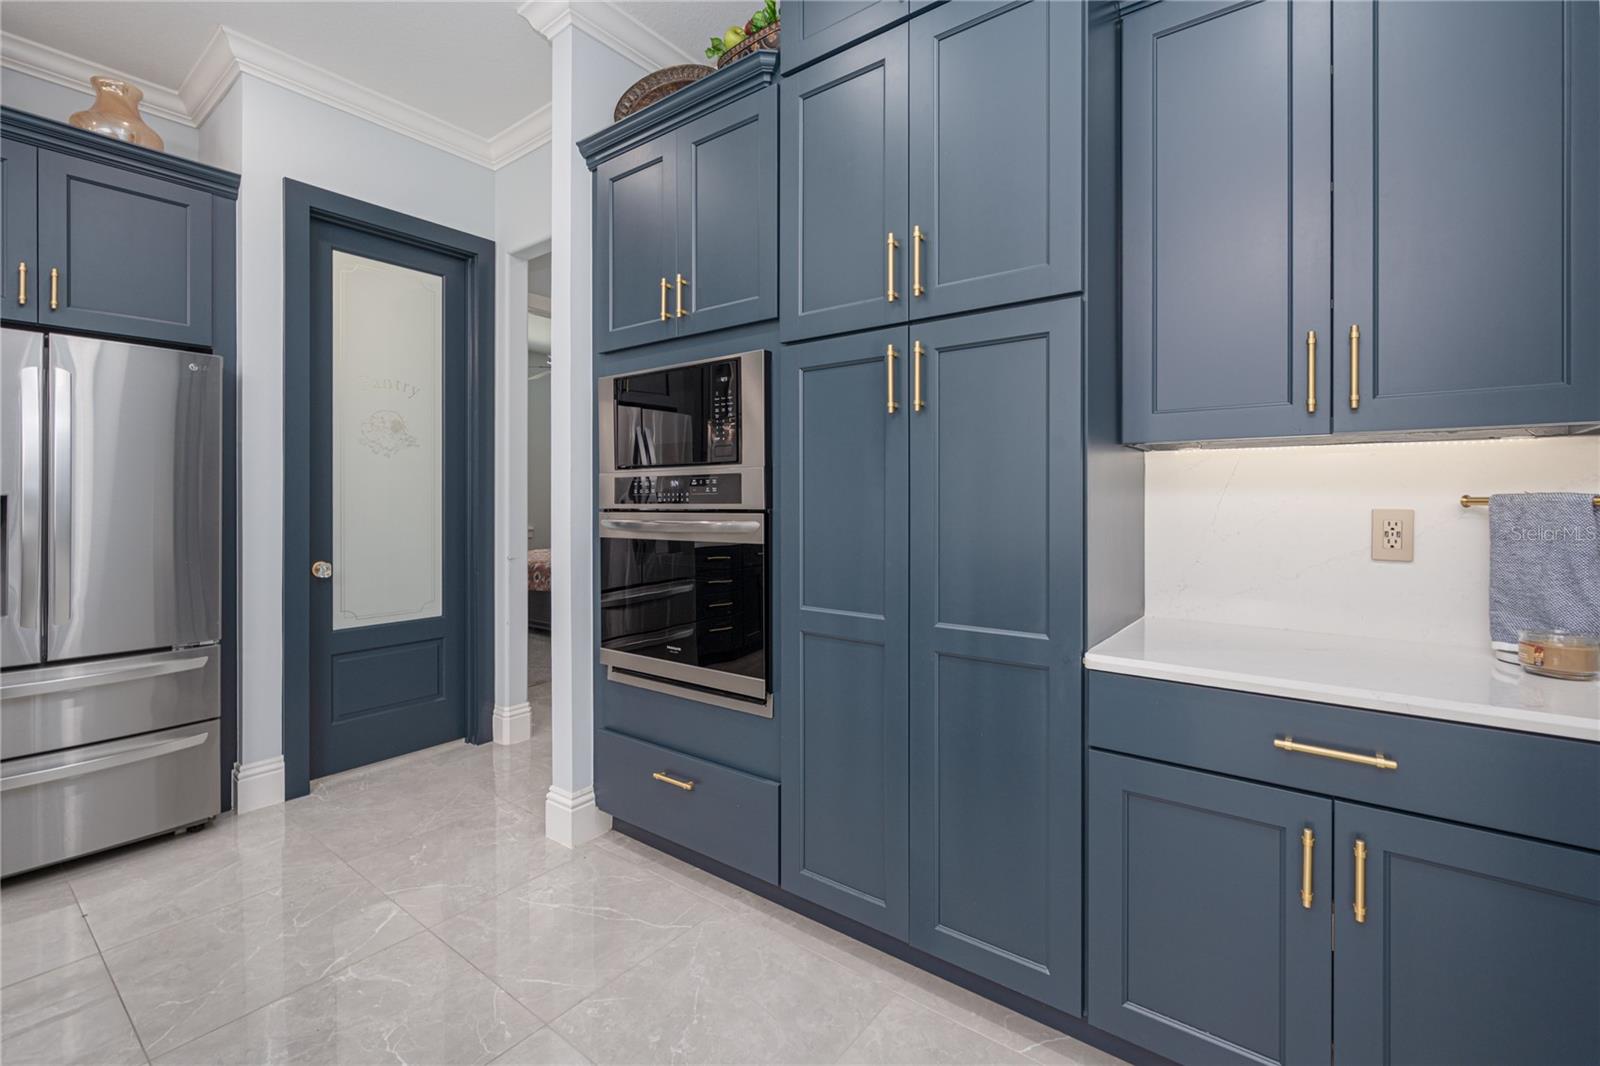
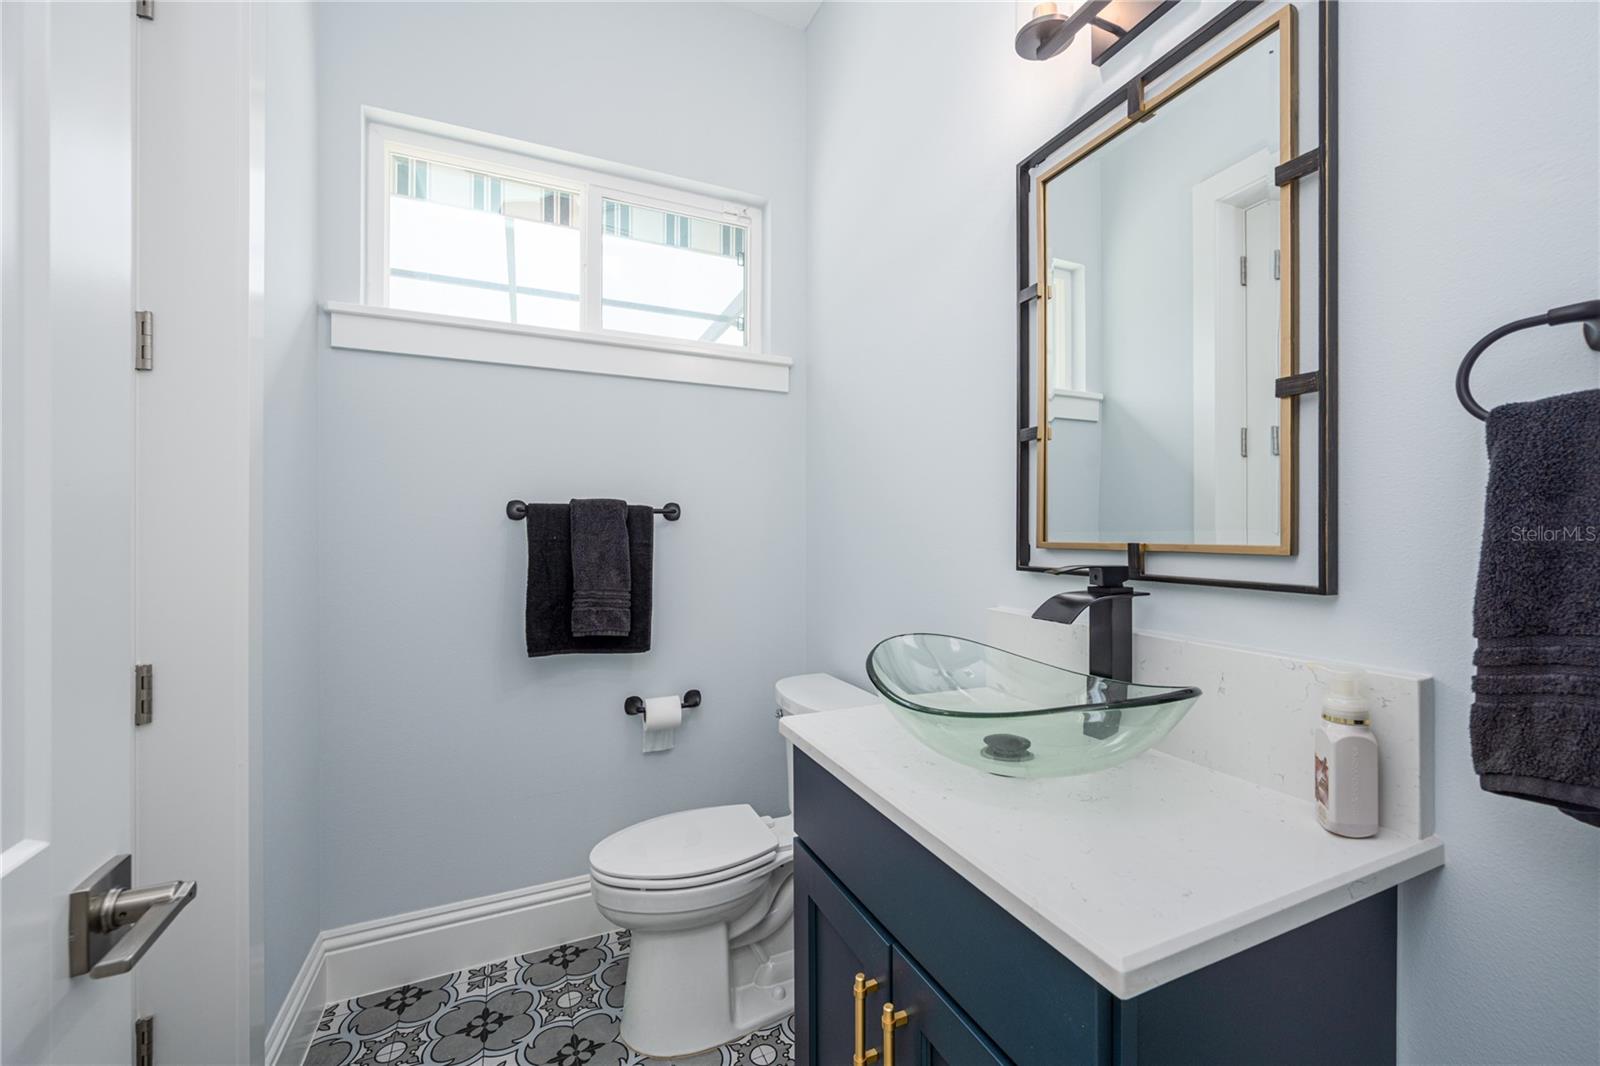
Located in Hunt Club at Fox Point residence, ideally situated on an expansive 0.55 +/- acre lot. This luxurious property features an open and airy layout, ideal for modern living and entertaining. Step inside to find a spacious living area that seamlessly connects to a gourmet chef's kitchen, equipped with elegant custom cabinetry, quartz countertops, a large center island, and top-of-the-line appliances. Enjoy three generous en-suite bedrooms, including a serene master suite with a private bathroom oasis. There's also a bonus area currently set up as a workout room. The office, bathed in natural light, has a large window with beautiful views, making it perfect for work or study. Step into the inviting living area, where retractable glass sliding doors open up a versatile space that can be transformed into a pool table area, bar, game room, or media room, tailored to fit your lifestyle. This space seamlessly connects to an additional set of sliding glass doors fitted with sun-blocking electric shades, leading to a spacious and screened enclosure, with access to a ½ bath perfect for hosting dinners or entertaining guests year-round. Venture outside to the expansive backyard, where a beautifully designed paver pad sets the stage for cozy evenings around a fire pit, making unforgettable memories with friends and family. Encircled by a privacy fence, this outdoor oasis offers a tranquil escape. Plus, a generously sized storage building equipped with electricity provides the convenience you need for all your tools, toys, and more. Additionally, this home is equipped with modern energy-efficient features, including a built-in Franklin Home Power Solar system and a garage charging station for your electric vehicle, ensuring sustainability and cost savings. Don’t miss your chance to make this house your forever home! Just minutes away from the World Equestrian Center and close to shopping, dining, and hospitals.
Additional Information
- Taxes
- $11215
- HOA Fee
- $208
- HOA Payment Schedule
- Quarterly
- Location
- Cleared
- Community Features
- Deed Restrictions, Gated Community - No Guard
- Property Description
- One Story
- Zoning
- PUD
- Interior Layout
- Crown Molding, Eat-in Kitchen, Kitchen/Family Room Combo, Open Floorplan, Split Bedroom, Walk-In Closet(s)
- Interior Features
- Crown Molding, Eat-in Kitchen, Kitchen/Family Room Combo, Open Floorplan, Split Bedroom, Walk-In Closet(s)
- Floor
- Carpet, Tile
- Appliances
- Cooktop, Dishwasher, Microwave, Range, Refrigerator
- Utilities
- Electricity Connected, Water Connected
- Heating
- Heat Pump
- Air Conditioning
- Central Air, Mini-Split Unit(s)
- Exterior Construction
- Block, Stucco
- Exterior Features
- Lighting, Private Mailbox, Sidewalk, Storage
- Roof
- Shingle
- Foundation
- Block
- Pool
- No Pool
- Garage Carport
- 2 Car Garage
- Garage Spaces
- 2
- Garage Dimensions
- 23x22
- Elementary School
- Saddlewood Elementary School
- Middle School
- Liberty Middle School
- High School
- West Port High School
- Fences
- Vinyl
- Pets
- Allowed
- Flood Zone Code
- x
- Parcel ID
- 23833-024-00
- Legal Description
- SEC 33 TWP 15 RGE 21 PLAT BOOK 007 PAGE 139 HUNT CLUB AT FOX POINT LOT 24
Listing courtesy of JOAN PLETCHER. 352-804-8989
Mortgage Calculator
StellarMLS is the source of this information via Internet Data Exchange Program. All listing information is deemed reliable but not guaranteed and should be independently verified through personal inspection by appropriate professionals. Listings displayed on this website may be subject to prior sale or removal from sale. Availability of any listing should always be independently verified. Listing information is provided for consumer personal, non-commercial use, solely to identify potential properties for potential purchase. All other use is strictly prohibited and may violate relevant federal and state law. Data last updated on