5949 Se 164th Court, Ocklawaha, FL 32179
- $229,000
- 2
- BD
- 1
- BA
- 960
- SqFt













- List Price
- $229,000
- Status
- Active
- Days on Market
- 495
- MLS#
- OM701262
- Property Style
- Single Family
- Architectural Style
- Traditional
- Year Built
- 1988
- Bedrooms
- 2
- Bathrooms
- 1
- Living Area
- 960
- Lot Size
- 40,465
- Acres
- 0.88
- Total Acreage
- 1/2 to less than 1
- Legal Subdivision Name
- Woods & Lakes
- MLS Area Major
- Ocklawaha
Property Description
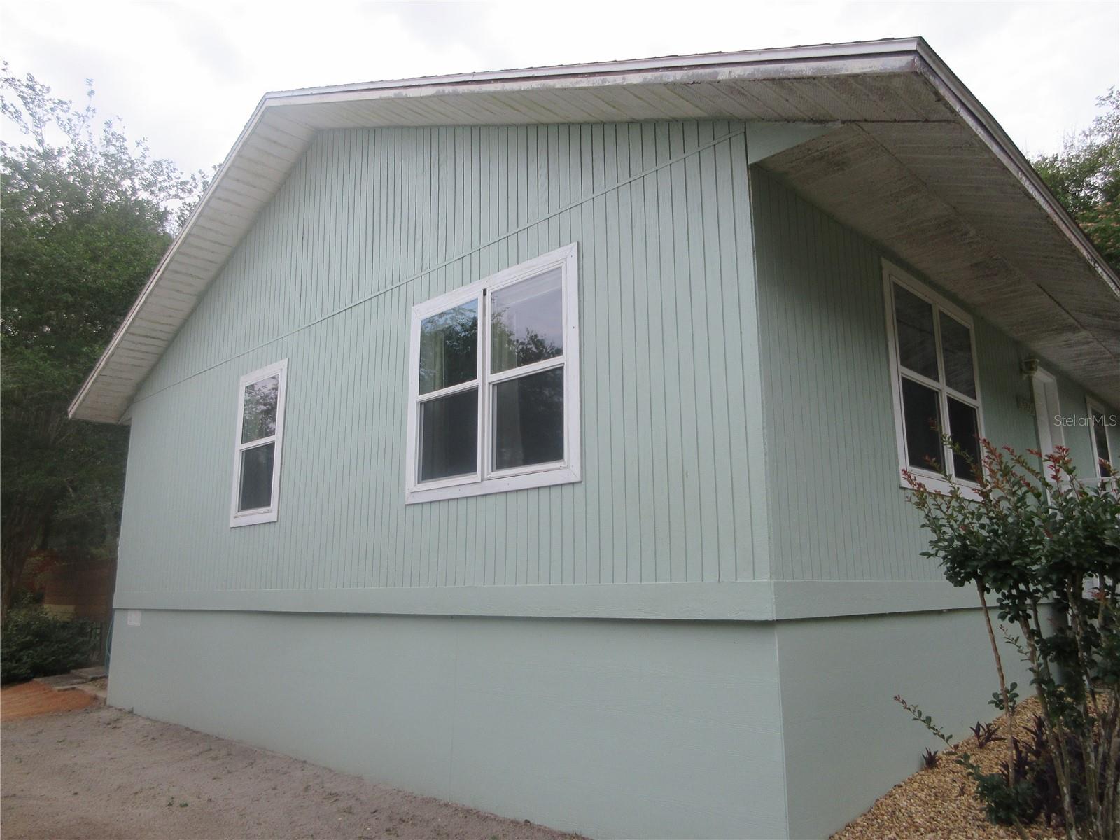
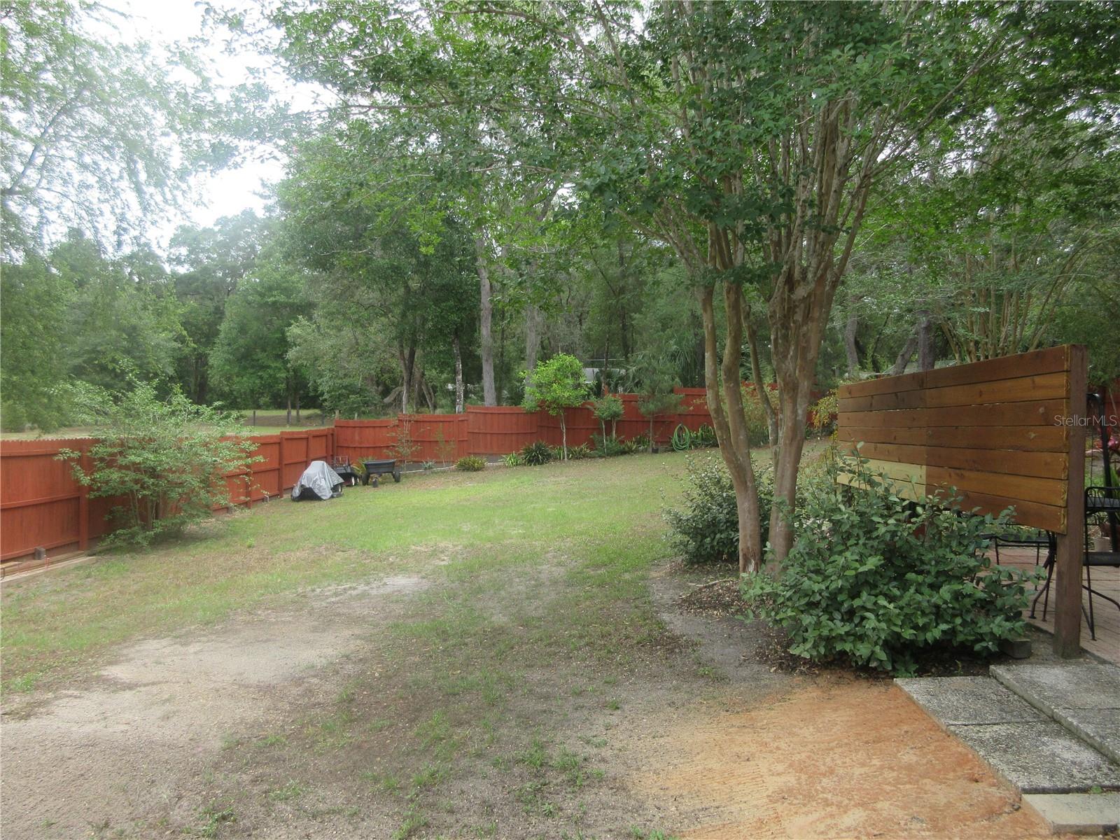
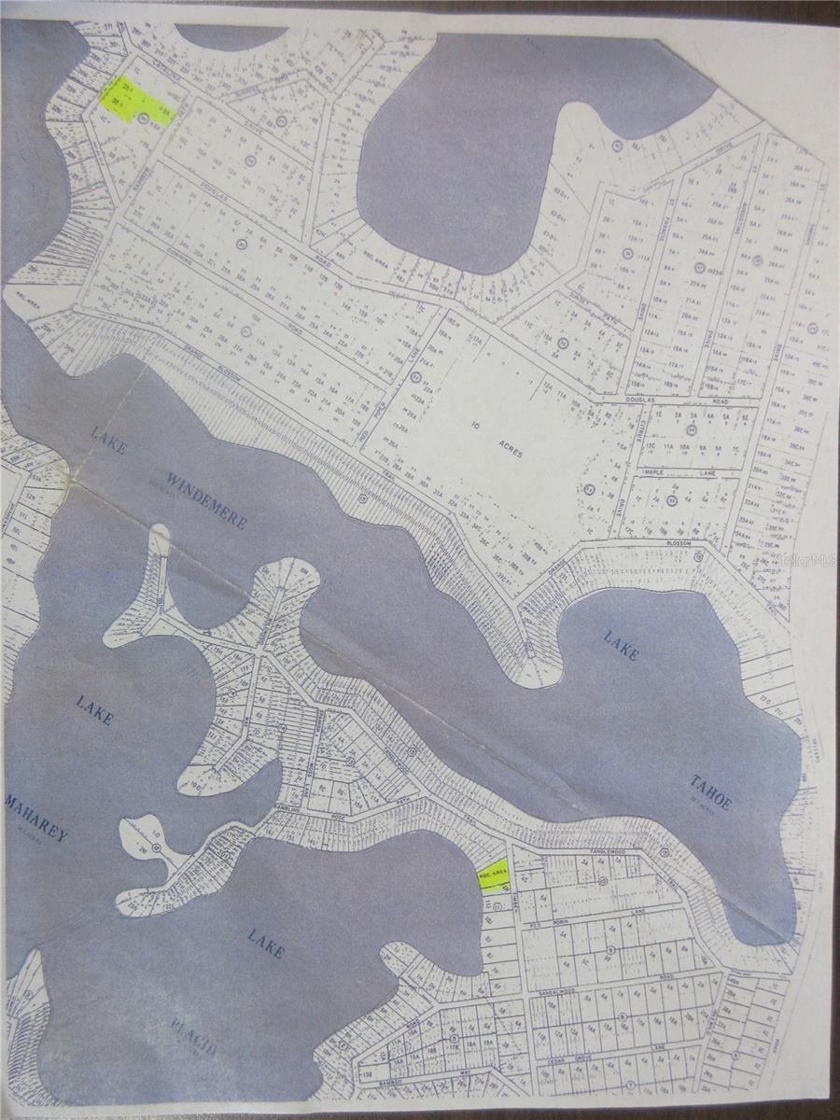
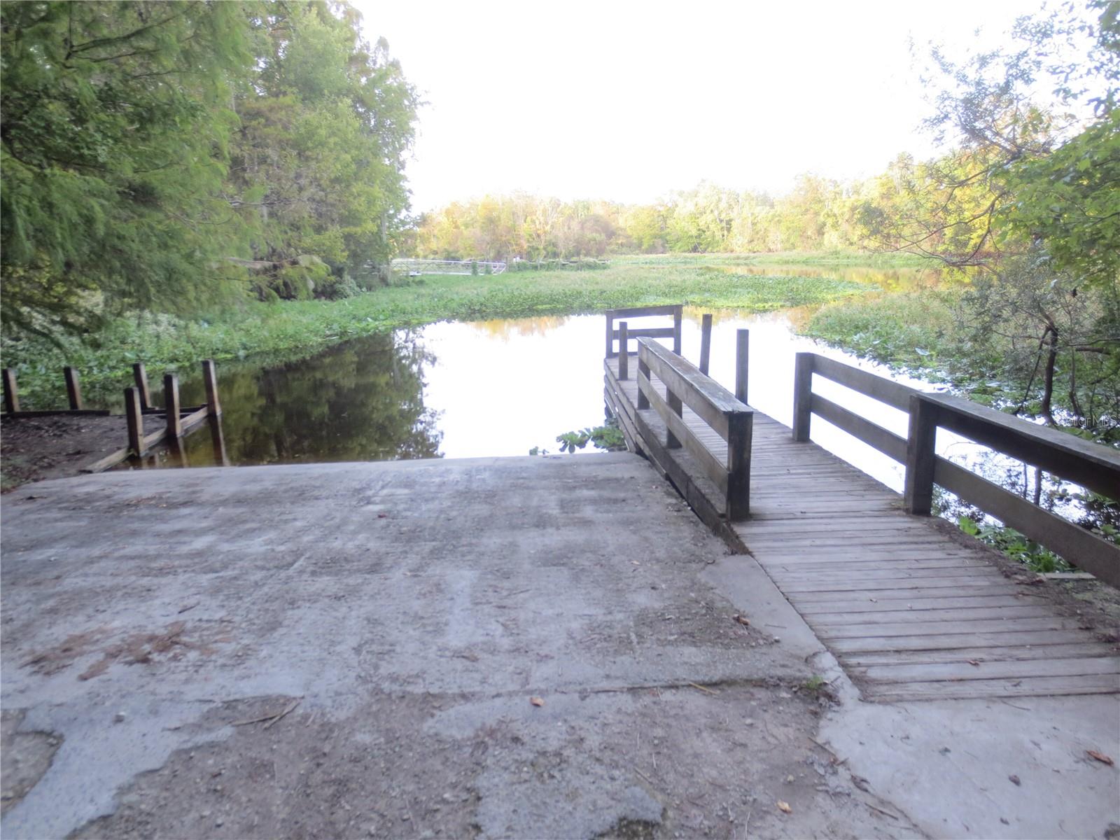
Here is what you have been waiting for! No HOA and lake access mint condition house and three huge gorgeous cleared paved road lots to build your garages, carports and store your toys! .88 acre total in the Ocala National Forest. Best of all its affordable! Come see this 2/1 960 Sq. ft. frame home which includes a fabulous 12x24 garage/workshop, 12x14 laundry shed plus a shady 4x10 rear porch over looking the beautifully landscaped fenced yard. Inside features 2025 Pergo waterproof laminate flooring in the kitchen / dining and great room, 2022 ductless mini split A/C + Heat, 2023 electrical update, 2023 interior paint, bathroom remodeled in 2020 with an awesome vaulted ceiling, textured walls and ceilings, blinds, pantry, range, refrigerator, washer, dryer and microwave. Outside features a beautiful 2022 shingle roof with 50 year transferable warranty and 2020 exterior paint. Electric bill averages $80 to $100 per month! you get it all for just $229,000! Hurry! It wont last long! Home is located in the Ocala National Forest which affords you almost a ½ million acres of Forest to roam, 600 lakes, 2 rivers, Juniper Springs, Silver Glen Springs, Salt Springs, Swimming, Skiing, Big BASS Fishing, Boating, Camping, Hiking, Horse back riding and some of the best ATV riding anywhere. Daytona Beach is just 1 hour away. Let the fun begin! You need it!
Additional Information
- Taxes
- $629
- Minimum Lease
- No Minimum
- Maintenance Includes
- None
- Location
- Cleared, In County, Level, Paved
- Community Features
- None, No Deed Restriction
- Property Description
- One Story
- Zoning
- R1
- Interior Layout
- Cathedral Ceiling(s), High Ceilings, Living Room/Dining Room Combo, Thermostat, Walk-In Closet(s), Window Treatments
- Interior Features
- Cathedral Ceiling(s), High Ceilings, Living Room/Dining Room Combo, Thermostat, Walk-In Closet(s), Window Treatments
- Floor
- Laminate, Vinyl
- Appliances
- Dryer, Electric Water Heater, Microwave, Range, Range Hood, Refrigerator, Washer, Water Softener
- Utilities
- Cable Available, Cable Connected, Electricity Connected, Phone Available, Sewer Connected, Water Connected
- Heating
- Electric
- Air Conditioning
- Mini-Split Unit(s)
- Exterior Construction
- Frame
- Exterior Features
- Lighting, Storage
- Roof
- Shingle
- Foundation
- Crawlspace
- Pool
- No Pool
- Garage Carport
- None
- Garage Features
- None
- Elementary School
- East Marion Elementary School
- Middle School
- Lake Weir Middle School
- High School
- Lake Weir High School
- Fences
- Wire, Wood
- Water Name
- Lake Placid
- Water Access
- Lake, Lake - Chain of Lakes
- Pets
- Allowed
- Pet Size
- Extra Large (101+ Lbs.)
- Flood Zone Code
- x
- Parcel ID
- 39430-28-003
- Legal Description
- Lot 2 (AKA 2b), Lot 3 (AKA 3b), Lot 9 (AKA 9A) Block 28 of Wood & Lakes.
Listing courtesy of SUN REALTY & ASSOC. 352-625-2001
Mortgage Calculator
StellarMLS is the source of this information via Internet Data Exchange Program. All listing information is deemed reliable but not guaranteed and should be independently verified through personal inspection by appropriate professionals. Listings displayed on this website may be subject to prior sale or removal from sale. Availability of any listing should always be independently verified. Listing information is provided for consumer personal, non-commercial use, solely to identify potential properties for potential purchase. All other use is strictly prohibited and may violate relevant federal and state law. Data last updated on