7781 Sw 180th Circle, Dunnellon, FL 34432
- $263,100
- 3
- BD
- 2
- BA
- 1,540
- SqFt


- List Price
- $263,100
- Status
- Active
- Days on Market
- 455
- Price Change
- ▼ $2,000 1781652635
- MLS#
- OM700616
- Property Style
- Single Family
- New Construction
- Yes
- Year Built
- 2025
- Bedrooms
- 3
- Bathrooms
- 2
- Living Area
- 1,540
- Lot Size
- 8,276
- Acres
- 0.19
- Total Acreage
- 0 to less than 1/4
- Legal Subdivision Name
- Juliette Falls
- MLS Area Major
- Dunnellon
Property Description
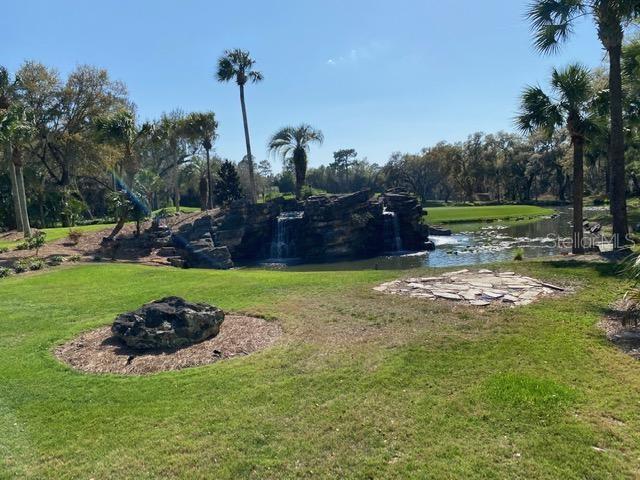
Under Construction. SPECIAL PROMOTION THRU 7/12/26 PRICE REDUCED $65K NEW CONSTRUCTION - WELCOME TO THE EXQUISITE GOLFING COMMUNITY OF JULIETTE FALLS LOCATED OFF WEST HIGHWAY 40 IN DUNNELLON. JULIETTE FALLS HAS BEEN CONSISTENTLY RANKED IN THE TOP 10 PUBLIC GOLF COURSES IN THE STATE OF FLORIDA. A RECENT ARTICLE IN GOLF COAST MAGAZINE IS QUOTED CALLING JULIETTE FALLS “A GREAT PLACE TO GOLF, A BETTER PLACE TO LIVE.” ENJOY DINING AT THE CLUBHOUSE WITH DAILY MENU SPECIALS. MEMBERSHIP NOT REQUIRED TO ENJOY THE CLUBHOUSE/RESTAURANT. UNDER CONSTRUCTION THIS CHARMING 3/2 SPLIT PLAN PACKS A BIG PUNCH WITH ITS OPEN FLOOR PLAN. THE CATHEDRAL CEILINGS IN MAIN LIVING AREA MAKES THE HOME FEEL EVEN MORE SPACIOUS. UPGRADES INCLUDE, LARGE TILE WALK IN SHOWER IN MASTER BATH, TRAY CEILING WITH CROWN IN MASTER BED, BEVELED EDGE GRANITE COUNTERS KITCHEN & BATHS, LARGE COVERED FRONT & REAR PORCHES, WOOD LOOK PLANK TILE IN MAIN LIVING AREAS AND 3FT EXTERIOR STONE ACCENTS. NEW CONSTRUCTION COMES WITH A 10 YEAR BUILDERS WARRANTY. CLOSING COSTS PAID WITH APPROVED LENDER. PRICES ARE SUBJECT TO CHANGE WITHOUT NOTICE.
Additional Information
- Taxes
- $523
- Minimum Lease
- 3 Months
- HOA Fee
- $110
- HOA Payment Schedule
- Monthly
- Community Features
- No Deed Restriction
- Property Description
- One Story
- Zoning
- PUD
- Interior Layout
- Cathedral Ceiling(s), Crown Molding, High Ceilings, In Wall Pest System, Open Floorplan, Primary Bedroom Main Floor, Split Bedroom, Stone Counters, Tray Ceiling(s), Walk-In Closet(s)
- Interior Features
- Cathedral Ceiling(s), Crown Molding, High Ceilings, In Wall Pest System, Open Floorplan, Primary Bedroom Main Floor, Split Bedroom, Stone Counters, Tray Ceiling(s), Walk-In Closet(s)
- Floor
- Carpet, Ceramic Tile
- Appliances
- Dishwasher, Disposal, Electric Water Heater, Range
- Utilities
- Cable Available, Electricity Available, Fiber Optics, Sewer Connected, Underground Utilities, Water Connected
- Heating
- Central, Electric
- Air Conditioning
- Central Air
- Exterior Construction
- Block
- Exterior Features
- Private Mailbox, Sprinkler Metered
- Roof
- Shingle
- Foundation
- Slab
- Pool
- No Pool
- Garage Carport
- 2 Car Garage
- Garage Spaces
- 2
- Garage Dimensions
- 19X19
- Elementary School
- Dunnellon Elementary School
- Middle School
- Dunnellon Middle School
- High School
- Dunnellon High School
- Pets
- Allowed
- Flood Zone Code
- X
- Parcel ID
- 34546-235-00
- Legal Description
- SEC 05 TWP 16 RGE 19 PLAT BOOK 009 PAGE 079 JULIETTE FALLS LOT 235
Listing courtesy of ADAMS HOMES REALTY INC. 352-592-7513
Mortgage Calculator
StellarMLS is the source of this information via Internet Data Exchange Program. All listing information is deemed reliable but not guaranteed and should be independently verified through personal inspection by appropriate professionals. Listings displayed on this website may be subject to prior sale or removal from sale. Availability of any listing should always be independently verified. Listing information is provided for consumer personal, non-commercial use, solely to identify potential properties for potential purchase. All other use is strictly prohibited and may violate relevant federal and state law. Data last updated on