10153 Lynnhaven Road, Spring Hill, FL 34608
- $409,000
- 4
- BD
- 3
- BA
- 2,061
- SqFt











- List Price
- $409,000
- Status
- Active
- Days on Market
- 47
- MLS#
- O6429422
- Property Style
- Single Family
- New Construction
- Yes
- Year Built
- 2026
- Bedrooms
- 4
- Bathrooms
- 3
- Living Area
- 2,061
- Lot Size
- 12,383
- Acres
- 0.28
- Total Acreage
- 1/4 to less than 1/2
- Legal Subdivision Name
- Spring Hill
- MLS Area Major
- Spring Hill/Brooksville
Property Description
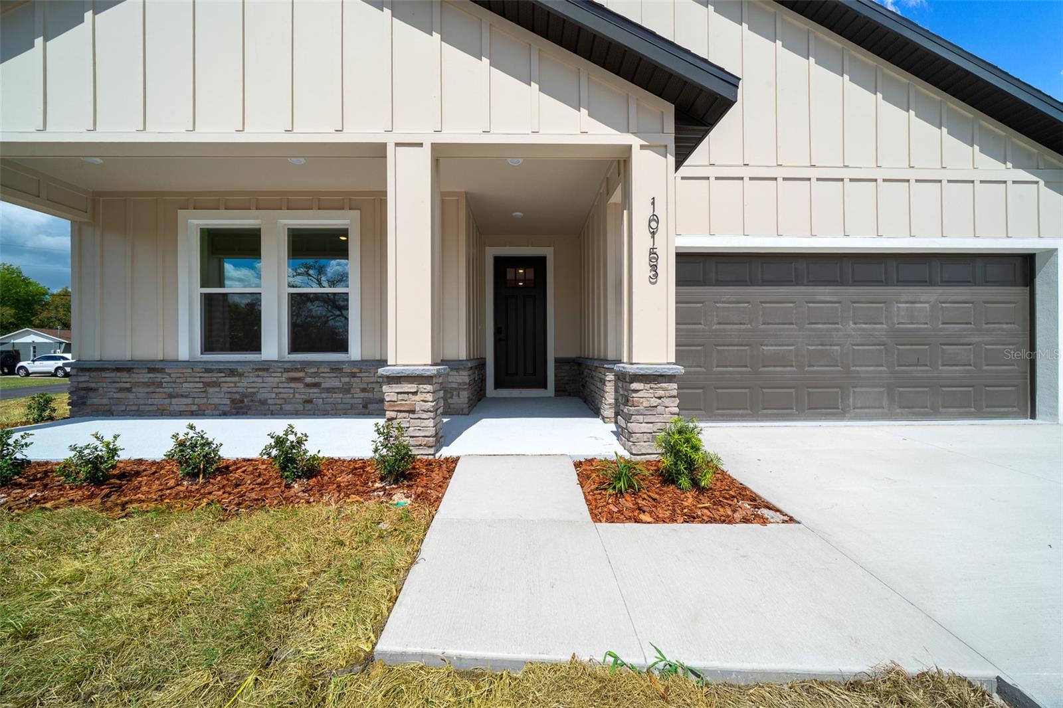
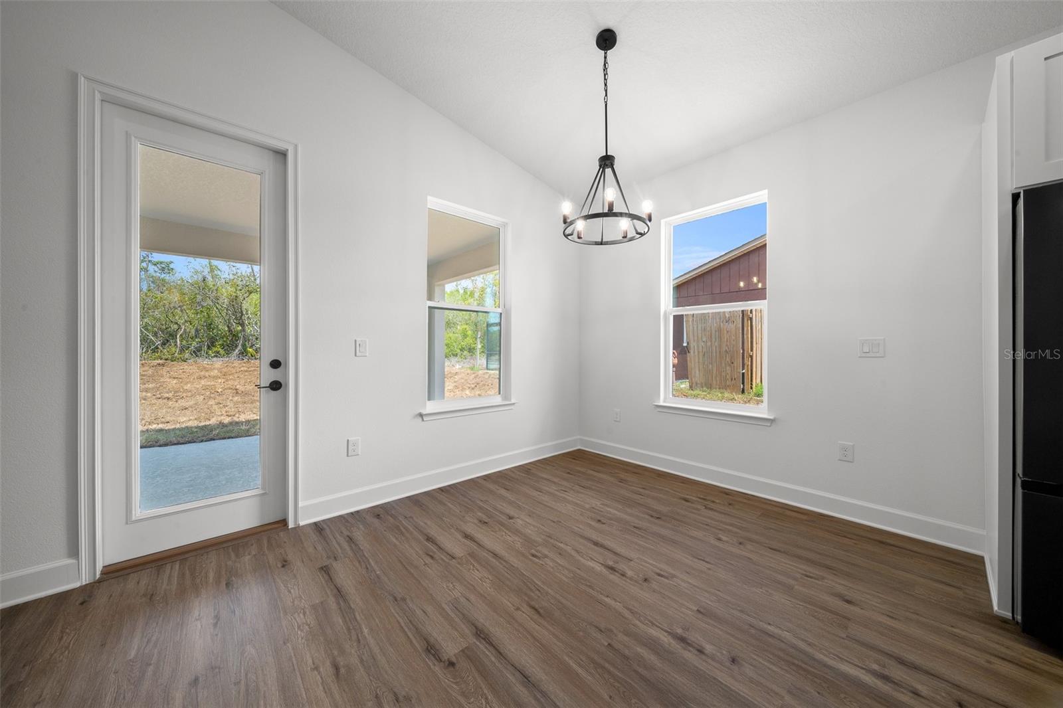
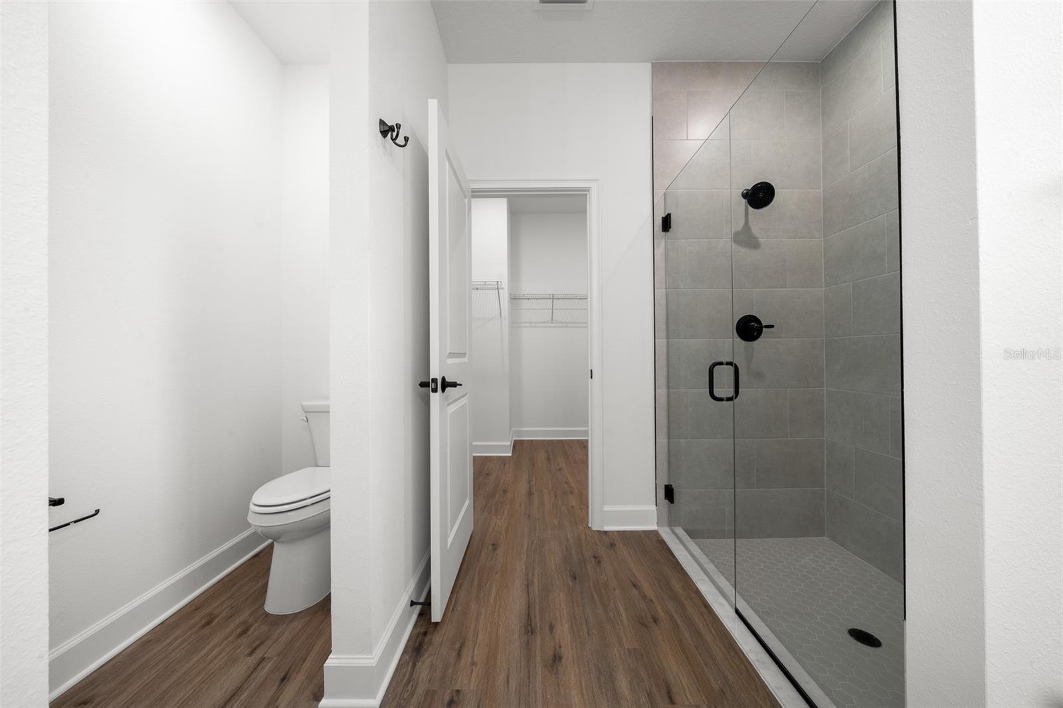
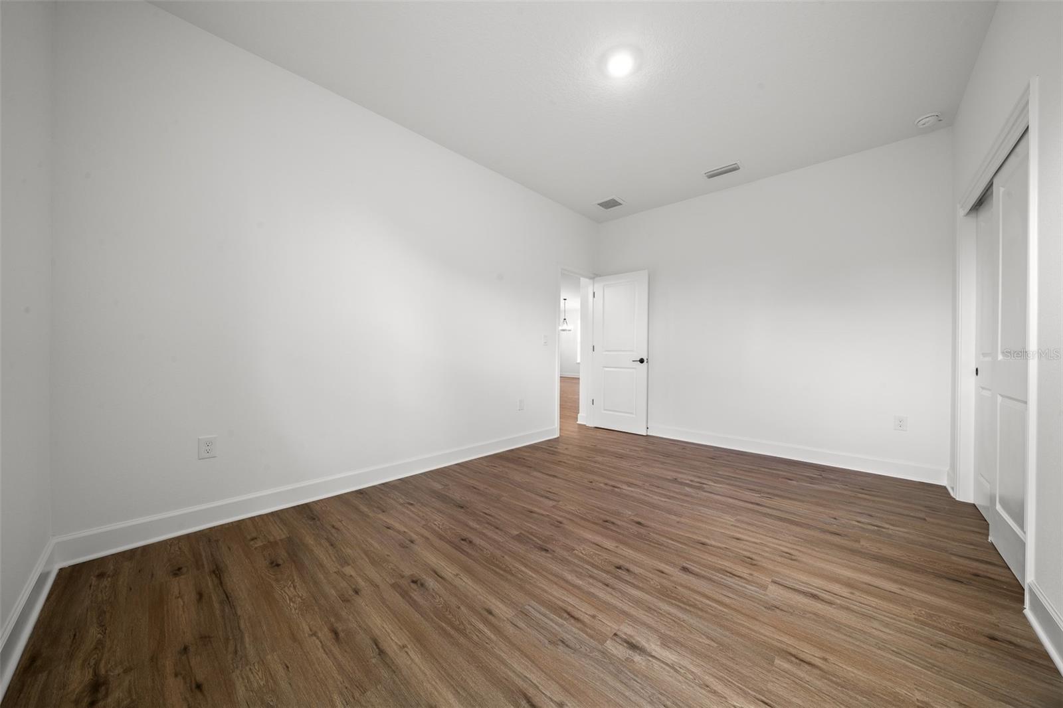
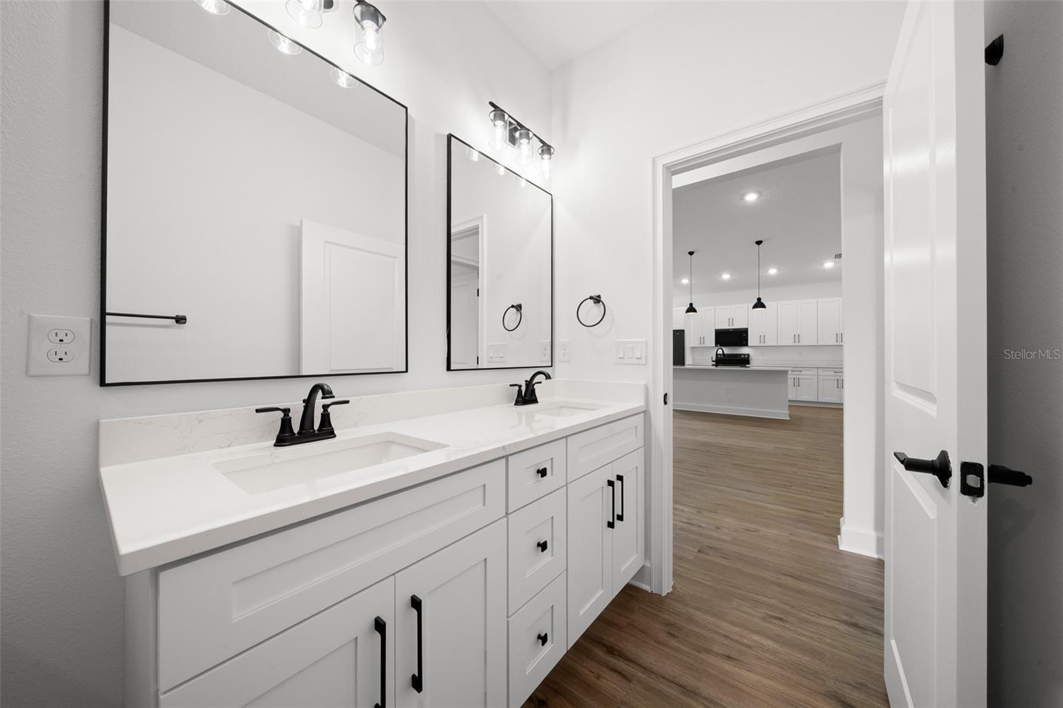
Welcome to The Juliet Home—a stunning corner-lot, brand-new construction designed with modern elegance and everyday comfort in mind. This beautiful home features 4 spacious bedrooms, 3 full bathrooms, and a 2-car garage, all thoughtfully designed within an open-concept floor plan showcasing soaring ceilings, luxury finishes, and abundant natural light. The spacious owner’s suite offers a private retreat with a large walk-in closet and a spa-inspired bathroom. A secondary bathroom features a double vanity, providing added convenience for family and guests. Designed with both style and functionality, this home offers a practical layout that is perfect for entertaining, relaxing, and everyday living. Every detail has been carefully selected to provide quality craftsmanship and timeless appeal. NO HOA and NO CDD! Enjoy the freedom of homeownership without additional community fees or restrictions. Move-in ready and waiting for its new owners, The Juliet Home is a place you’ll be proud to call home. Don’t miss this opportunity to own a beautiful new home that perfectly blends comfort, elegance, and modern living. Schedule your private showing today!
Additional Information
- Taxes
- $518
- Minimum Lease
- No Minimum
- Community Features
- No Deed Restriction
- Property Description
- One Story
- Zoning
- RES
- Interior Layout
- Ceiling Fans(s), High Ceilings, Open Floorplan, Primary Bedroom Main Floor, Stone Counters, Thermostat
- Interior Features
- Ceiling Fans(s), High Ceilings, Open Floorplan, Primary Bedroom Main Floor, Stone Counters, Thermostat
- Floor
- Luxury Vinyl
- Appliances
- Built-In Oven, Dishwasher, Microwave, Refrigerator
- Utilities
- Cable Available, Electricity Connected, Sewer Connected, Water Connected
- Heating
- Central
- Air Conditioning
- Central Air
- Exterior Construction
- Block, Stone
- Exterior Features
- Lighting, Sprinkler Metered
- Roof
- Shingle
- Foundation
- Slab
- Pool
- No Pool
- Garage Carport
- 2 Car Garage
- Garage Spaces
- 2
- Flood Zone Code
- X
- Parcel ID
- R32-323-17-5220-1540-0210
- Legal Description
- SPRING HILL UNIT 22 BLK 1540 LOT 21
Listing courtesy of REALTY GOLDEN GROUP PA. 352-710-6255
Mortgage Calculator
StellarMLS is the source of this information via Internet Data Exchange Program. All listing information is deemed reliable but not guaranteed and should be independently verified through personal inspection by appropriate professionals. Listings displayed on this website may be subject to prior sale or removal from sale. Availability of any listing should always be independently verified. Listing information is provided for consumer personal, non-commercial use, solely to identify potential properties for potential purchase. All other use is strictly prohibited and may violate relevant federal and state law. Data last updated on