412 Douglas Edward Drive, Ocoee, FL 34761
- $689,990
- 3
- BD
- 3
- BA
- 2,527
- SqFt




- List Price
- $689,990
- Status
- Active
- Days on Market
- 11
- MLS#
- O6424795
- Property Style
- Single Family
- Year Built
- 2012
- Bedrooms
- 3
- Bathrooms
- 3
- Living Area
- 2,527
- Lot Size
- 9,599
- Acres
- 0.22
- Total Acreage
- 0 to less than 1/4
- Legal Subdivision Name
- Meadow Ridge
- MLS Area Major
- Ocoee
Property Description
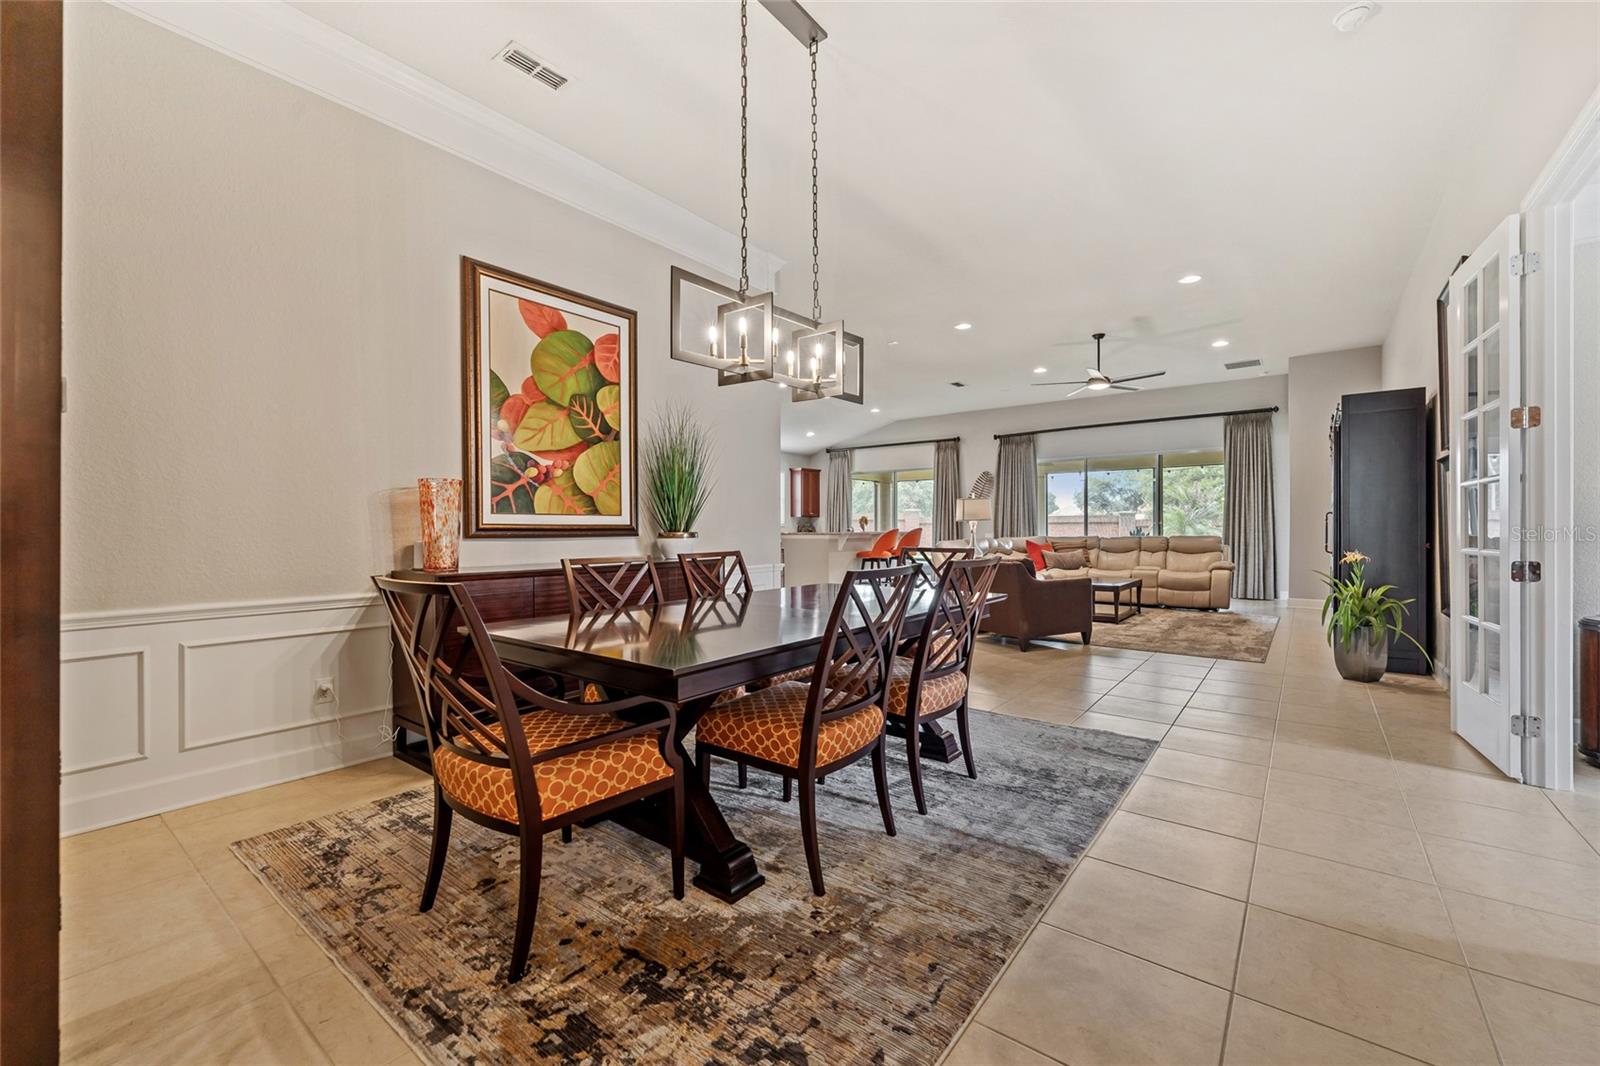
Discover the lifestyle that makes this one of the most popular floor plans in gated Meadow Ridge, one of Central Florida’s most sought-after communities. This beautifully maintained, single-story residence features three en suite bedrooms, a spacious office, and a thoughtfully designed three-way split layout, providing exceptional privacy for family members and guests alike. Designed for both effortless entertaining and comfortable everyday living, the bright, open floor plan seamlessly connects the gourmet kitchen, large family room and dedicated dining area for a dramatic sense of arrival. The kitchen showcases granite countertops, double ovens, abundant cabinetry with pull-out drawers, a large center island and the perfect breakfast bar, creating a space that is as functional as it is inviting. Privately tucked away from the secondary bedrooms, the spacious primary suite offers an oversized, custom walk-in closet and a spa-inspired bath. The remaining bedrooms each have their own bathroom, making this floor plan one of the most popular in the community. French doors open to the versatile flex room ideal for a home office, media room, playroom, home gym or hobby room, while a newer air conditioning system (2023), brand-new water heater (2026) and new garage door opener with MyQ app control, provide added peace of mind. Two sets of sliding glass doors open to the screened lanai, creating indoor-outdoor living, perfect for our Florida evenings, while the backyard enjoys no rear neighbors, a partial pond view and space to create your outdoor oasis. Residents of Meadow Ridge enjoy a resort-style community pool, clubhouse, playground and scenic pond views within one of Central Florida’s most conveniently located, gated communities. Ideally located where Windermere, Winter Garden and Ocoee converge, the neighborhood's double-gates add to the everyday convenience factor. Just outside the front gate, residents have easy access to Publix, CVS, restaurants, medical offices, Winter Garden Village and Downtown Windermere, while out the back gate, you can be on Restaurant Row in Dr. Phillips or at Universal Orlando in 15 minutes. Easy access to State Road 429, State Road 408 and Florida’s Turnpike places nearly every corner of Central Florida within approximately 30 minutes, including Disney Springs and Walt Disney World. This wonderful home is also zoned for highly regarded Thornebrooke Elementary and award-winning Olympia High School. Combining a well designed floor plan, with thoughtful updates, outstanding functionality and an exceptional location, this is your opportunity to own a turn-key ready home in one of Central Florida’s most desirable gated communities. Schedule your private showing today!
Additional Information
- Taxes
- $6936
- Minimum Lease
- 8-12 Months
- HOA Fee
- $246
- HOA Payment Schedule
- Monthly
- Maintenance Includes
- Pool, Escrow Reserves Fund, Private Road
- Location
- Landscaped, Sidewalk, Paved, Private
- Community Features
- Clubhouse, Gated Community - No Guard, Irrigation-Reclaimed Water, Playground, Pool, Sidewalks, Street Lights, No Deed Restriction
- Property Description
- One Story
- Zoning
- PUD-LD
- Interior Layout
- Ceiling Fans(s), Chair Rail, Crown Molding, Eat-in Kitchen, High Ceilings, Living Room/Dining Room Combo, Open Floorplan, Primary Bedroom Main Floor, Solid Wood Cabinets, Split Bedroom, Stone Counters, Thermostat, Walk-In Closet(s), Window Treatments
- Interior Features
- Ceiling Fans(s), Chair Rail, Crown Molding, Eat-in Kitchen, High Ceilings, Living Room/Dining Room Combo, Open Floorplan, Primary Bedroom Main Floor, Solid Wood Cabinets, Split Bedroom, Stone Counters, Thermostat, Walk-In Closet(s), Window Treatments
- Floor
- Tile
- Appliances
- Built-In Oven, Cooktop, Dishwasher, Disposal, Electric Water Heater, Microwave, Refrigerator
- Utilities
- BB/HS Internet Available, Cable Available, Electricity Connected, Public, Sewer Connected, Underground Utilities, Water Connected
- Heating
- Central, Electric
- Air Conditioning
- Central Air
- Exterior Construction
- Block, Concrete, Stucco
- Exterior Features
- Lighting, Private Mailbox, Sidewalk, Sliding Doors
- Roof
- Tile
- Foundation
- Slab
- Pool
- Community
- Garage Carport
- 3 Car Garage
- Garage Spaces
- 3
- Garage Features
- Driveway, Garage Door Opener
- Elementary School
- Thornebrooke Elem
- Middle School
- Gotha Middle
- High School
- Olympia High
- Pets
- Allowed
- Flood Zone Code
- X
- Parcel ID
- 32-22-28-5549-00-930
- Legal Description
- MEADOW RIDGE 68/137 LOT 93
Listing courtesy of STOCKWORTH REALTY GROUP. 407-909-5900
Mortgage Calculator
StellarMLS is the source of this information via Internet Data Exchange Program. All listing information is deemed reliable but not guaranteed and should be independently verified through personal inspection by appropriate professionals. Listings displayed on this website may be subject to prior sale or removal from sale. Availability of any listing should always be independently verified. Listing information is provided for consumer personal, non-commercial use, solely to identify potential properties for potential purchase. All other use is strictly prohibited and may violate relevant federal and state law. Data last updated on