8087 Sw 9th Lane, Gainesville, FL 32608
- $494,900
- 5
- BD
- 5
- BA
- 2,802
- SqFt






- List Price
- $494,900
- Status
- Active
- Days on Market
- 83
- Price Change
- ▼ $5,000 1789173572
- MLS#
- O6419079
- Property Style
- Single Family
- Architectural Style
- Traditional
- New Construction
- Yes
- Year Built
- 2026
- Bedrooms
- 5
- Bathrooms
- 5
- Baths Half
- 1
- Living Area
- 2,802
- Lot Size
- 6,534
- Acres
- 0.15
- Total Acreage
- 0 to less than 1/4
- Legal Subdivision Name
- Oakhaven Walk
- MLS Area Major
- Gainesville
Property Description
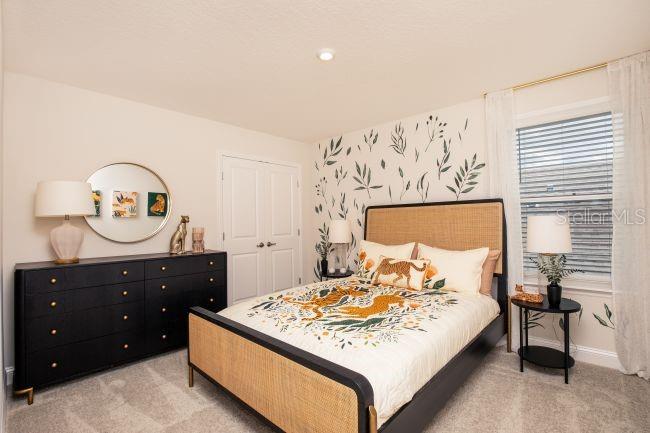
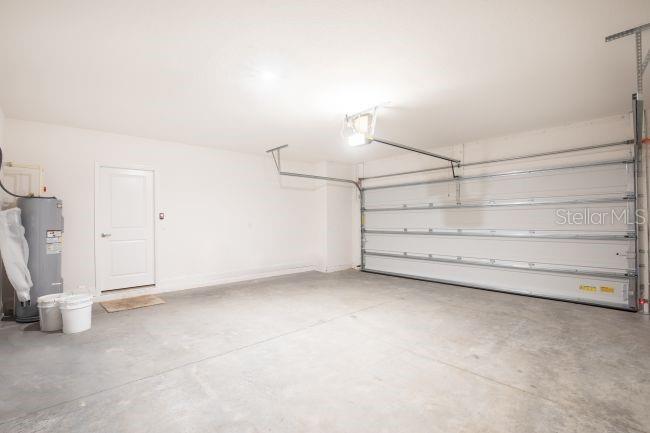
Pre-Construction. To be built. The Carlisle in Oakhaven Walk on a corner lot, next to the community greenspace, combines spacious two story living with thoughtful design in an intimate enclave of just 18 homesites featuring walking trails and a peaceful historic setting. Conveniently located 3.9 miles from Tioga Town Center and within easy reach of the University of Florida, downtown Gainesville, and Celebration Pointe, this exceptional location blends tranquility with everyday convenience. From the inviting covered front porch to the architectural shingles, this home makes a lasting first impression. Inside, 9 foot ceilings and luxury vinyl flooring throughout the main living areas of the first floor and all bathrooms create a bright, stylish atmosphere. Just beyond the foyer, a versatile flex room provides endless possibilities for a home office, formal dining room, den, or additional living space. At the center of the home, the open concept great room is filled with natural light from an additional window and enhanced with extra LED lighting, creating an inviting space that flows seamlessly into the kitchen. Granite countertops, a large center island, walk in pantry, stainless steel appliances, and a sunny breakfast nook combine beauty and functionality. Sliding glass doors lead to the patio and landscaped backyard, creating a comfortable outdoor retreat. The first floor also features a private guest suite with a full bath and walk in tiled shower, providing added flexibility and privacy. Upstairs, a spacious loft and bonus room create additional living space for a media room, game room, fitness area, or workspace. Two of the three generously sized secondary bedrooms share a Jack and Jill bath with dual sinks and a tiled shower. The expansive primary suite features a large walk in closet and a spa inspired bath with a soaking tub and an oversized ceramic tile shower surround. An upstairs laundry room adds everyday convenience, while the two car garage provides ample storage. Additional highlights include smart home technology with a Ring Video Doorbell, Smart Thermostat, Keyless Entry Smart Door Lock, and Deako Smart Switches. Backed by a full builder warranty, The Carlisle delivers exceptional craftsmanship, modern finishes, and flexible living spaces in one of Gainesville's newest boutique communities.
Additional Information
- Taxes
- $2,500
- Minimum Lease
- No Minimum
- HOA Fee
- $95
- HOA Payment Schedule
- Monthly
- Location
- Landscaped
- Community Features
- No Deed Restriction
- Property Description
- Two Story
- Zoning
- RES
- Interior Layout
- Open Floorplan, PrimaryBedroom Upstairs, Smart Home, Solid Surface Counters, Thermostat, Walk-In Closet(s)
- Interior Features
- Open Floorplan, PrimaryBedroom Upstairs, Smart Home, Solid Surface Counters, Thermostat, Walk-In Closet(s)
- Floor
- Carpet, Luxury Vinyl
- Appliances
- Dishwasher, Disposal, Electric Water Heater, Microwave, Range
- Utilities
- Cable Available
- Heating
- Central, Electric
- Air Conditioning
- Central Air
- Exterior Construction
- HardiPlank Type, Frame
- Roof
- Shingle
- Foundation
- Slab
- Pool
- No Pool
- Garage Carport
- 2 Car Garage
- Garage Spaces
- 2
- Garage Features
- Driveway, Garage Door Opener
- Elementary School
- Lawton M. Chiles Elementary School-Al
- Middle School
- Kanapaha Middle School-Al
- High School
- F. W. Buchholz High School-AL
- Pets
- Allowed
- Flood Zone Code
- X
- Parcel ID
- 06670-100-007
- Legal Description
- OAKHAVEN WALK PB 40 PG 42 LOT 7 OR 5239/0437
Listing courtesy of NEW HOME STAR FLORIDA LLC. 407-803-4083
Mortgage Calculator
StellarMLS is the source of this information via Internet Data Exchange Program. All listing information is deemed reliable but not guaranteed and should be independently verified through personal inspection by appropriate professionals. Listings displayed on this website may be subject to prior sale or removal from sale. Availability of any listing should always be independently verified. Listing information is provided for consumer personal, non-commercial use, solely to identify potential properties for potential purchase. All other use is strictly prohibited and may violate relevant federal and state law. Data last updated on