36 Fisher Lane Course, Ocklawaha, FL 32179
- $261,900
- 3
- BD
- 2
- BA
- 1,423
- SqFt




- List Price
- $261,900
- Status
- Active
- Days on Market
- 35
- Price Change
- ▼ $4,000 1784582787
- MLS#
- O6418934
- Property Style
- Single Family
- New Construction
- Yes
- Year Built
- 2025
- Bedrooms
- 3
- Bathrooms
- 2
- Living Area
- 1,423
- Lot Size
- 10,019
- Acres
- 0.23
- Total Acreage
- 0 to less than 1/4
- Legal Subdivision Name
- Silver Spgs Shores
- MLS Area Major
- Ocklawaha
Property Description
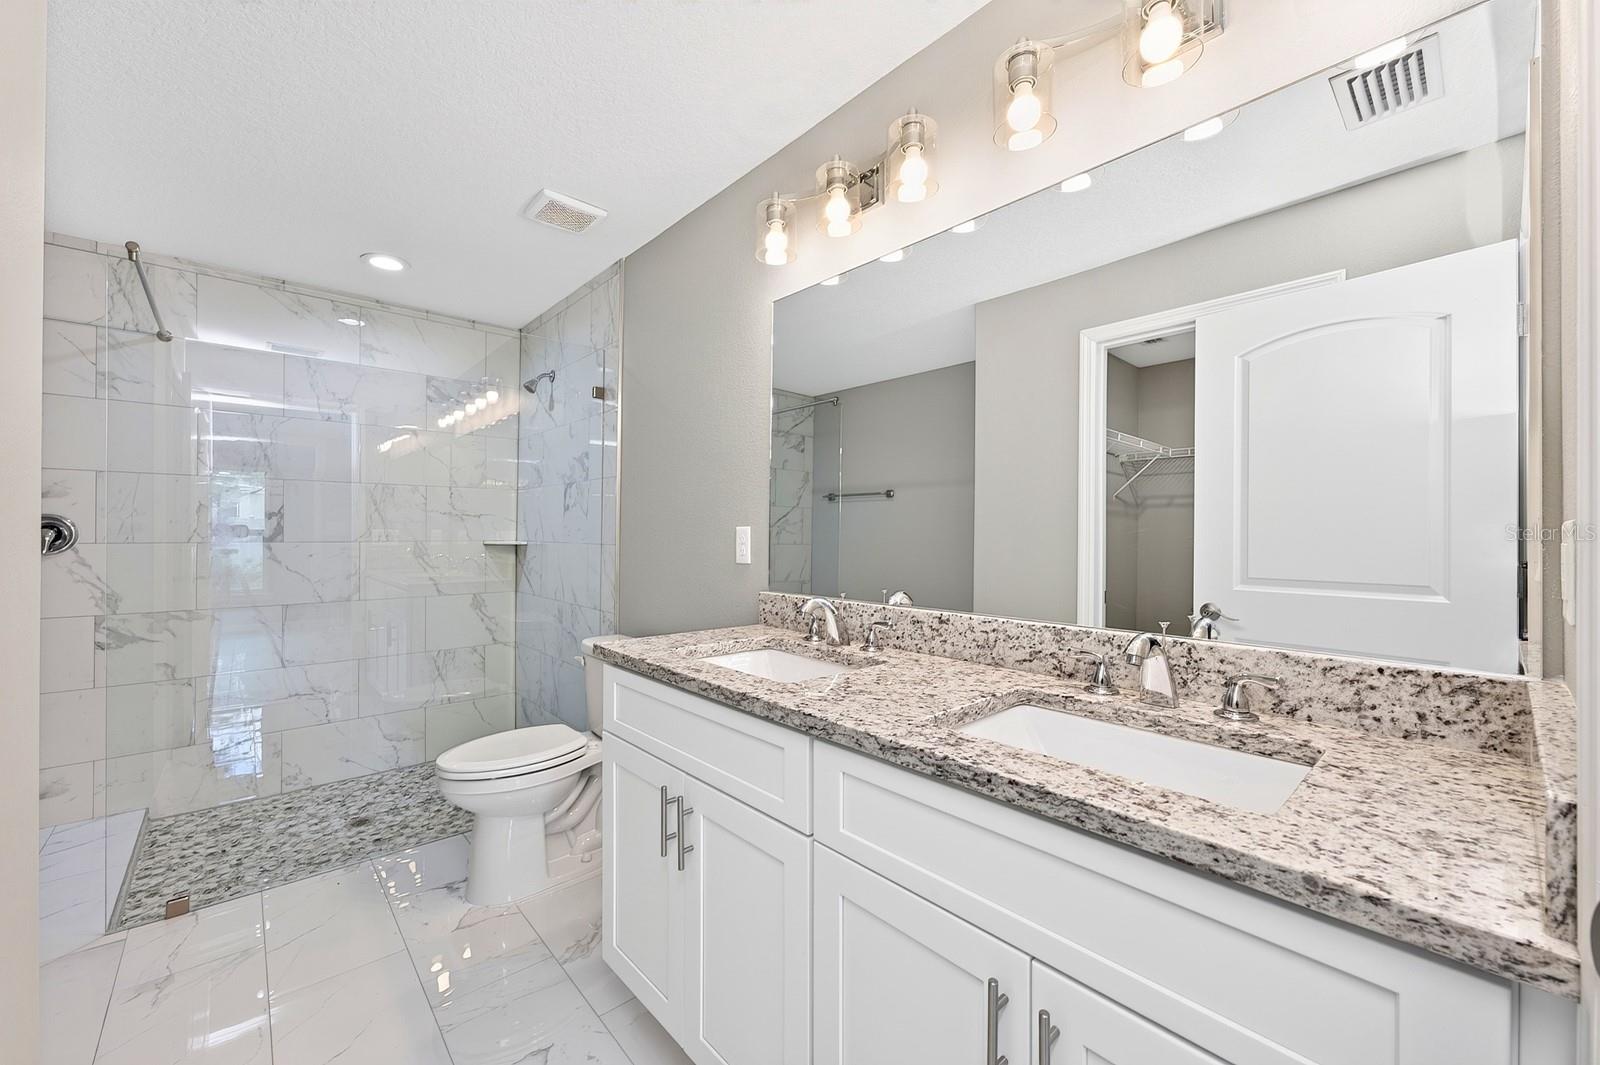
Virtually Staged. ~Seller may consider buyer concessions if made in an offer~Enjoy the best of NEW CONSTRUCTION without the wait in this BEAUTIFULLY DESIGNED 3-bedroom, 2-bath home in Silver Springs Shores, where modern finishes, an OVERSIZED LOT, and peaceful country surroundings create the perfect place to call home. Situated in Ocklawaha with NO HOA, this MOVE-IN READY residence offers the freedom to enjoy your property your way while still being conveniently located near shopping, recreation, and everyday conveniences. From the moment you step inside, you'll appreciate the home's STYLISH FINISHES and bright, open feel. LUXURY VINYL PLANK MARBLE-LOOK FLOORING flows throughout, complemented by MODERN LIGHTING FIXTURES and thoughtful architectural details. A separate Dining Room welcomes family gatherings and special occasions, while an ELEGANT ARCHED DOORWAY leads into the heart of the home. The Kitchen and Living Room's OPEN-CONCEPT LAYOUT creates an inviting space for both entertaining and everyday living. The Kitchen is beautifully appointed with white cabinetry, STONE COUNTERTOPS, stainless steel appliances, a breakfast bar, and a closet pantry, offering both style and functionality. Overlooking the spacious Living Room, you'll enjoy a sleek ceiling fan, ABUNDANT NATURAL LIGHT, and sliding glass doors that open to the covered patio. The Primary Suite provides a relaxing retreat, featuring a dramatic tray ceiling, walk-in closet, and a LUXURIOUS EN SUITE BATH complete with dual sinks, stone countertops, and a stunning OVERSIZED GLASS-ENCLOSED TILED SHOWER. Two additional Bedrooms and a second full Bath provide flexibility for family, guests, a home office, or hobby space. A CONVENIENT LAUNDRY ROOM includes a utility sink and ample space for a washer and dryer. Step outside to the covered patio and take in the EXPANSIVE BACKYARD, offering endless possibilities for outdoor living, gardening, recreation, or simply enjoying the peaceful surroundings and wide-open space. For added peace of mind, the home includes a ONE-YEAR BUILDER WARRANTY. Ideally located, you'll be approximately 15 minutes from LADY LAKE and about 30 minutes from THE VILLAGES, providing convenient access to shopping, dining, entertainment, and healthcare facilities. Outdoor enthusiasts will love being near LAKE WEIR and CARNEY ISLAND RECREATION & CONSERVATION AREA, where boating, fishing, kayaking, hiking, and waterfront recreation await. You'll also enjoy EASY ACCESS to Eaton's Beach Sandbar & Grill, the beautiful shoreline at Hampton Beach, and the natural beauty of the nearby Ocala National Forest, offering ENDLESS OPPORTUNITIES for camping, trails, springs, and outdoor adventures. Combining MODERN DESIGN, quality finishes, COUNTRY CHARM, and an oversized homesite, this exceptional Silver Springs Shores home provides the perfect opportunity to enjoy Florida living at its finest. Act quickly—this GEM won't last long!
Additional Information
- Taxes
- $520
- Minimum Lease
- 8-12 Months
- Location
- Cleared, Landscaped, Paved
- Community Features
- No Deed Restriction
- Property Description
- One Story
- Zoning
- R1
- Interior Layout
- Ceiling Fans(s), Eat-in Kitchen, Primary Bedroom Main Floor, Solid Wood Cabinets, Stone Counters, Thermostat, Tray Ceiling(s), Walk-In Closet(s)
- Interior Features
- Ceiling Fans(s), Eat-in Kitchen, Primary Bedroom Main Floor, Solid Wood Cabinets, Stone Counters, Thermostat, Tray Ceiling(s), Walk-In Closet(s)
- Floor
- Tile
- Appliances
- Dishwasher, Disposal, Electric Water Heater, Microwave, Range, Refrigerator
- Utilities
- Electricity Available, Electricity Connected
- Heating
- Heat Pump
- Air Conditioning
- Central Air
- Exterior Construction
- Block, Stucco
- Exterior Features
- Lighting, Sidewalk, Sliding Doors
- Roof
- Shingle
- Foundation
- Slab
- Pool
- No Pool
- Garage Carport
- 2 Car Garage
- Garage Spaces
- 2
- Garage Features
- Driveway, Garage Door Opener
- Elementary School
- Stanton-Weirsdale Elem. School
- Middle School
- Lake Weir Middle School
- High School
- Lake Weir High School
- Pets
- Allowed
- Flood Zone Code
- X
- Parcel ID
- 9038-1247-22
- Legal Description
- SEC 34 TWP 16 RGE 24 PLAT BOOK J PAGE 345 SILVER SPRINGS SHORES UNIT 38 BLK 1247 LOT 22
Listing courtesy of WEMERT GROUP REALTY LLC. 407-214-3967
Mortgage Calculator
StellarMLS is the source of this information via Internet Data Exchange Program. All listing information is deemed reliable but not guaranteed and should be independently verified through personal inspection by appropriate professionals. Listings displayed on this website may be subject to prior sale or removal from sale. Availability of any listing should always be independently verified. Listing information is provided for consumer personal, non-commercial use, solely to identify potential properties for potential purchase. All other use is strictly prohibited and may violate relevant federal and state law. Data last updated on