560 Adenmore Terrace, Deland, FL 32724
- $415,000
- 2
- BD
- 2
- BA
- 1,849
- SqFt




- List Price
- $415,000
- Status
- Active
- Days on Market
- 58
- Price Change
- ▼ $4,000 1781566926
- MLS#
- O6412483
- Property Style
- Single Family
- Architectural Style
- Florida
- Year Built
- 2018
- Bedrooms
- 2
- Bathrooms
- 2
- Living Area
- 1,849
- Lot Size
- 6,499
- Acres
- 0.15
- Total Acreage
- 0 to less than 1/4
- Legal Subdivision Name
- Victoria Hills Ph 3
- MLS Area Major
- Deland
Property Description
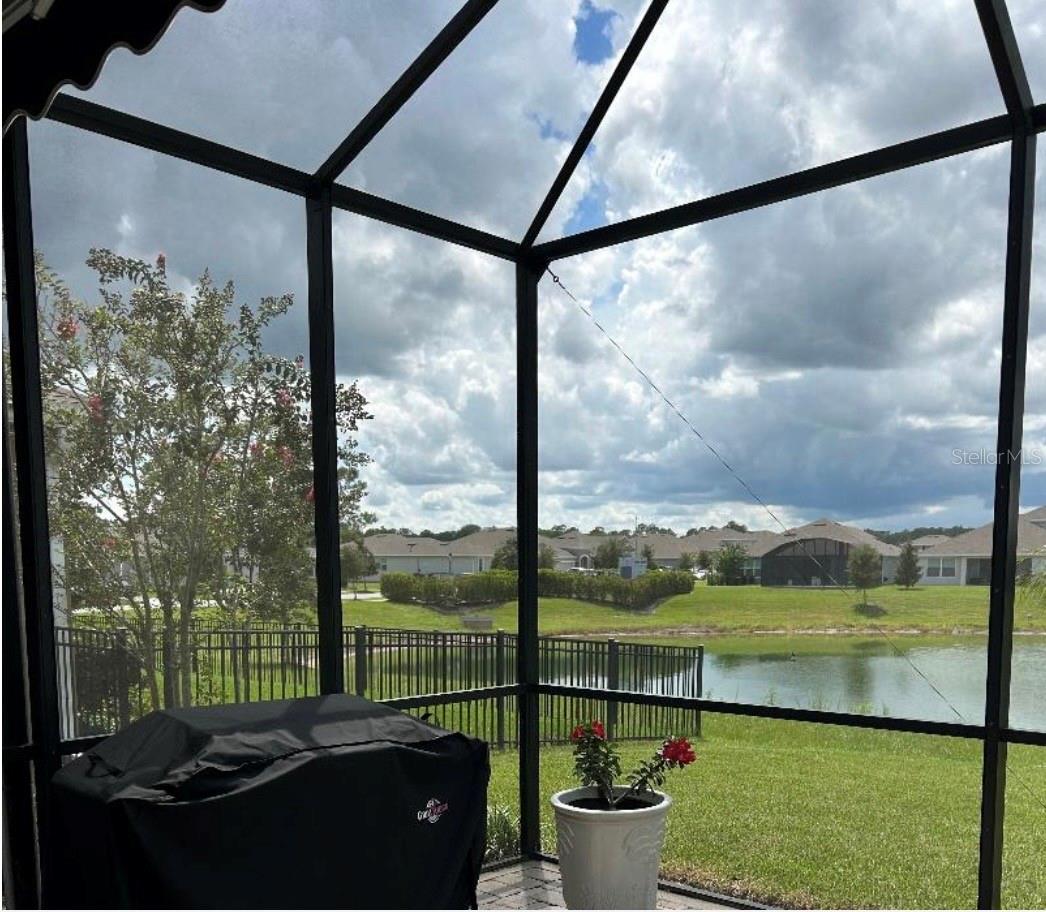
Welcome home to Victoria Park, a beautiful development in Deland, Florida, 25 minutes to Daytona Beach, 30 minutes to Orlando. Downtown Deland has a plentiful variety for dining and shopping, and is home to Stetson University. Residents in Victoria Park can enjoy the 18 hole golf course, 2 pools, 2 fitness centers, a Clubhouse with a restaurant and as a plus, a medical center, with doctors offices, an Imaging facility and a lab, all within the community. Also, restaurants, hair salon, wine bar, and other small businesses. This home is located in Victoria Hills, a friendly neighborhood , one of five villages within the Park. It has 2 bedrooms, plus den, great kitchen with granite countertops and cozy breakfast nook with bay windows; a formal dining room, huge primary bedroom, also with bay windows, an on-suite bathroom with 2 vanities, a large walk in shower and a huge walk in closet. The family room has triple sliding doors overlooking a private screened-in extended lanai with an open view of a calming pond. The den is perfect for an office, a tv room or could be converted to an extra bedroom. The laundry room has lots of storage with a closet, plus overhead cabinets. The HOA dues include new fiber optic streaming and 5 G internet, plus lawn irrigation
Additional Information
- Taxes
- $4587
- Minimum Lease
- No Minimum
- HOA Fee
- $215
- HOA Payment Schedule
- Monthly
- Community Features
- Community Mailbox, Park, Playground, Pool, Restaurant, Sidewalks, Street Lights, No Deed Restriction
- Property Description
- One Story
- Zoning
- RES
- Interior Layout
- Ceiling Fans(s), Eat-in Kitchen, High Ceilings, Open Floorplan, Primary Bedroom Main Floor, Solid Surface Counters, Thermostat, Tray Ceiling(s), Walk-In Closet(s)
- Interior Features
- Ceiling Fans(s), Eat-in Kitchen, High Ceilings, Open Floorplan, Primary Bedroom Main Floor, Solid Surface Counters, Thermostat, Tray Ceiling(s), Walk-In Closet(s)
- Floor
- Carpet, Tile
- Appliances
- Dishwasher, Disposal, Dryer, Electric Water Heater, Gas Water Heater, Ice Maker, Microwave, Range, Refrigerator
- Utilities
- Electricity Available, Electricity Connected, Fiber Optics, Natural Gas Available, Natural Gas Connected, Sewer Connected, Sprinkler Recycled, Underground Utilities, Water Connected
- Heating
- Central, Electric, Exhaust Fan, Natural Gas, Heat Pump
- Air Conditioning
- Central Air
- Exterior Construction
- Block
- Exterior Features
- Awning(s), Lighting, Rain Gutters, Sidewalk, Sliding Doors, Sprinkler Metered
- Roof
- Shingle
- Foundation
- Slab
- Pool
- Community
- Garage Carport
- 2 Car Garage
- Garage Spaces
- 2
- Garage Features
- Garage Door Opener, Workshop in Garage
- Garage Dimensions
- 20x22
- Water View
- Pond
- Pets
- Allowed
- Flood Zone Code
- X
- Parcel ID
- 34-17-30-06-00-0400
- Legal Description
- 34-17-30 LOT 40 VICTORIA HILLS PHASE 3 MB 58 PGS 104-108 PER OR 7640 PG 4823
Listing courtesy of SAND DOLLAR REALTY GROUP INC. 407-389-7318
Mortgage Calculator
StellarMLS is the source of this information via Internet Data Exchange Program. All listing information is deemed reliable but not guaranteed and should be independently verified through personal inspection by appropriate professionals. Listings displayed on this website may be subject to prior sale or removal from sale. Availability of any listing should always be independently verified. Listing information is provided for consumer personal, non-commercial use, solely to identify potential properties for potential purchase. All other use is strictly prohibited and may violate relevant federal and state law. Data last updated on