1010 Ne 120th Place, Ocala, FL 34479
- $599,900
- 4
- BD
- 4
- BA
- 3,428
- SqFt








- List Price
- $599,900
- Status
- Active
- Days on Market
- 103
- Price Change
- ▼ $25,000 1781035957
- MLS#
- O6400196
- Property Style
- Single Family
- Architectural Style
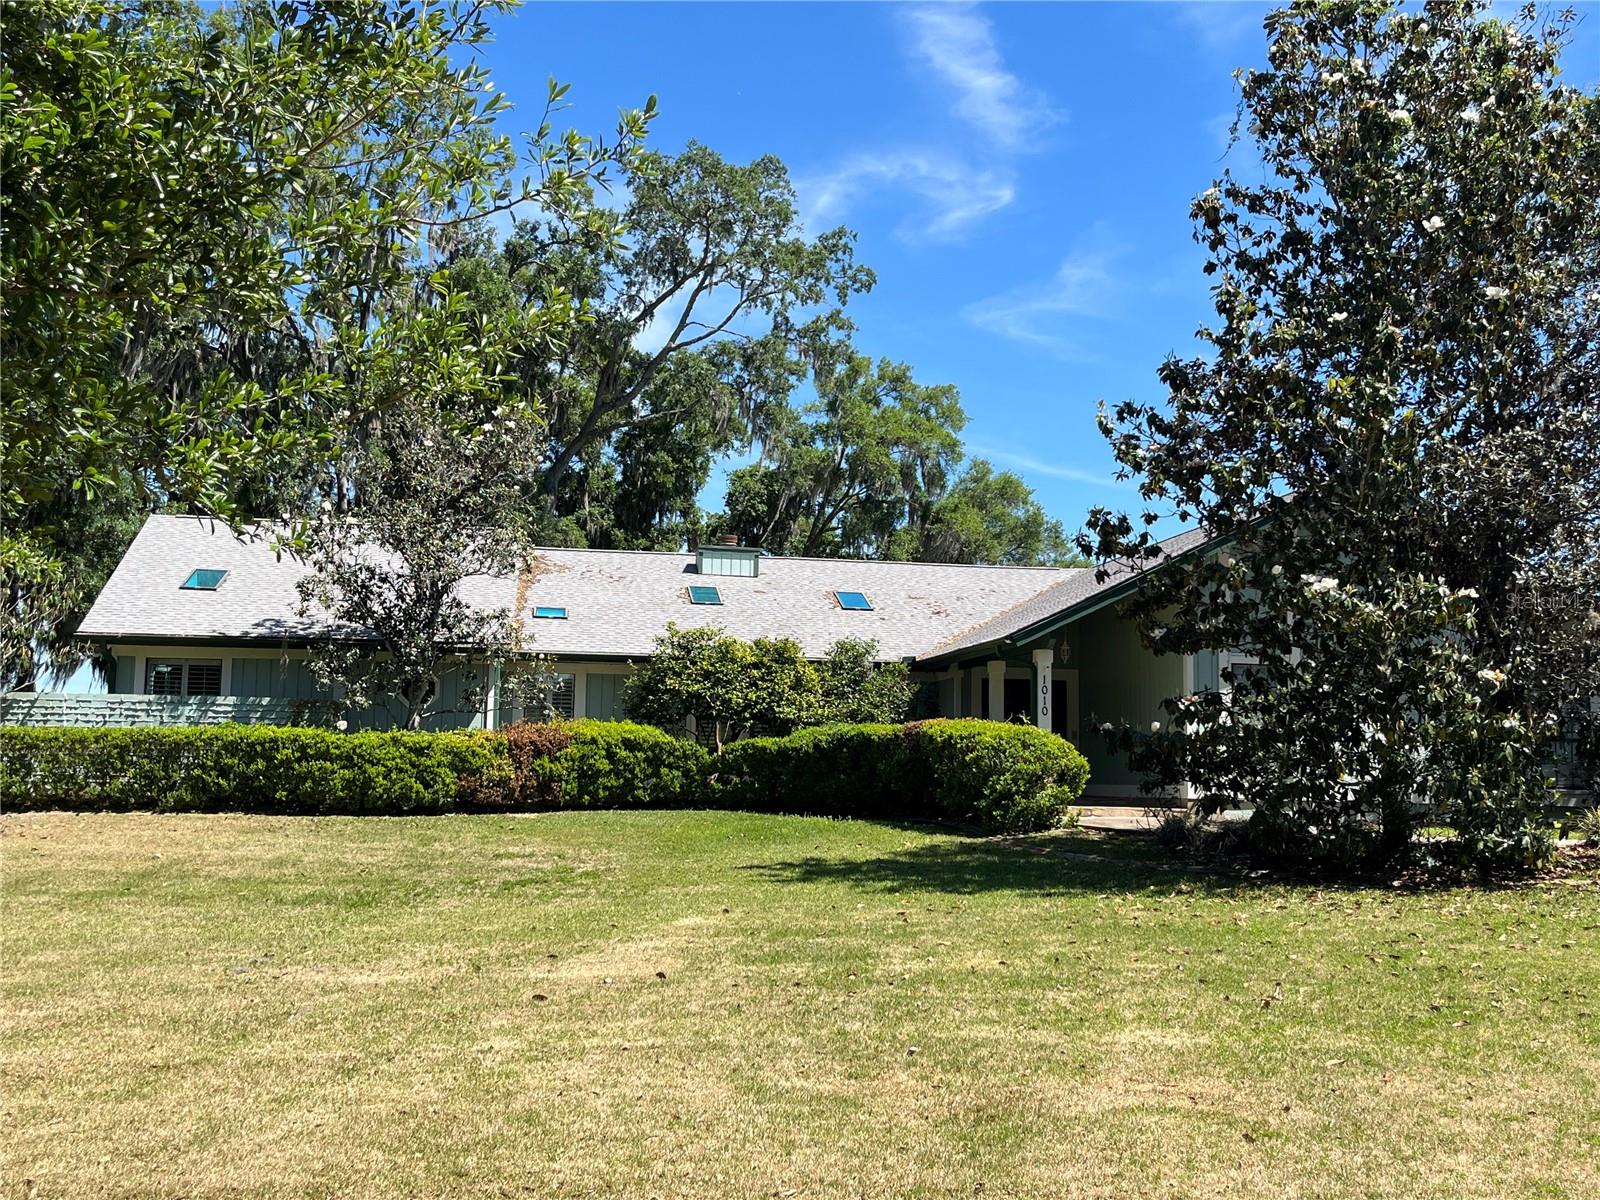
- Florida
- Year Built
- 1986
- Bedrooms
- 4
- Bathrooms
- 4
- Baths Half
- 1
- Living Area
- 3,428
- Lot Size
- 80,150
- Acres
- 1.84
- Total Acreage
- 1 to less than 2
- Legal Subdivision Name
- Hickory Meadows
- MLS Area Major
- Ocala
Property Description
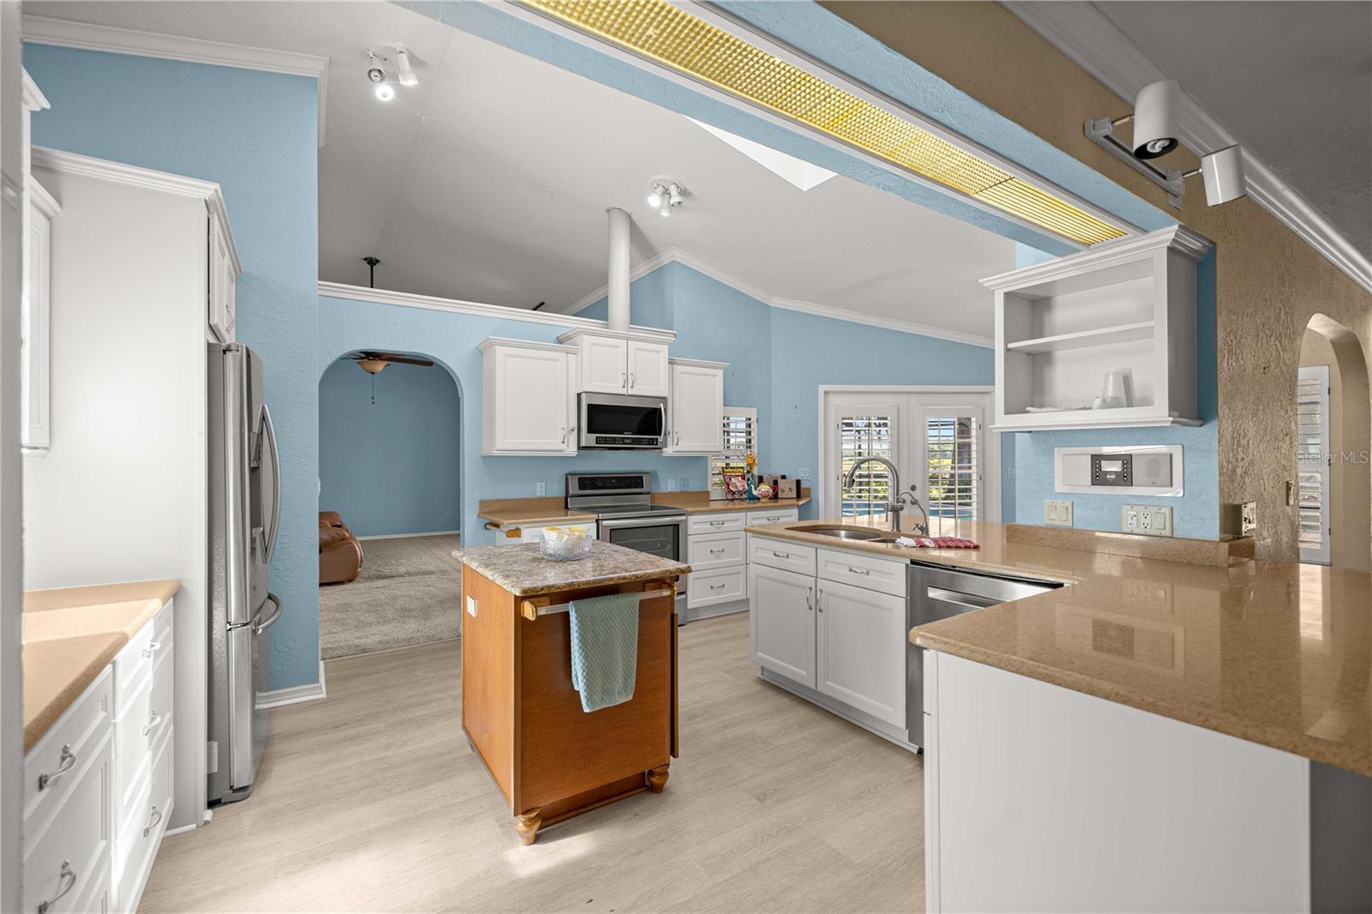
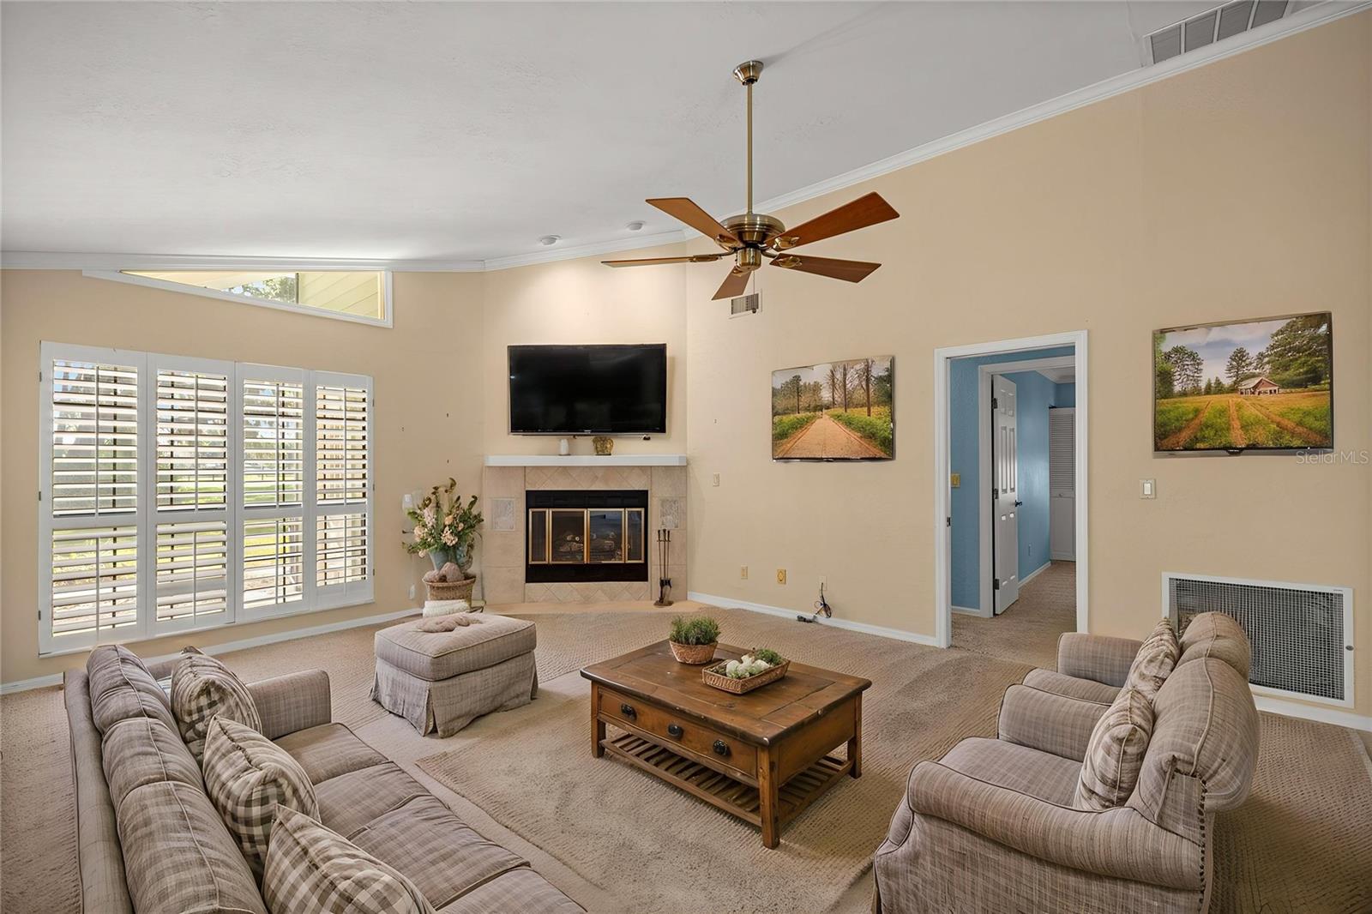
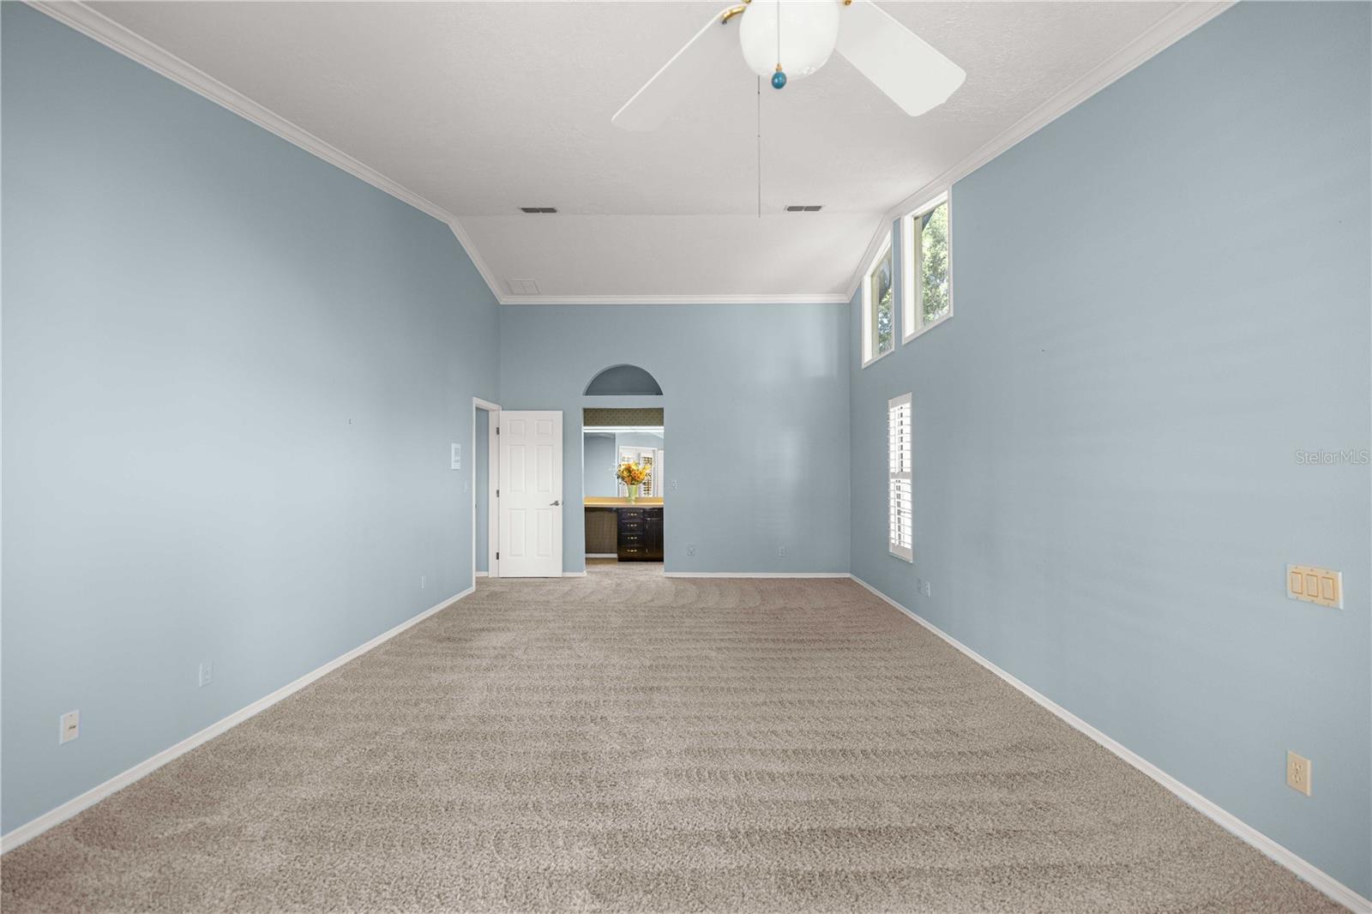
One or more photo(s) has been virtually staged. Experience the perfect blend of space, comfort, and prime location with this stunning 4-bedroom, 2.5-bathroom estate. Just off Hwy 441 in North Marion County in the Meadowlands. 40 Minutes to Gainesville or 15 minutes to Downtown Ocala. Nestled on a sprawling 1.85-acre lot, this property offers the peace and privacy of the countryside while being situated in the beautiful Horse Capital of the World. This home has a whole-house paid solar system with 2 backup batteries; you will never be without power. This perfect split plan layout has 2 bedrooms that have a jack/jill bathroom setup. The 3rd bedroom also has an ensuite bathroom. The amazing remodeled kitchen is in the middle of the home overlooking the patio & the awesome views of the backyard. The massive primary bedroom, closet & bathroom are not to be missed. Call today for a private showing of this home.
Additional Information
- Taxes
- $4872
- Minimum Lease
- 7 Months
- Location
- In County, Oversized Lot, Paved
- Community Features
- Golf Carts OK, No Deed Restriction
- Property Description
- One Story
- Zoning
- A-1
- Interior Layout
- Ceiling Fans(s), Eat-in Kitchen, Living Room/Dining Room Combo, PrimaryBedroom Upstairs, Solid Surface Counters, Split Bedroom, Stone Counters, Vaulted Ceiling(s), Walk-In Closet(s), Window Treatments
- Interior Features
- Ceiling Fans(s), Eat-in Kitchen, Living Room/Dining Room Combo, PrimaryBedroom Upstairs, Solid Surface Counters, Split Bedroom, Stone Counters, Vaulted Ceiling(s), Walk-In Closet(s), Window Treatments
- Floor
- Carpet, Luxury Vinyl, Tile
- Appliances
- Convection Oven, Dishwasher, Disposal, Exhaust Fan, Microwave, Range, Range Hood, Refrigerator, Solar Hot Water, Washer
- Utilities
- Fiber Optics, Sprinkler Well
- Heating
- Central
- Air Conditioning
- Central Air
- Fireplace Description
- Family Room, Gas, Living Room, Wood Burning
- Exterior Construction
- Wood Siding
- Exterior Features
- French Doors, Private Yard, Rain Gutters, Sliding Doors
- Roof
- Shingle
- Foundation
- Slab
- Pool
- Private
- Pool Type
- Screen Enclosure, Self Cleaning
- Garage Carport
- 2 Car Garage
- Garage Spaces
- 2
- Garage Features
- Garage Door Opener, Oversized
- Garage Dimensions
- 22X22
- Fences
- Cross Fenced
- Pets
- Allowed
- Flood Zone Code
- X
- Parcel ID
- 08446 003 06
- Legal Description
- SEC 29 TWP 13 RGE 22 PLAT BOOK W PAGE 043 HICKORY MEADOWS BLK B LOT 6
Listing courtesy of RE/MAX TOWN & COUNTRY REALTY. 407-695-2066
Mortgage Calculator
StellarMLS is the source of this information via Internet Data Exchange Program. All listing information is deemed reliable but not guaranteed and should be independently verified through personal inspection by appropriate professionals. Listings displayed on this website may be subject to prior sale or removal from sale. Availability of any listing should always be independently verified. Listing information is provided for consumer personal, non-commercial use, solely to identify potential properties for potential purchase. All other use is strictly prohibited and may violate relevant federal and state law. Data last updated on