12385 Se 135th Court, Ocklawaha, FL 32179
- $194,900
- 2
- BD
- 2
- BA
- 1,044
- SqFt





- List Price
- $194,900
- Status
- Active
- Days on Market
- 112
- Price Change
- ▼ $15,000 1777331463
- MLS#
- O6397071
- Short Sale
- Yes
- Property Style
- Single Family
- Year Built
- 1958
- Bedrooms
- 2
- Bathrooms
- 2
- Living Area
- 1,044
- Lot Size
- 7,405
- Acres
- 0.17
- Total Acreage
- 0 to less than 1/4
- Legal Subdivision Name
- Parks
- MLS Area Major
- Ocklawaha
Property Description
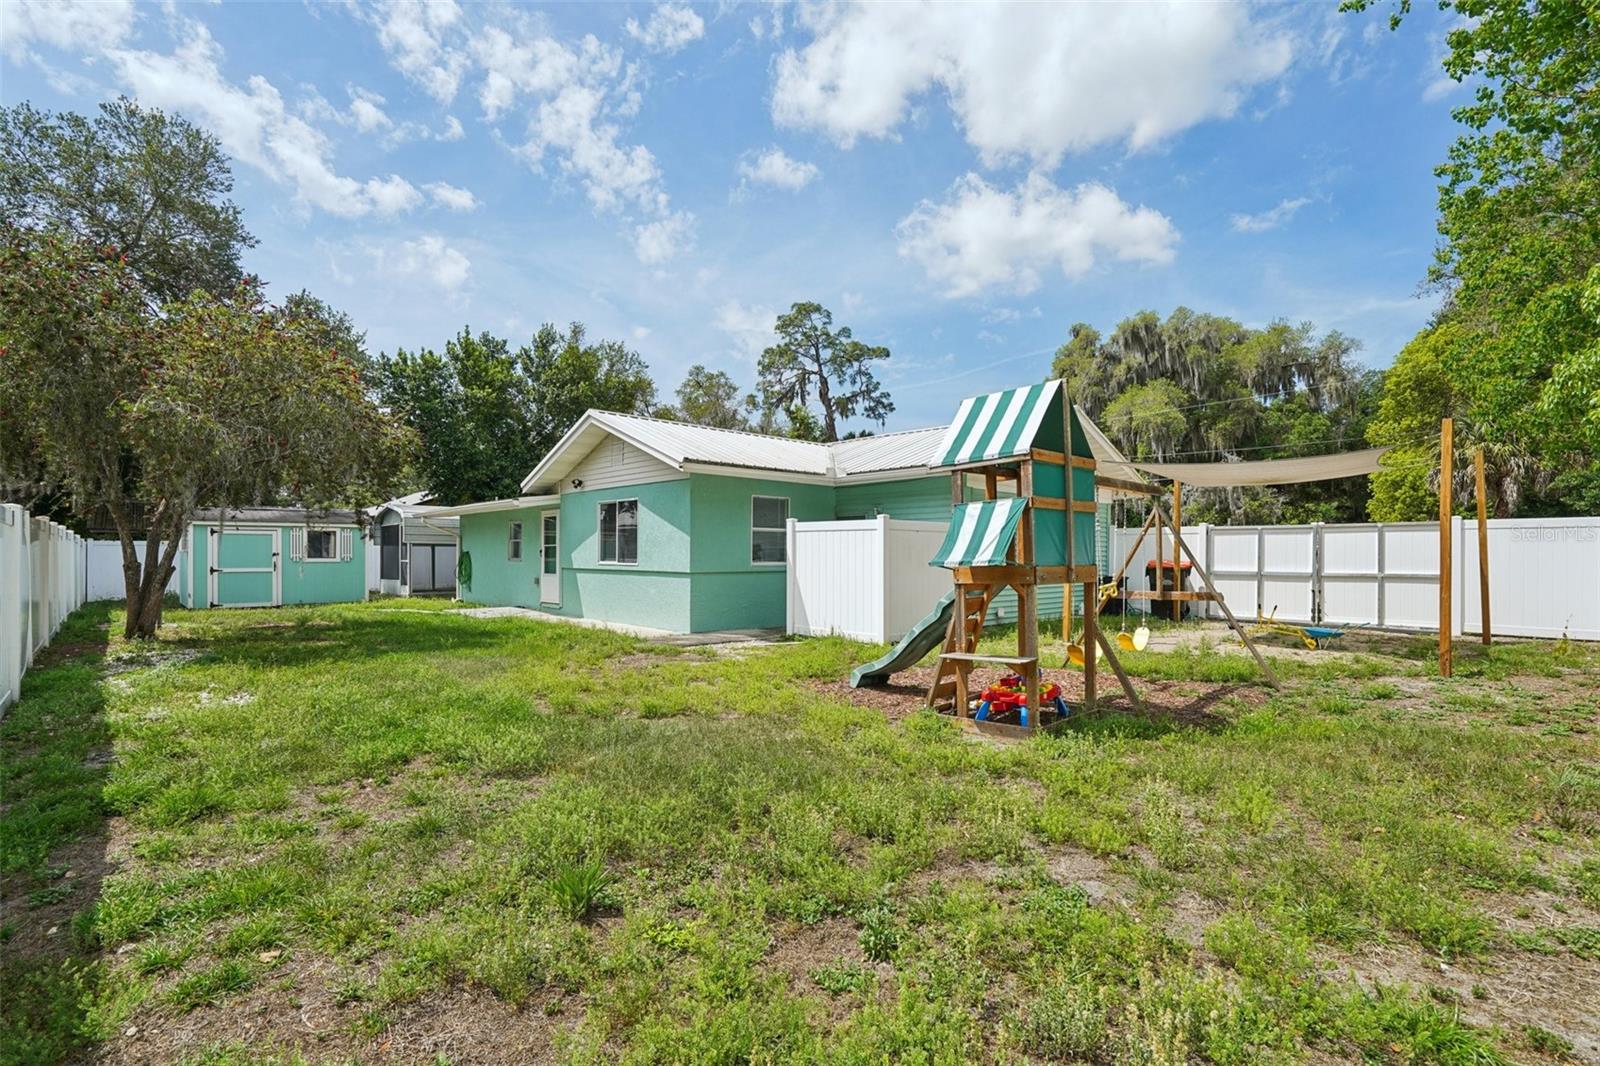
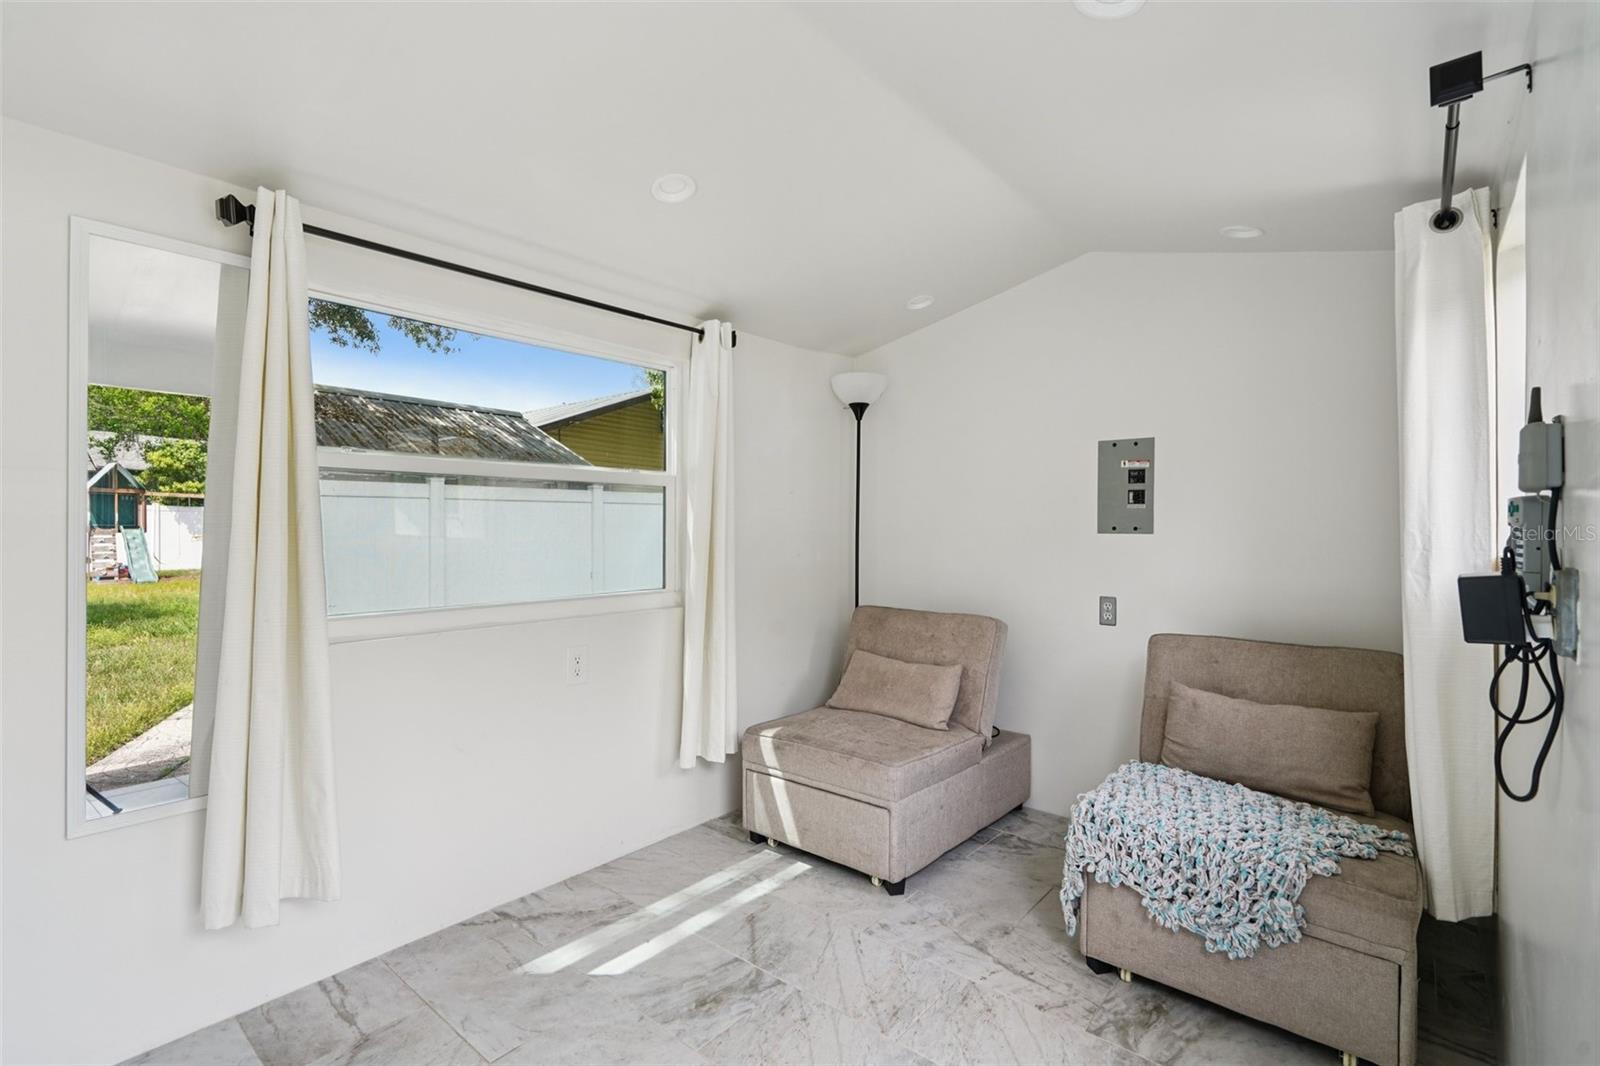
Virtually Staged. Short Sale. Welcome to this beautifully updated 2-bedroom, 2-bathroom single-family home offering 1,044 square feet of comfortable living in Ocklawaha, FL. Thoughtfully improved from top to bottom, this property blends modern updates with everyday functionality. Step inside to a spacious open living area featuring laminate flooring throughout, creating a clean and cohesive feel. The kitchen offers generous counter and cabinet space, making it ideal for both daily use and entertaining. The primary bedroom includes an en suite bathroom with a convenient shower and tub combination. Recent upgrades provide added peace of mind, including all new insulation, electrical wiring and control panel, flooring, ceiling drywall, and fresh paint and texturing throughout. The first bathroom has been fully refreshed with a new shower, sink, and drywall, along with updates to the back rooms. Outside, the fenced backyard sits on just under a quarter acre, offering plenty of space for outdoor enjoyment. A detached shed with wall unit A/C adds flexibility, perfect for a home office, hobby space, or media room. The home also features a 1-car attached garage and an additional 1-car carport for extra convenience. Located just a block from local restaurants and the lake, with easy highway access, this property offers a great combination of comfort, updates, and accessibility. Mortgage savings may be available for buyers of this listing.
Additional Information
- Taxes
- $2537
- Minimum Lease
- No Minimum
- Community Features
- No Deed Restriction
- Property Description
- One Story
- Zoning
- R1
- Interior Layout
- Built-in Features, Open Floorplan, Other, Primary Bedroom Main Floor
- Interior Features
- Built-in Features, Open Floorplan, Other, Primary Bedroom Main Floor
- Floor
- Laminate, Tile
- Appliances
- Dishwasher, Dryer, Other, Refrigerator, Washer
- Utilities
- Cable Available, Electricity Connected, Water Connected
- Heating
- Central, Electric
- Air Conditioning
- Central Air
- Exterior Construction
- Block, Concrete, Stucco
- Exterior Features
- Rain Gutters
- Roof
- Metal
- Foundation
- Slab
- Pool
- No Pool
- Garage Carport
- 1 Car Carport, 1 Car Garage
- Garage Spaces
- 1
- Garage Features
- Covered, Driveway
- Elementary School
- Stanton-Weirsdale Elem. School
- Middle School
- Lake Weir Middle School
- High School
- Lake Weir High School
- Fences
- Fenced, Vinyl
- Pets
- Allowed
- Flood Zone Code
- X
- Parcel ID
- 48743-000-00
- Legal Description
- SEC 05 TWP 17 RGE 24 PLAT BOOK B PAGE 223 PARKS REVISED PLAT W 1/2 LOTS 36.37
Listing courtesy of REDFIN CORPORATION. 407-708-9747
Mortgage Calculator
StellarMLS is the source of this information via Internet Data Exchange Program. All listing information is deemed reliable but not guaranteed and should be independently verified through personal inspection by appropriate professionals. Listings displayed on this website may be subject to prior sale or removal from sale. Availability of any listing should always be independently verified. Listing information is provided for consumer personal, non-commercial use, solely to identify potential properties for potential purchase. All other use is strictly prohibited and may violate relevant federal and state law. Data last updated on