144 Taft Drive, Davenport, FL 33837
- $325,000
- 4
- BD
- 3
- BA
- 2,584
- SqFt




- List Price
- $325,000
- Status
- Active
- Days on Market
- 181
- Price Change
- ▼ $55,000 1780702668
- MLS#
- O6390605
- Short Sale
- Yes
- Property Style
- Single Family
- Architectural Style
- Contemporary, Florida
- Year Built
- 2019
- Bedrooms
- 4
- Bathrooms
- 3
- Living Area
- 2,584
- Lot Size
- 5,779
- Acres
- 0.13
- Total Acreage
- 0 to less than 1/4
- Legal Subdivision Name
- Northridge Estates
- MLS Area Major
- Davenport
Property Description
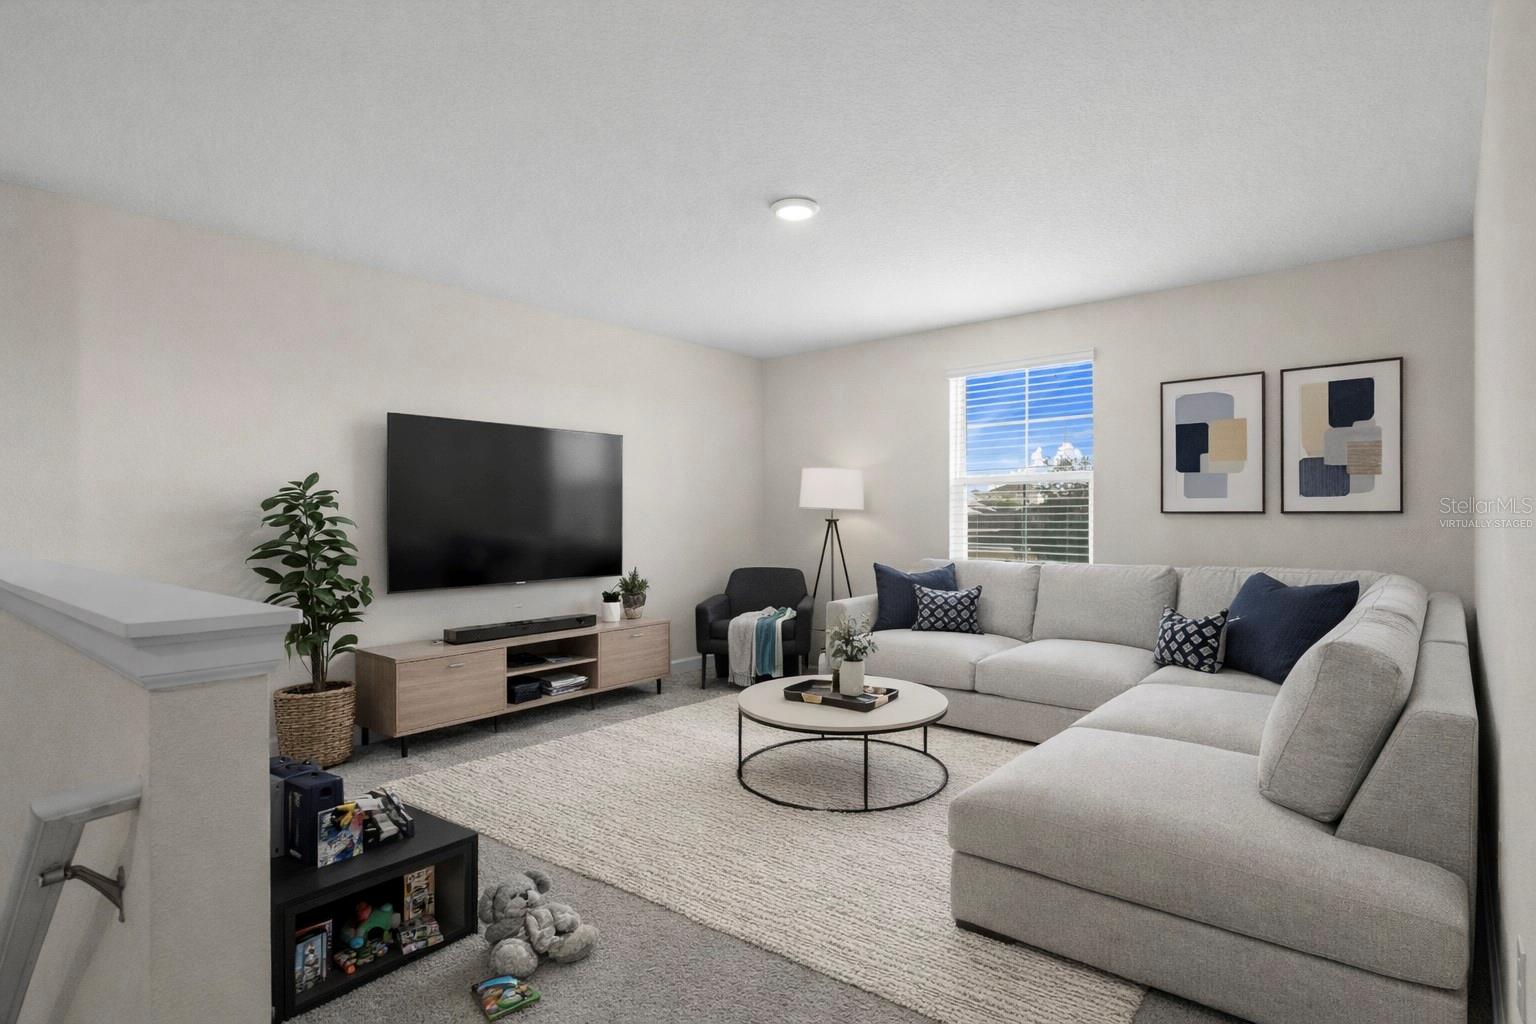
Virtually Staged. Short Sale. Short Sale Opportunity! This price has not been bank approved. Welcome to this spacious two-story smart home in the desirable Northridge community of Haines City, designed with modern living and entertaining in mind. With 4 bedrooms, a loft, flex room, and open-concept layout, this home offers the perfect balance of comfort, style, and functionality. Step inside to a bright open floor plan where the kitchen, dining, and family room flow seamlessly together—ideal for everyday living and hosting gatherings. The modern kitchen features quartz countertops, slate appliances, and a large center island, perfect for meal prep, casual dining, or entertaining guests. A versatile flex room on the main floor can easily serve as a home office, study, playroom, or additional living space. Upstairs, you’ll find four spacious bedrooms and a central loft, offering the perfect spot for movie nights, game nights, or a relaxing retreat. The primary suite provides a peaceful escape with a large walk-in closet and an ensuite bath featuring dual vanities with his-and-hers sinks. The upstairs laundry room is conveniently located between the bedrooms, making daily routines easier and more efficient. This Ecosmart home with solar power helps offset electric costs and includes modern smart-home technology such as a Honeywell thermostat, Kevo smart lock, and Ring doorbell. Stylish quartz countertops throughout and oversized tile flooring in wet areas add both beauty and durability. Perfectly located near the heart of Haines City, residents enjoy quick access to I-4 and Central Florida’s top destinations, including Walt Disney World, Universal Studios, Legoland, Bok Tower Gardens, Posner Park Shopping Mall, restaurants, hospitals, and everyday conveniences. The Northridge community combines natural beauty, convenience, and a welcoming neighborhood feel, making it one of the fastest-growing areas in Polk County. If you’re looking for a modern smart home with solar, open-concept living, flexible spaces, and easy access to Central Florida attractions, this home checks all the boxes. Don’t miss the opportunity to make it yours.
Additional Information
- Taxes
- $7716
- Taxes
- $2,869
- Minimum Lease
- No Minimum
- HOA Fee
- $157
- HOA Payment Schedule
- Annually
- Maintenance Includes
- Pool, Escrow Reserves Fund, Private Road
- Location
- Paved, Private
- Community Features
- Park, Pool, Street Lights, No Deed Restriction
- Property Description
- Two Story
- Zoning
- PUD
- Interior Layout
- In Wall Pest System, Kitchen/Family Room Combo, Open Floorplan, Solid Surface Counters, Solid Wood Cabinets, Thermostat, Walk-In Closet(s)
- Interior Features
- In Wall Pest System, Kitchen/Family Room Combo, Open Floorplan, Solid Surface Counters, Solid Wood Cabinets, Thermostat, Walk-In Closet(s)
- Floor
- Carpet, Ceramic Tile
- Appliances
- Built-In Oven, Cooktop, Dishwasher, Disposal, Microwave
- Utilities
- Cable Connected, Electricity Connected, Fiber Optics, Public, Underground Utilities
- Heating
- Central
- Air Conditioning
- Central Air
- Exterior Construction
- Block, Stucco
- Exterior Features
- Sidewalk
- Roof
- Shingle
- Foundation
- Slab
- Pool
- Community
- Garage Carport
- 2 Car Garage
- Garage Spaces
- 2
- Garage Features
- Garage Door Opener
- Pets
- Allowed
- Flood Zone Code
- X
- Parcel ID
- 27-27-05-726006-000350
- Legal Description
- NORTHRIDGE ESTATES PB 167 PGS 6-10 LOT 35
Listing courtesy of HOMEVEST REALTY. 407-897-5400
Mortgage Calculator
StellarMLS is the source of this information via Internet Data Exchange Program. All listing information is deemed reliable but not guaranteed and should be independently verified through personal inspection by appropriate professionals. Listings displayed on this website may be subject to prior sale or removal from sale. Availability of any listing should always be independently verified. Listing information is provided for consumer personal, non-commercial use, solely to identify potential properties for potential purchase. All other use is strictly prohibited and may violate relevant federal and state law. Data last updated on