452 Baroness Way, Deland, FL 32724
- $369,999
- 4
- BD
- 2
- BA
- 1,828
- SqFt




- List Price
- $369,999
- Status
- Active
- Days on Market
- 139
- Price Change
- ▼ $25,001 1780692774
- MLS#
- O6389935
- Property Style
- Single Family
- Year Built
- 2023
- Bedrooms
- 4
- Bathrooms
- 2
- Living Area
- 1,828
- Lot Size
- 6,565
- Acres
- 0.15
- Total Acreage
- 0 to less than 1/4
- Legal Subdivision Name
- Victoria Oaks
- MLS Area Major
- Deland
Property Description
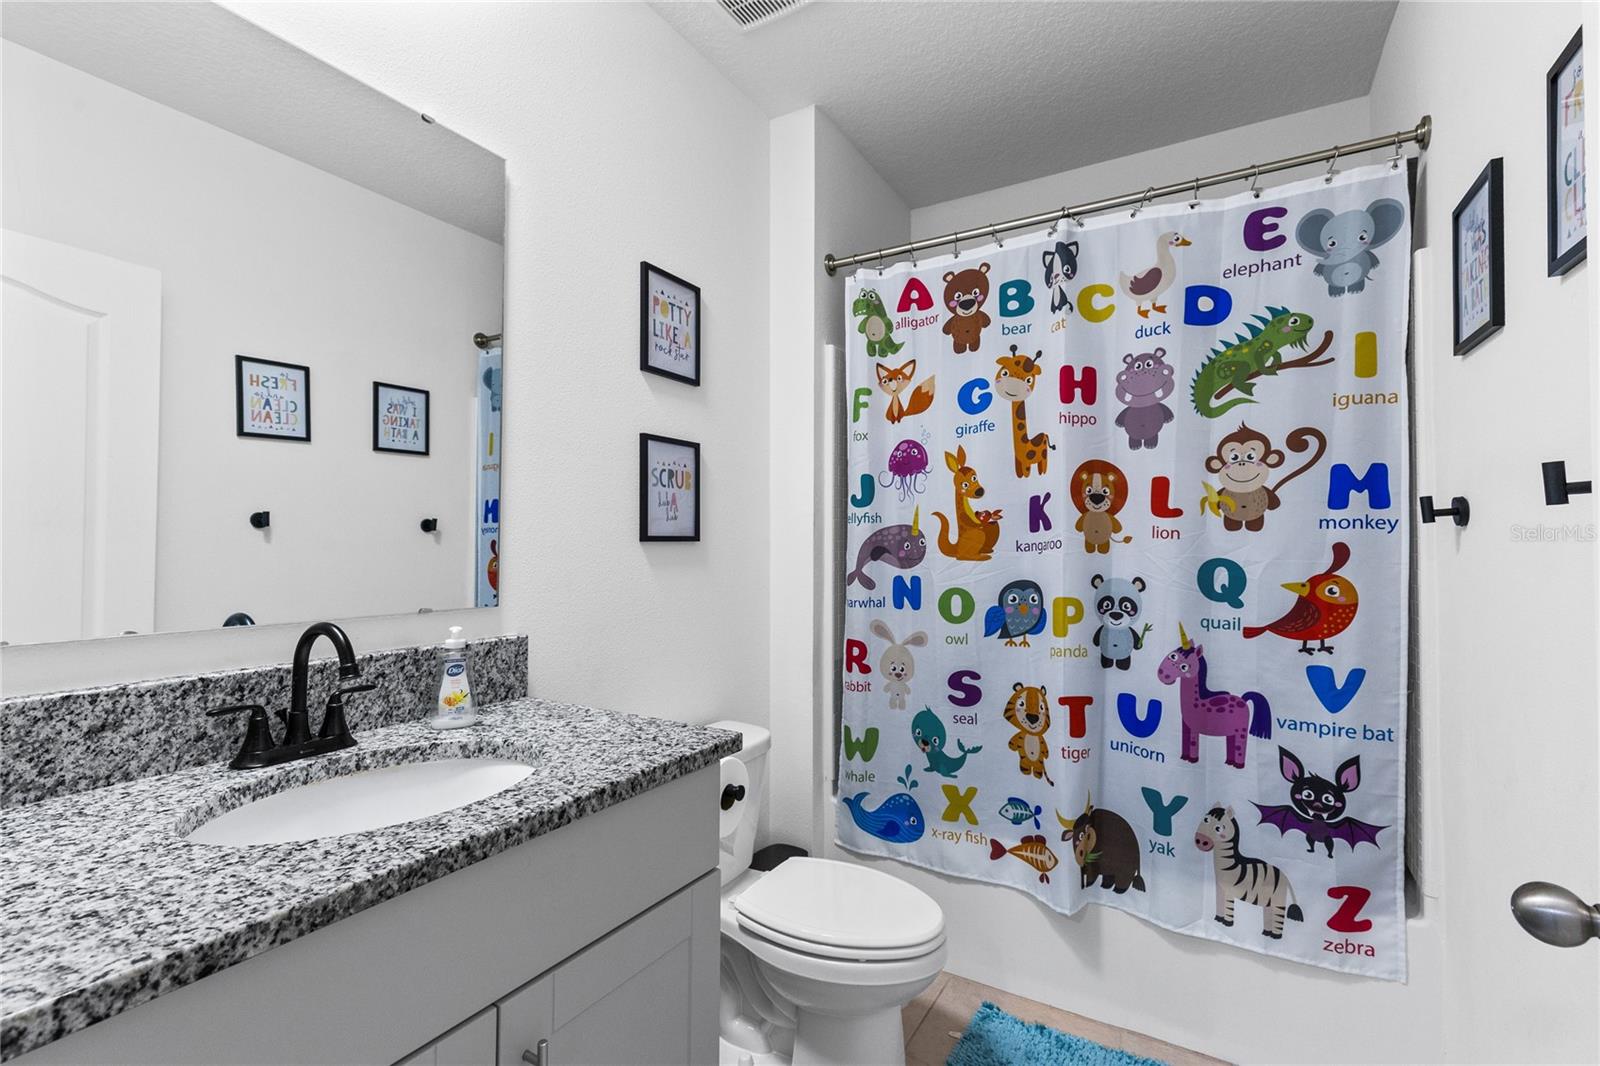
Beautifully maintained 2023 built DR Horton home located in the desirable Victoria Oaks community in DeLand. Situated on a spacious corner lot, this thoughtfully designed single story residence offers 4 bedrooms, 2 bathrooms, and 1,828 square feet of bright open living space ideal for everyday living and entertaining. The kitchen serves as the heart of the home, featuring granite countertops, grey shaker style cabinetry, stainless steel appliances, a large center island with bar seating, and a walk in pantry. The kitchen flows seamlessly into the dining area and living room, creating an inviting open layout filled with natural light and perfect for gathering with family and friends. Sliding glass doors lead to an extended covered and screened lanai that was added shortly after construction, creating a generous outdoor living space ideal for relaxing, outdoor dining, or entertaining year round. The backyard offers additional room to enjoy, while the corner lot provides extra openness along with convenient side parking in addition to the front driveway. The private primary suite is positioned toward the rear of the home and features a spacious bedroom, walk in closet, and an ensuite bathroom with dual sinks, granite countertops, and a tub and shower combination. Three additional bedrooms are located on the opposite side of the home in a split bedroom layout, providing flexibility for guests, family members, or a home office. Additional highlights include tile flooring throughout the main living areas, ceiling fans, a dedicated laundry room, irrigation system with rain sensor, overhead garage storage rack, and a two car garage. Built in 2023 and carefully maintained, this home offers the comfort and efficiency of newer construction. Victoria Oaks offers residents resort style amenities including a community pool, fitness center, tennis courts, playground, and scenic walking trails. The community is conveniently located with easy access to I4, shopping, and medical facilities. Just minutes away is DeLand’s vibrant Historic Downtown, known for its charming boutiques, local cafés, restaurants, art galleries, and live entertainment at the historic Athens Theatre. Nearby Stetson University, parks, and access to the St Johns River provide even more opportunities to enjoy the best of Central Florida living. Schedule your private tour today.
Additional Information
- Taxes
- $4672
- Minimum Lease
- No Minimum
- HOA Fee
- $272
- HOA Payment Schedule
- Monthly
- Maintenance Includes
- Pool
- Location
- Corner Lot, City Limits, Level, Sidewalk, Private
- Community Features
- Clubhouse, Deed Restrictions, Fitness Center, Playground, Pool, Sidewalks
- Property Description
- One Story
- Zoning
- RES
- Interior Layout
- Ceiling Fans(s), Dry Bar, Eat-in Kitchen, Living Room/Dining Room Combo, Open Floorplan, Primary Bedroom Main Floor, Solid Surface Counters, Split Bedroom, Stone Counters, Thermostat, Walk-In Closet(s), Window Treatments
- Interior Features
- Ceiling Fans(s), Dry Bar, Eat-in Kitchen, Living Room/Dining Room Combo, Open Floorplan, Primary Bedroom Main Floor, Solid Surface Counters, Split Bedroom, Stone Counters, Thermostat, Walk-In Closet(s), Window Treatments
- Floor
- Carpet, Ceramic Tile
- Appliances
- Dishwasher, Disposal, Electric Water Heater, Microwave, Range, Refrigerator
- Utilities
- Public
- Heating
- Central, Electric, Heat Pump
- Air Conditioning
- Central Air
- Exterior Construction
- Block, Stucco
- Exterior Features
- Sidewalk, Sliding Doors, Sprinkler Metered
- Roof
- Shingle
- Foundation
- Slab
- Pool
- Community
- Pool Type
- Other
- Garage Carport
- 2 Car Garage
- Garage Spaces
- 2
- Garage Features
- Driveway, Garage Door Opener, On Street
- Garage Dimensions
- 20x20
- Pets
- Allowed
- Flood Zone Code
- X
- Parcel ID
- 30-18-31-08-00-5300
- Legal Description
- 27-17-30 LOT 530 VICTORIA OAKS PHASE D MB 63 PGS 144-148
Listing courtesy of REAL BROKER, LLC. 855-450-0442
Mortgage Calculator
StellarMLS is the source of this information via Internet Data Exchange Program. All listing information is deemed reliable but not guaranteed and should be independently verified through personal inspection by appropriate professionals. Listings displayed on this website may be subject to prior sale or removal from sale. Availability of any listing should always be independently verified. Listing information is provided for consumer personal, non-commercial use, solely to identify potential properties for potential purchase. All other use is strictly prohibited and may violate relevant federal and state law. Data last updated on