151 Pinewood Drive, Davenport, FL 33896
- $389,900
- 5
- BD
- 4
- BA
- 2,224
- SqFt






- List Price
- $389,900
- Status
- Active
- Days on Market
- 150
- MLS#
- O6386731
- Property Style
- Single Family
- Year Built
- 2000
- Bedrooms
- 5
- Bathrooms
- 4
- Baths Half
- 1
- Living Area
- 2,224
- Lot Size
- 5,249
- Acres
- 0.12
- Total Acreage
- 0 to less than 1/4
- Legal Subdivision Name
- Pinewood Country Estates
- MLS Area Major
- Davenport / Champions Gate
Property Description
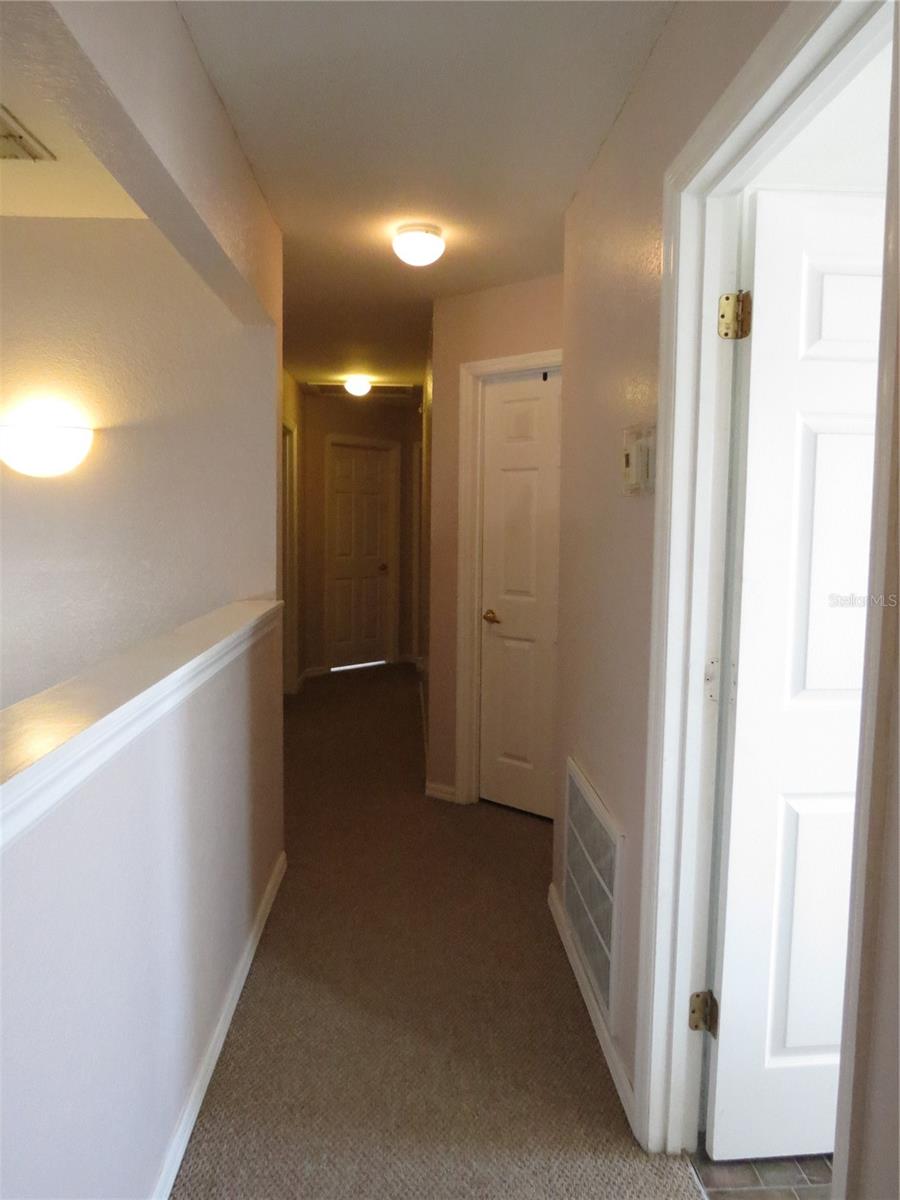
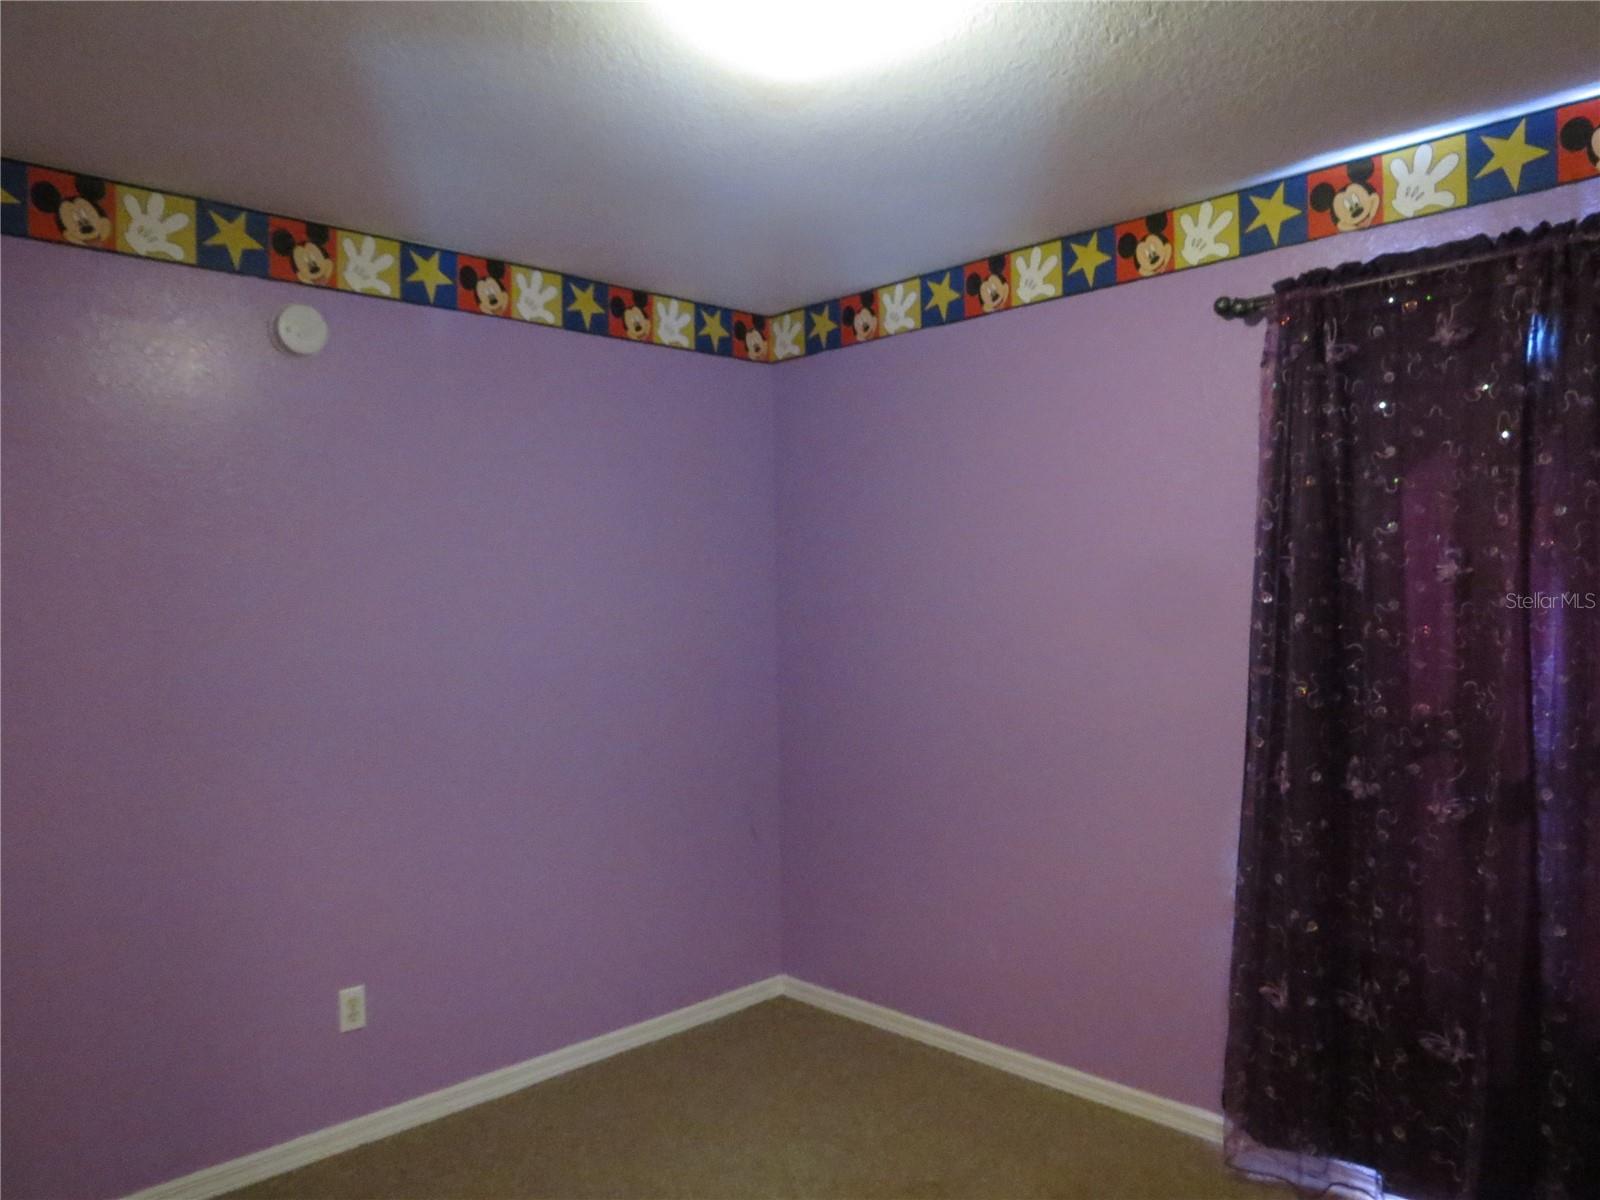
Pool Home with Endless Potential | 5 Bedrooms | Minutes from Disney | Create the Home You've Always Wanted Every exceptional home begins with great fundamentals—and this spacious 5-bedroom, 3.5-bath residence offers exactly that. Nestled in the established community of Pinewood Country Estates, this property presents a rare opportunity for buyers seeking space, location, and the freedom to personalize a home to match their own style and vision. Offering over 2,200 square feet of living space, the thoughtful floor plan includes a desirable first-floor primary suite, generous living and dining areas, and four additional bedrooms upstairs, providing flexibility for growing families, multigenerational living, guests, or a dedicated home office. Step outside and discover one of the home's most desirable features—a private screened pool and spa, creating the perfect setting for weekend gatherings, outdoor entertaining, or simply relaxing in the Florida sunshine. With no waiting months for new construction or the added expense of building a pool, you'll enjoy one of Florida's most sought-after lifestyle amenities from day one. Located just minutes from Walt Disney World, ChampionsGate, Posner Park, world-class golf, shopping, dining, and convenient access to I-4, this home is ideally situated for full-time residents, seasonal owners, or investors looking to own property in one of Central Florida's most desirable growth corridors. While the home offers an excellent layout and outstanding location, it also provides an exciting opportunity for its next owner to update finishes and create a space that reflects their own taste and design preferences. Rather than paying a premium for someone else's renovations, you'll have the flexibility to choose your own flooring, colors, fixtures, kitchen, and bath finishes to truly make this home your own. Whether you're a buyer searching for additional space, an investor looking for your next project, or someone seeking an affordable alternative to today's higher-priced new construction, this property delivers exceptional potential in a location that continues to attract homeowners and visitors alike. If you've been searching for a home with solid bones, a private pool, an established neighborhood, and the opportunity to build equity through thoughtful updates, this is a property you won't want to miss. The home is equipped with a leased solar energy system designed to help offset monthly utility costs. Lease details are available upon request. Schedule your private showing today and imagine the possibilities.
Additional Information
- Taxes
- $3381
- Minimum Lease
- No Minimum
- HOA Fee
- $150
- HOA Payment Schedule
- Quarterly
- Community Features
- No Deed Restriction
- Property Description
- Two Story
- Interior Layout
- Ceiling Fans(s), Eat-in Kitchen, Kitchen/Family Room Combo, Primary Bedroom Main Floor, Walk-In Closet(s)
- Interior Features
- Ceiling Fans(s), Eat-in Kitchen, Kitchen/Family Room Combo, Primary Bedroom Main Floor, Walk-In Closet(s)
- Floor
- Carpet, Ceramic Tile, Linoleum
- Appliances
- Dishwasher, Microwave, Range, Refrigerator
- Utilities
- Cable Connected, Electricity Connected
- Heating
- Electric
- Air Conditioning
- Central Air
- Exterior Construction
- Block, Frame
- Exterior Features
- Sidewalk, Sliding Doors
- Roof
- Shingle
- Foundation
- Slab
- Pool
- Private
- Pool Type
- In Ground
- Garage Carport
- 2 Car Garage
- Garage Spaces
- 2
- Garage Dimensions
- 20X20
- Pets
- Allowed
- Flood Zone Code
- X
- Parcel ID
- 27-26-02-701003-000500
- Legal Description
- PINEWOOD COUNTRY ESTATES PHASE 2 PB 104 PG 23 LYING IN SECTIONS 2 & 11 T26 R27 LOT 50
Listing courtesy of HEROES REAL ESTATE GROUP LLC. 407-947-6420
Mortgage Calculator
StellarMLS is the source of this information via Internet Data Exchange Program. All listing information is deemed reliable but not guaranteed and should be independently verified through personal inspection by appropriate professionals. Listings displayed on this website may be subject to prior sale or removal from sale. Availability of any listing should always be independently verified. Listing information is provided for consumer personal, non-commercial use, solely to identify potential properties for potential purchase. All other use is strictly prohibited and may violate relevant federal and state law. Data last updated on