4409 Eastminster Road, Davenport, FL 33837
- $520,000
- 4
- BD
- 3
- BA
- 2,650
- SqFt






- List Price
- $520,000
- Status
- Active
- Days on Market
- 152
- Price Change
- ▼ $9,000 1781810823
- MLS#
- O6383134
- Property Style
- Single Family
- Architectural Style
- Contemporary
- Year Built
- 2024
- Bedrooms
- 4
- Bathrooms
- 3
- Living Area
- 2,650
- Lot Size
- 10,028
- Acres
- 0.23
- Total Acreage
- 0 to less than 1/4
- Legal Subdivision Name
- Garden Hill/Providence Ph 1
- MLS Area Major
- Davenport
Property Description
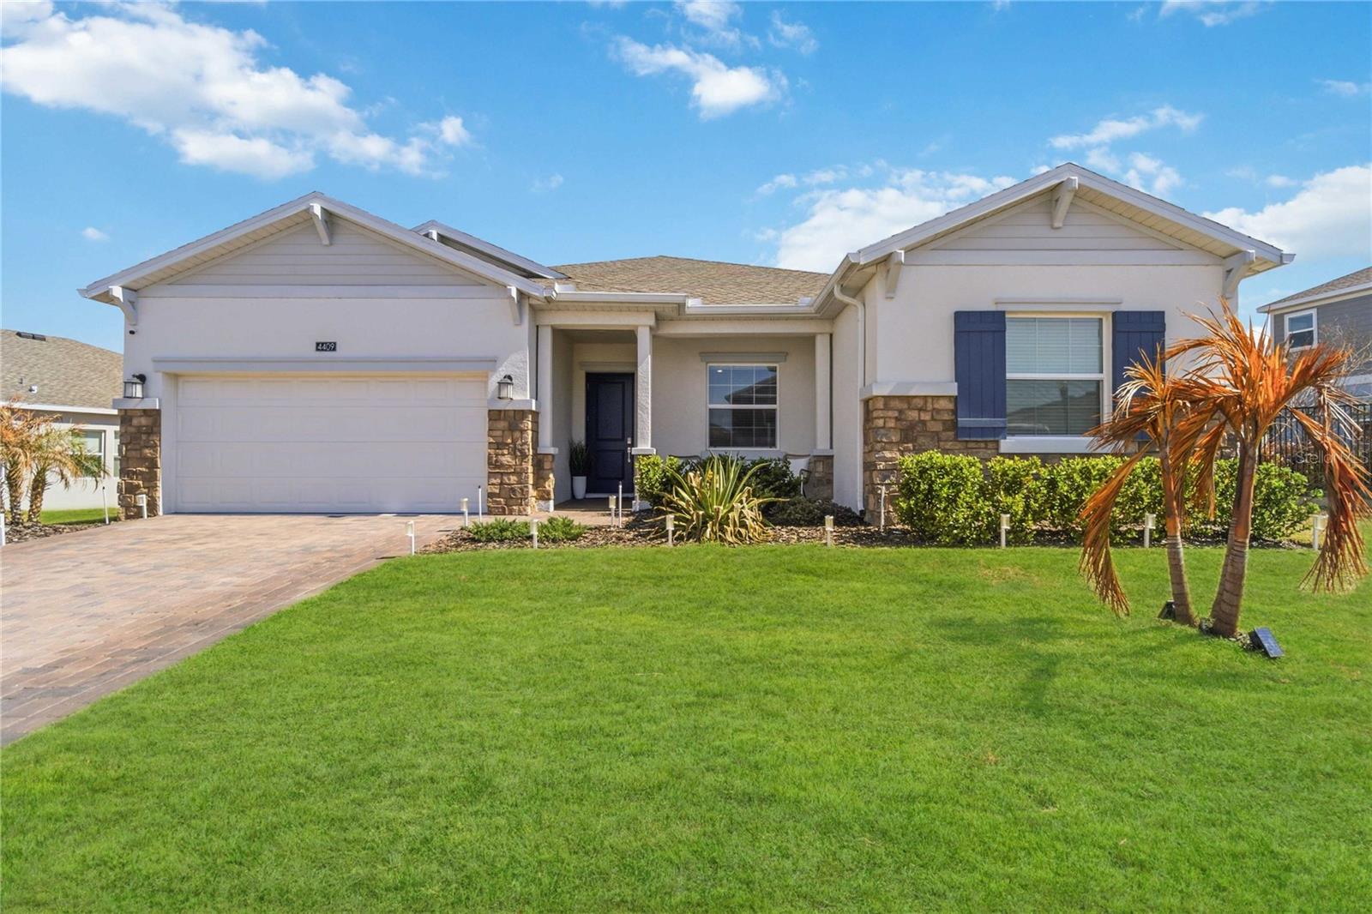
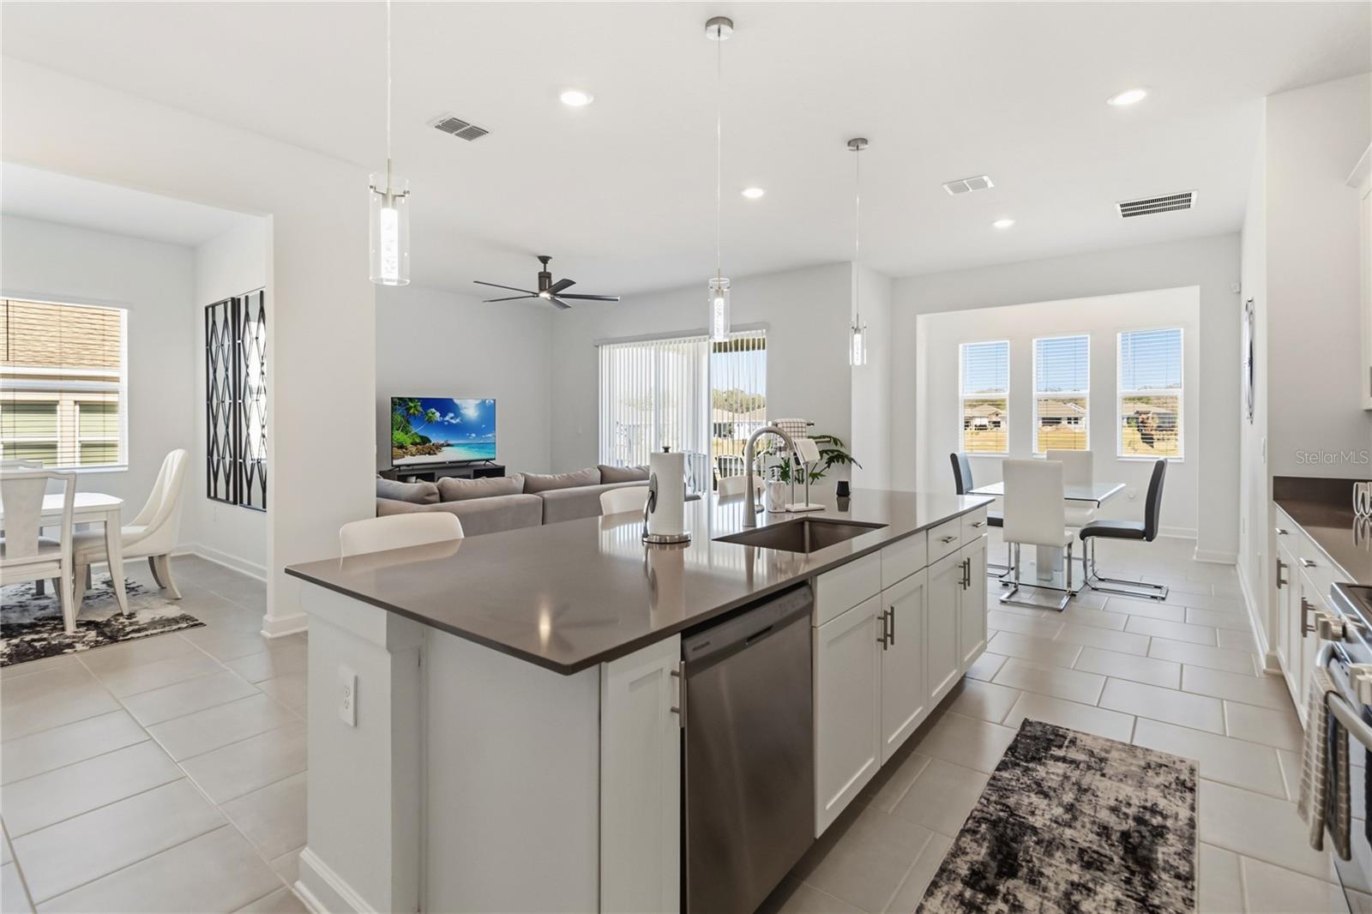
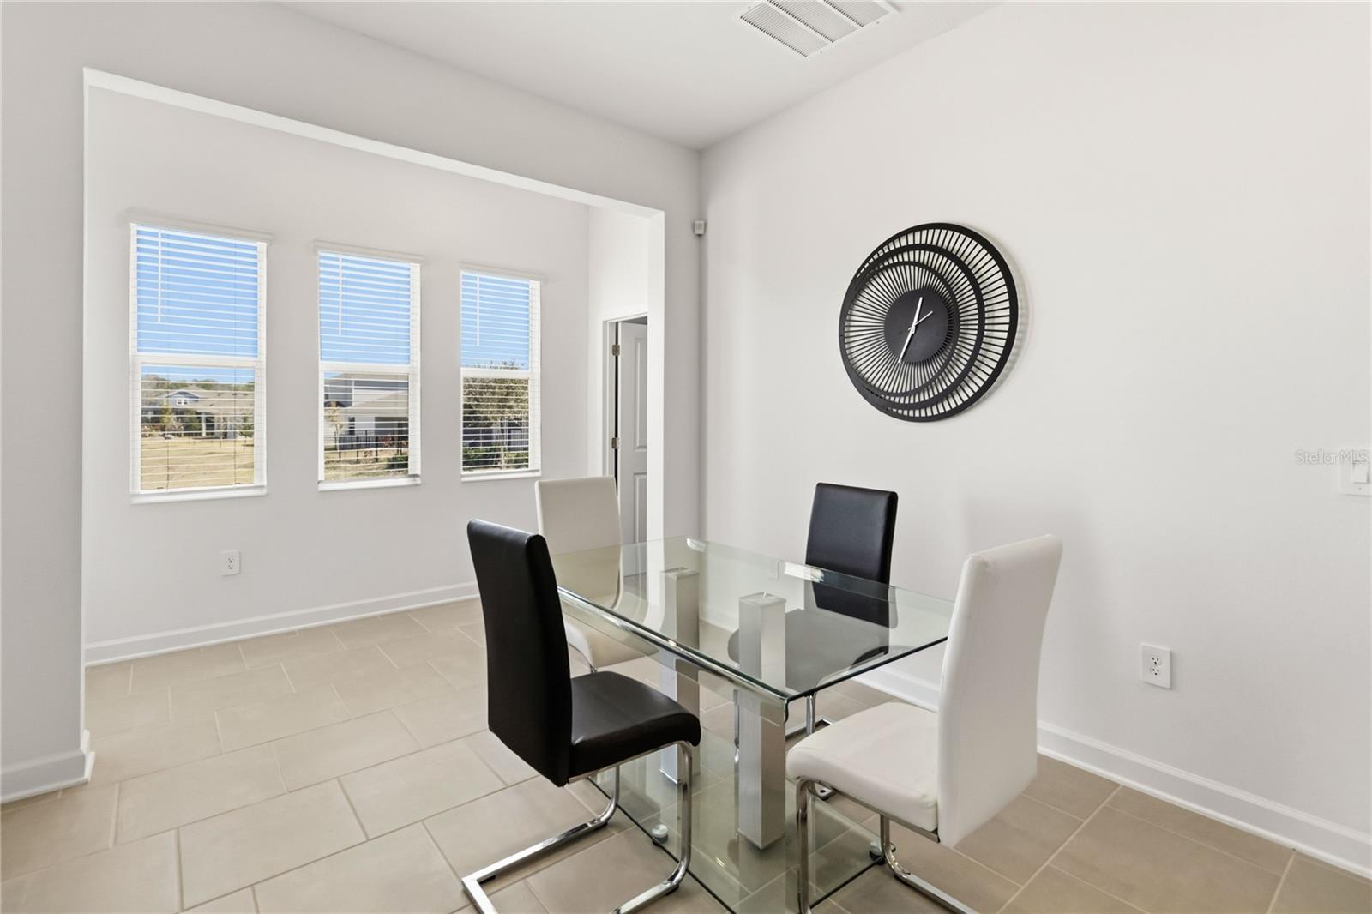
No showings on Thursday's, on Fridays after 12noon with 24 hours notice. Any other days 24 hour notice please. Priced to sell today and all the ingredients to include large lot! This better than new, 4/3 large lot home with in-law private entrance unlike others, this unit is equipped with a stackable washer and dryer hookup to add your units. is tastefully designed and elevation of home invites you right in which has an open-concept layout has become increasingly popular in modern homes, and for good reason. Here are some of the key advantages. Stainless steel appliances, dishwasher, range, microwave, washer and dryer convey. In-law suite has a separate entrance, unlike others, this unit is equipped with a stackable washer and dryer hookup to add your units. With enhanced space perception and a larger visual areas creates open layouts and a sense of spaciousness making smaller homes feel larger. The lack of walls allows light to flow freely, brightening up the space. With improved Flow and Functionality this home can work for almost any family. With fewer barriers, it’s easier to transition between areas, making daily activities more convenient. Along with flexible use spaces can be adapted for various purposes, such as dining, entertaining, or relaxing, based on individual needs. Social Interaction creates connected living space with an open-concept design which fosters interaction among family members and guests, making it ideal for gatherings and social occasions. With increased Light and Airflow without walls blocking windows, natural light can penetrate deeper into the home, creating a more inviting atmosphere. Master bedroom has a trey ceiling with ceiling fan. Elaborate bathroom has his and her sinks, separate shower, separate garden tub for soaking after long days The kitchen with a decor backsplash is the highlight feature of home which creates a family atmosphere of dining. This floor plan has design flexibility and versatile decor with an open layout allows for diverse decorating styles, enabling homeowners to create cohesive spaces that reflect their personal tastes. Easier renovations with future changes or updates can be more straightforward since fewer walls mean fewer structural considerations. Nowadays with modern appeal with timeless aesthetic, this open-concept layout are often associated with contemporary design, appealing to buyers looking for today's modern conveniences and aesthetics which brings very good resale value. Efficient use of space is a bonus in this home is a plus, there is no wasted space in this home. An open layout allows for creative furniture arrangements and uses spaces more efficiently, reducing wasted areas. Internet provider is Frontier. I guarantee when you walk in this home it will pop, with a motivated seller this home is priced to sell today! Minutes from all Disney Theme parks and easy access to Orlando International Airport, Tampa Busch Gardens and Tampa International Airport. Call today for appointment. Seller to pay one time community capital contribution fee. Measurements are to be verified by the buyer.
Additional Information
- Taxes
- $4309
- Taxes
- $1,680
- Minimum Lease
- 1-2 Years
- HOA Fee
- $430
- HOA Payment Schedule
- Quarterly
- Maintenance Includes
- Guard - 24 Hour, Pool
- Location
- Sidewalk, Paved
- Community Features
- Fitness Center, Gated Community - Guard, Irrigation-Reclaimed Water, Playground, Pool, Restaurant, Sidewalks, Street Lights, No Deed Restriction, Security
- Property Description
- One Story
- Interior Layout
- Ceiling Fans(s), Eat-in Kitchen, L Dining, Open Floorplan, Primary Bedroom Main Floor, Solid Wood Cabinets, Split Bedroom, Thermostat, Tray Ceiling(s), Walk-In Closet(s), Window Treatments
- Interior Features
- Ceiling Fans(s), Eat-in Kitchen, L Dining, Open Floorplan, Primary Bedroom Main Floor, Solid Wood Cabinets, Split Bedroom, Thermostat, Tray Ceiling(s), Walk-In Closet(s), Window Treatments
- Floor
- Carpet, Tile
- Appliances
- Dishwasher, Disposal, Dryer, Electric Water Heater, Microwave, Range, Refrigerator, Washer
- Utilities
- BB/HS Internet Available, Cable Available, Cable Connected, Electricity Connected, Public, Sewer Connected, Sprinkler Meter, Sprinkler Recycled, Underground Utilities, Water Connected
- Heating
- Central, Electric
- Air Conditioning
- Central Air
- Exterior Construction
- Brick, Stucco
- Exterior Features
- Lighting, Private Entrance, Rain Gutters, Sidewalk, Sprinkler Metered
- Roof
- Shingle
- Foundation
- Slab
- Pool
- Community
- Garage Carport
- 2 Car Garage
- Garage Spaces
- 2
- Pets
- Allowed
- Flood Zone Code
- X
- Parcel ID
- 28-26-30-933002-001250
- Legal Description
- GARDEN HILL AT PROVIDENCE - PHASE 1 PB 195 PGS 42-50 LOT 125
Listing courtesy of WENDY MORRIS REALTY. 407-575-5392
Mortgage Calculator
StellarMLS is the source of this information via Internet Data Exchange Program. All listing information is deemed reliable but not guaranteed and should be independently verified through personal inspection by appropriate professionals. Listings displayed on this website may be subject to prior sale or removal from sale. Availability of any listing should always be independently verified. Listing information is provided for consumer personal, non-commercial use, solely to identify potential properties for potential purchase. All other use is strictly prohibited and may violate relevant federal and state law. Data last updated on