24479 Sw Kingsway Circle, Arcadia, FL 34269
- $457,000
- 4
- BD
- 2
- BA
- 1,931
- SqFt


- List Price
- $457,000
- Status
- Active
- Days on Market
- 272
- MLS#
- O6356789
- Property Style
- Single Family
- Architectural Style
- Contemporary
- New Construction
- Yes
- Year Built
- 2025
- Bedrooms
- 4
- Bathrooms
- 2
- Living Area
- 1,931
- Lot Size
- 10,399
- Acres
- 0.24
- Total Acreage
- 0 to less than 1/4
- Legal Subdivision Name
- Links
- Community Name
- The Links
- MLS Area Major
- Arcadia
Property Description
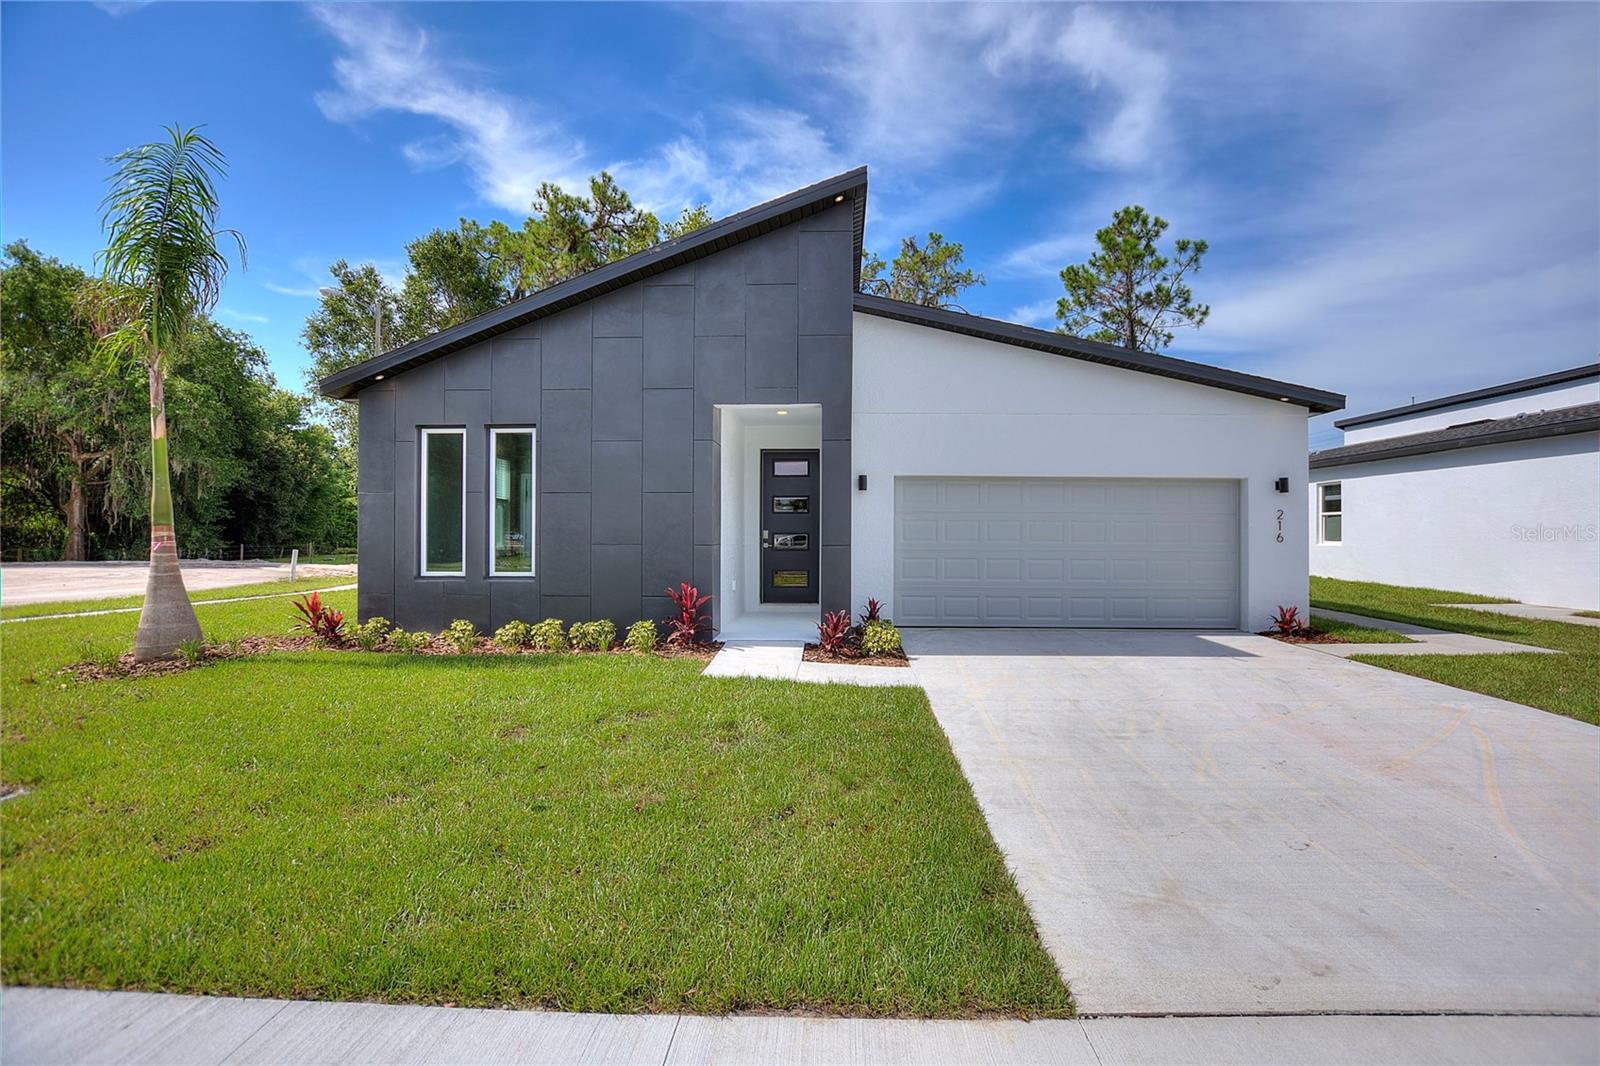
NO HOA, USDA eligible - Exceptional Opportunity - Ideal for Investors or Your Forever Home - Step into the 1931 Model — where modern architecture meets timeless comfort. This 4-bedroom, 2-bath residence offers 1,931 sq. ft. of sophisticated design, perfectly placed along the new Aileron Golf Course in sought-after Lake Suzy. From the moment you arrive, the striking curb appeal and clean, modern lines set the tone. Inside, discover a light-filled open layout that blends effortless flow with everyday function. The designer kitchen steals the show - featuring ceiling-height cabinetry, a waterfall island, and luxury finishes that make every meal feel special. Your primary suite is a private escape, complete with a spa-inspired bathroom and walk-in closet designed for peace and indulgence. Each additional bedroom offers flexibility - perfect for guests, a home office, or creative space. Surrounded by lush landscapes and minutes from fine dining, boutique shopping, and recreation, this home is more than a place to live - it’s a lifestyle. * Home will come unfurnished, exterior color scheme may vary from photos (is not current house).
Additional Information
- Taxes
- $518
- Minimum Lease
- No Minimum
- Location
- Level, Near Golf Course
- Community Features
- No Deed Restriction
- Property Description
- One Story
- Zoning
- RSF3.5
- Interior Layout
- Ceiling Fans(s), High Ceilings, Living Room/Dining Room Combo, Open Floorplan, Primary Bedroom Main Floor, Split Bedroom, Thermostat, Tray Ceiling(s), Walk-In Closet(s), Window Treatments
- Interior Features
- Ceiling Fans(s), High Ceilings, Living Room/Dining Room Combo, Open Floorplan, Primary Bedroom Main Floor, Split Bedroom, Thermostat, Tray Ceiling(s), Walk-In Closet(s), Window Treatments
- Floor
- Tile
- Appliances
- Dishwasher, Disposal, Electric Water Heater, Freezer, Ice Maker, Range, Refrigerator
- Utilities
- BB/HS Internet Available, Cable Connected, Electricity Connected, Sewer Connected, Water Connected
- Heating
- Central
- Air Conditioning
- Central Air
- Exterior Construction
- Block
- Exterior Features
- Lighting, Sliding Doors
- Roof
- Shingle
- Foundation
- Slab
- Pool
- No Pool
- Garage Carport
- 2 Car Garage
- Garage Spaces
- 2
- Flood Zone Code
- X
- Parcel ID
- 402306227008
- Legal Description
- TLK 000 0000 0044 THE LINKS TH E 75 FT LOT 44 AND W 5 FT LOT 45 AKA PARCEL 153 562/1535 573/1901 575/1126 702/203 759/203 937/2010 1035/180 1050/790 2714/1322 2754/978 CD3052/1548 CT3328/280 3353/1951 3355198
Listing courtesy of MY NEW RENTAL. 901-550-8381
Mortgage Calculator
StellarMLS is the source of this information via Internet Data Exchange Program. All listing information is deemed reliable but not guaranteed and should be independently verified through personal inspection by appropriate professionals. Listings displayed on this website may be subject to prior sale or removal from sale. Availability of any listing should always be independently verified. Listing information is provided for consumer personal, non-commercial use, solely to identify potential properties for potential purchase. All other use is strictly prohibited and may violate relevant federal and state law. Data last updated on