12611 Ne 36th Avenue, Anthony, FL 32617
- $2,907,000
- 4
- BD
- 3
- BA
- 3,305
- SqFt
















- List Price
- $2,907,000
- Status
- Active
- Days on Market
- 329
- Price Change
- ▼ $43,000 1781919278
- MLS#
- O6353666
- Property Style
- Single Family
- Year Built
- 2011
- Bedrooms
- 4
- Bathrooms
- 3
- Living Area
- 3,305
- Lot Size
- 1,759,824
- Acres
- 40.40
- Total Acreage
- 20 to less than 50
- Legal Subdivision Name
- Acrg-Non Sub
- MLS Area Major
- Anthony
Property Description
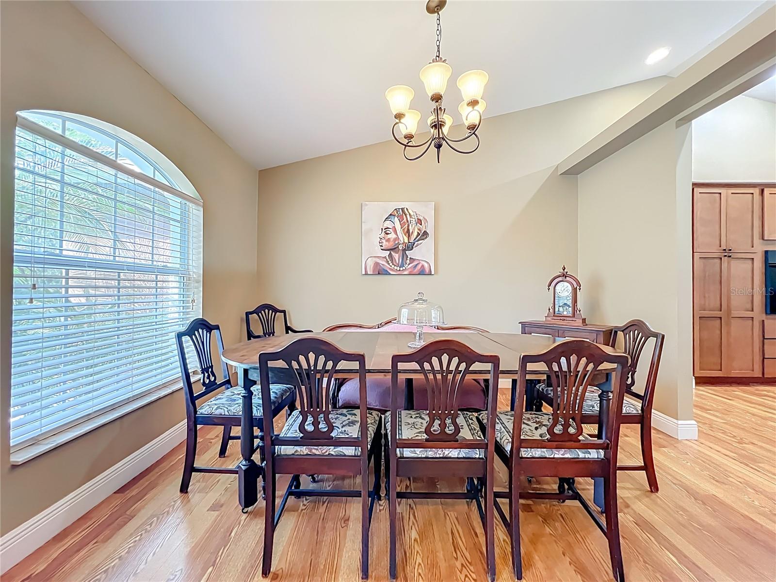
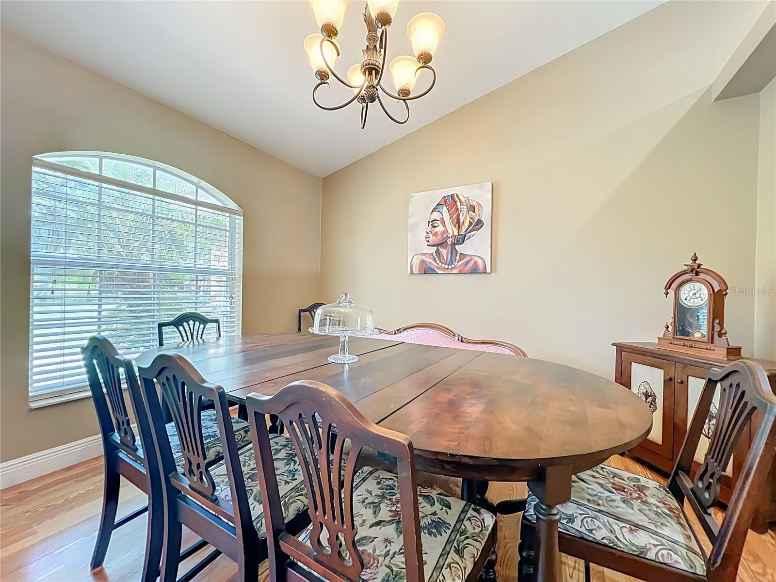
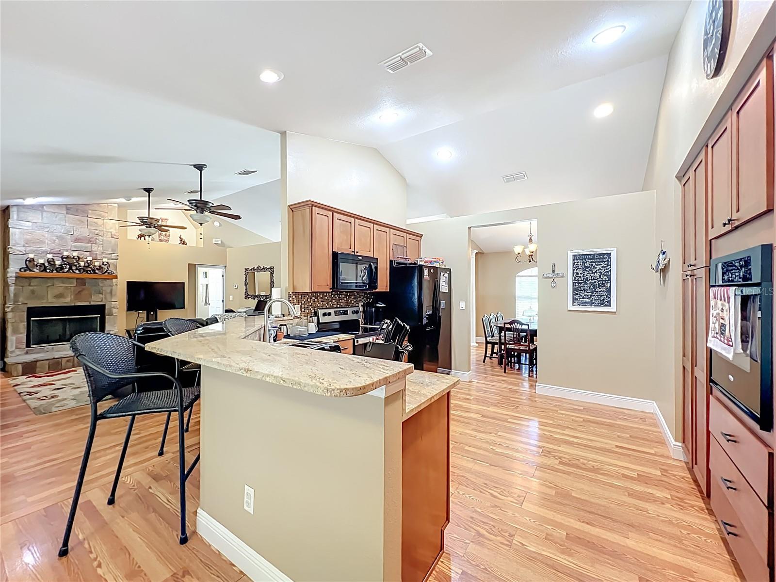
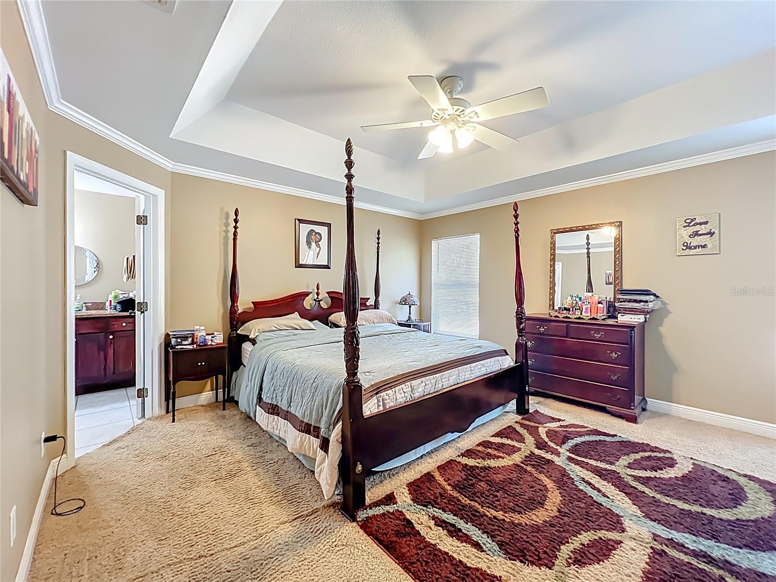
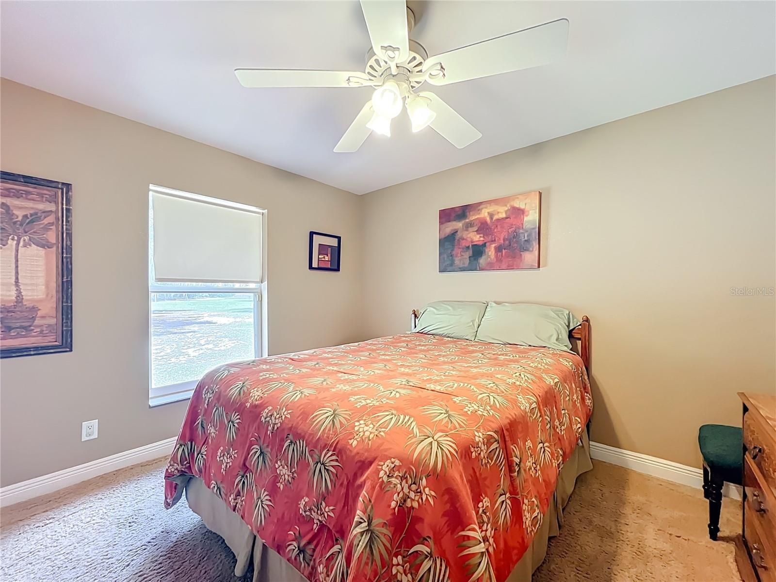
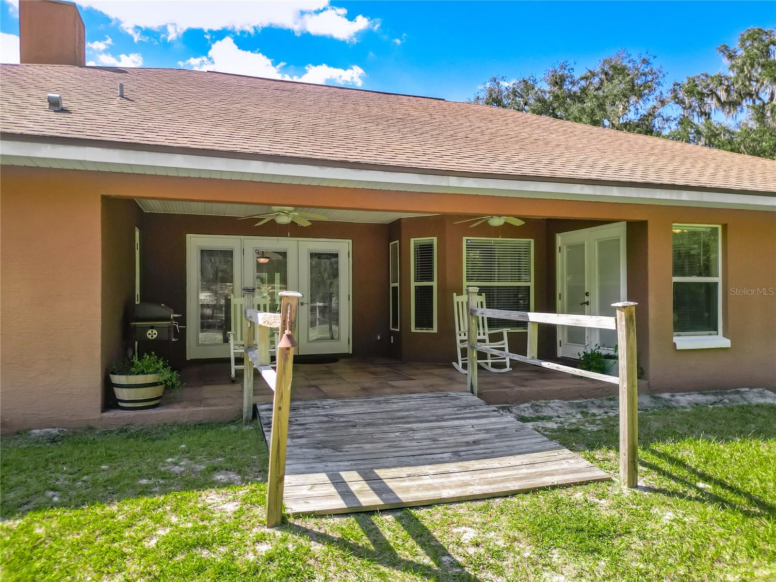
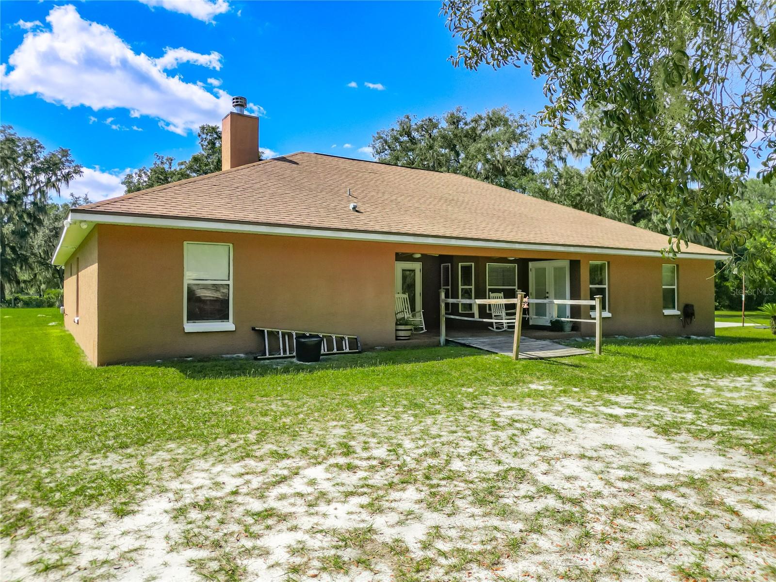
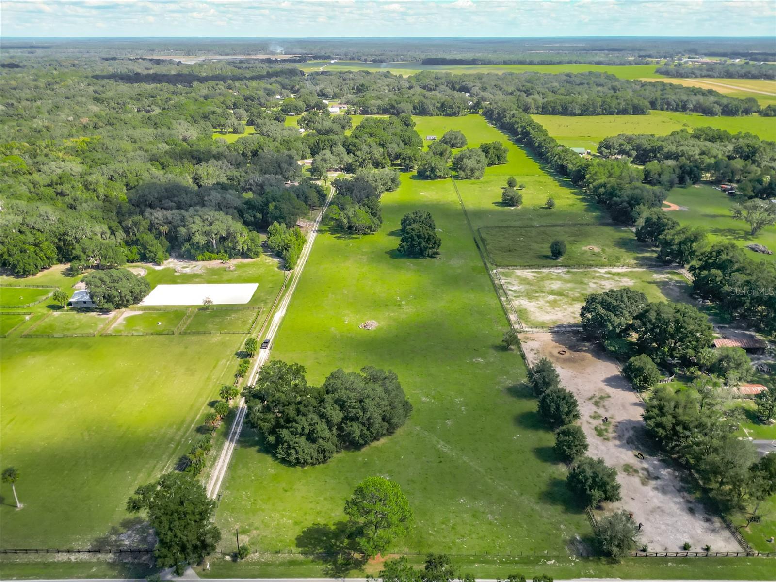
Luxury Estate with Guest Home on 40.4 Prime Farm Acres – Minutes from the New World Equestrian Center Discover refined country living at its finest on this stunning 40.4-acre estate. This exceptional property combines modern luxury with serene natural beauty—perfect for equestrian enthusiasts, a family retreat, or a private sanctuary. Main Residence (4BR | 3BA | 3,305 SF) Designed for comfort and elegance, the main home features an open, split floor plan filled with natural light through expansive glass doors and windows. The great room boasts soaring cathedral ceilings and a striking stone fireplace, creating the perfect gathering space. The gourmet kitchen is a chef’s dream—custom cabinetry, premium finishes, and top-of-the-line appliances make cooking a delight. Enjoy formal dining or casual meals overlooking the lush landscape. The primary suite is a luxurious retreat with direct patio access, a spa-inspired bath with walk-in shower, and spacious closets. The home also includes an oversized two-car garage and beautiful outdoor living areas designed for relaxation and entertaining. Guest Home (3BR | 2BA | 924 SF) Nestled privately toward the rear of the property, the updated manufactured home offers its own split floor plan—perfect for visitors, caretakers, or rental potential. Farm Features Freshwater well Fully fenced and cross-fenced High and dry land with A1 zoning Paddocks for horses or livestock Chicken coop Ideal for entertaining, equestrian pursuits, or a peaceful wildlife refuge Located just minutes from the New World Equestrian Center, historic Downtown Ocala, and Gainesville, this remarkable property offers the perfect blend of luxury, privacy, and convenience.
Additional Information
- Taxes
- $3263
- Minimum Lease
- No Minimum
- Location
- Cleared, Farm, Oversized Lot, Zoned for Horses
- Community Features
- No Deed Restriction
- Property Description
- One Story
- Zoning
- A1
- Interior Layout
- Cathedral Ceiling(s), Ceiling Fans(s), Crown Molding, Eat-in Kitchen, High Ceilings, L Dining, Split Bedroom, Thermostat, Walk-In Closet(s), Window Treatments
- Interior Features
- Cathedral Ceiling(s), Ceiling Fans(s), Crown Molding, Eat-in Kitchen, High Ceilings, L Dining, Split Bedroom, Thermostat, Walk-In Closet(s), Window Treatments
- Floor
- Carpet, Ceramic Tile, Laminate
- Appliances
- Built-In Oven, Convection Oven, Dishwasher, Dryer, Electric Water Heater, Ice Maker, Microwave, Range, Refrigerator, Washer
- Utilities
- Electricity Connected, Sewer Available, Water Available
- Heating
- Central
- Air Conditioning
- Central Air
- Fireplace Description
- Decorative, Living Room
- Exterior Construction
- Stucco
- Exterior Features
- French Doors, Lighting, Private Mailbox
- Roof
- Shingle
- Foundation
- Slab
- Pool
- No Pool
- Garage Carport
- 1 Car Carport, 2 Car Garage
- Garage Spaces
- 2
- Elementary School
- Sparr Elementary School
- Middle School
- North Marion Middle School
- High School
- North Marion High School
- Flood Zone Code
- A
- Parcel ID
- 08318-003-00
- Legal Description
- SEC 26 TWP 13 RGE 22 S1/2 OF NW1/4 EX W 30 FT FOR RD ROW EX NW COR SW 1/4 NW 1/4 S 01-12-34 E 661.97 FT N 89-32-03 E 822.84 FT N 01-12-10 W 663.02 FT S 89-27-49 W 822.90 FT TO POB EX W 30 FT RD R/W EXC THE FOLLOWING: COM SW COR OF NW 1/4 OF NE 1/4 TH N 89-18-49 W 322.68 FT TH S 00-03-09 W 705.46 FT TH S 89-57-22 E 322.68 FT TH N 00-03-03 E 701.84 F TO POB EXC COM SW COR OF NW 1/4 OF NE 1/4 TH N 89-18-49 W 322.68 FT TO POB TH N 89-18-49 W 620 FT TH S 00-03-09 W 705.46 FT TH S 89-18-49 E 620 FT TH N 00-03-09 E 705.46 FT TO POB
Listing courtesy of MMV REAL ESTATE GROUP LLC. 407-437-9754
Mortgage Calculator
StellarMLS is the source of this information via Internet Data Exchange Program. All listing information is deemed reliable but not guaranteed and should be independently verified through personal inspection by appropriate professionals. Listings displayed on this website may be subject to prior sale or removal from sale. Availability of any listing should always be independently verified. Listing information is provided for consumer personal, non-commercial use, solely to identify potential properties for potential purchase. All other use is strictly prohibited and may violate relevant federal and state law. Data last updated on