1065 Blackwolf Run Rd, Davenport, FL 33896
- $430,000
- 4
- BD
- 2
- BA
- 2,269
- SqFt





- List Price
- $430,000
- Status
- Active
- Days on Market
- 395
- Price Change
- ▼ $5,000 1786429842
- MLS#
- O6334779
- Property Style
- Single Family
- Year Built
- 2019
- Bedrooms
- 4
- Bathrooms
- 2
- Living Area
- 2,269
- Lot Size
- 6,000
- Acres
- 0.13
- Total Acreage
- 0 to less than 1/4
- Legal Subdivision Name
- Stoneybrook South North Pcl-Ph
- MLS Area Major
- Davenport / Champions Gate
Property Description
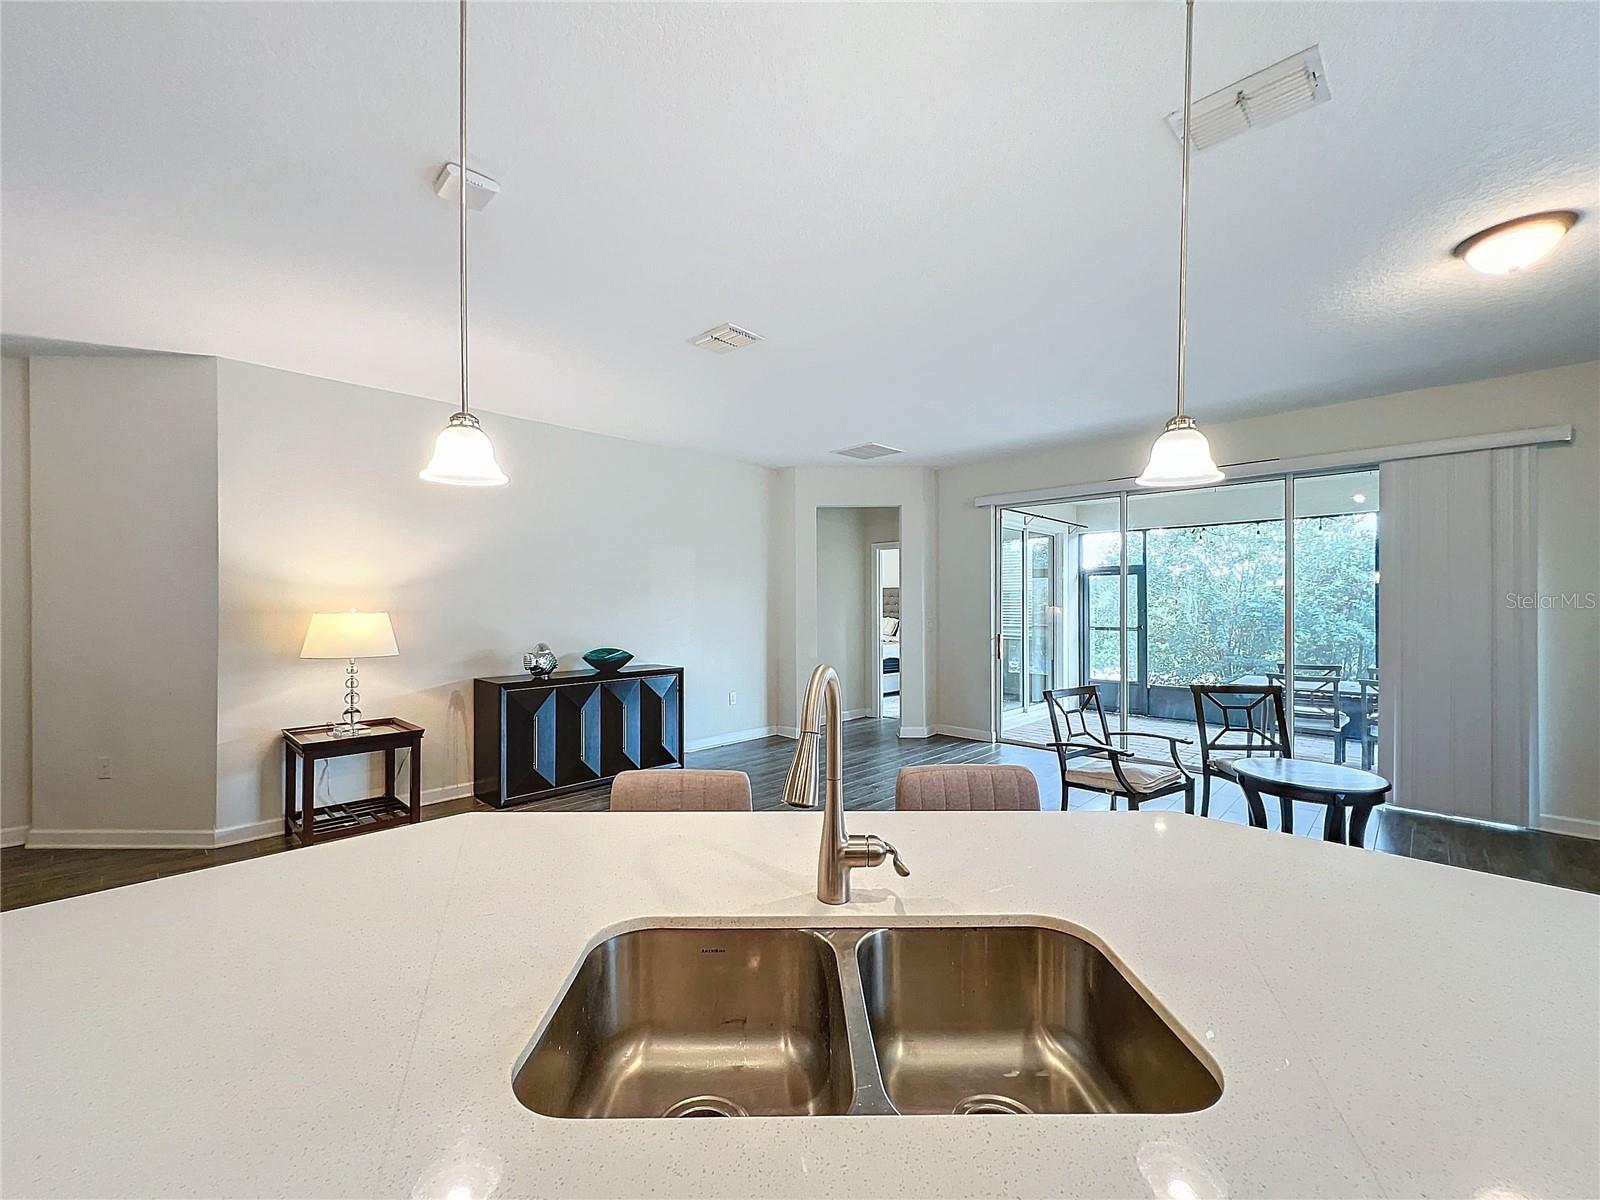
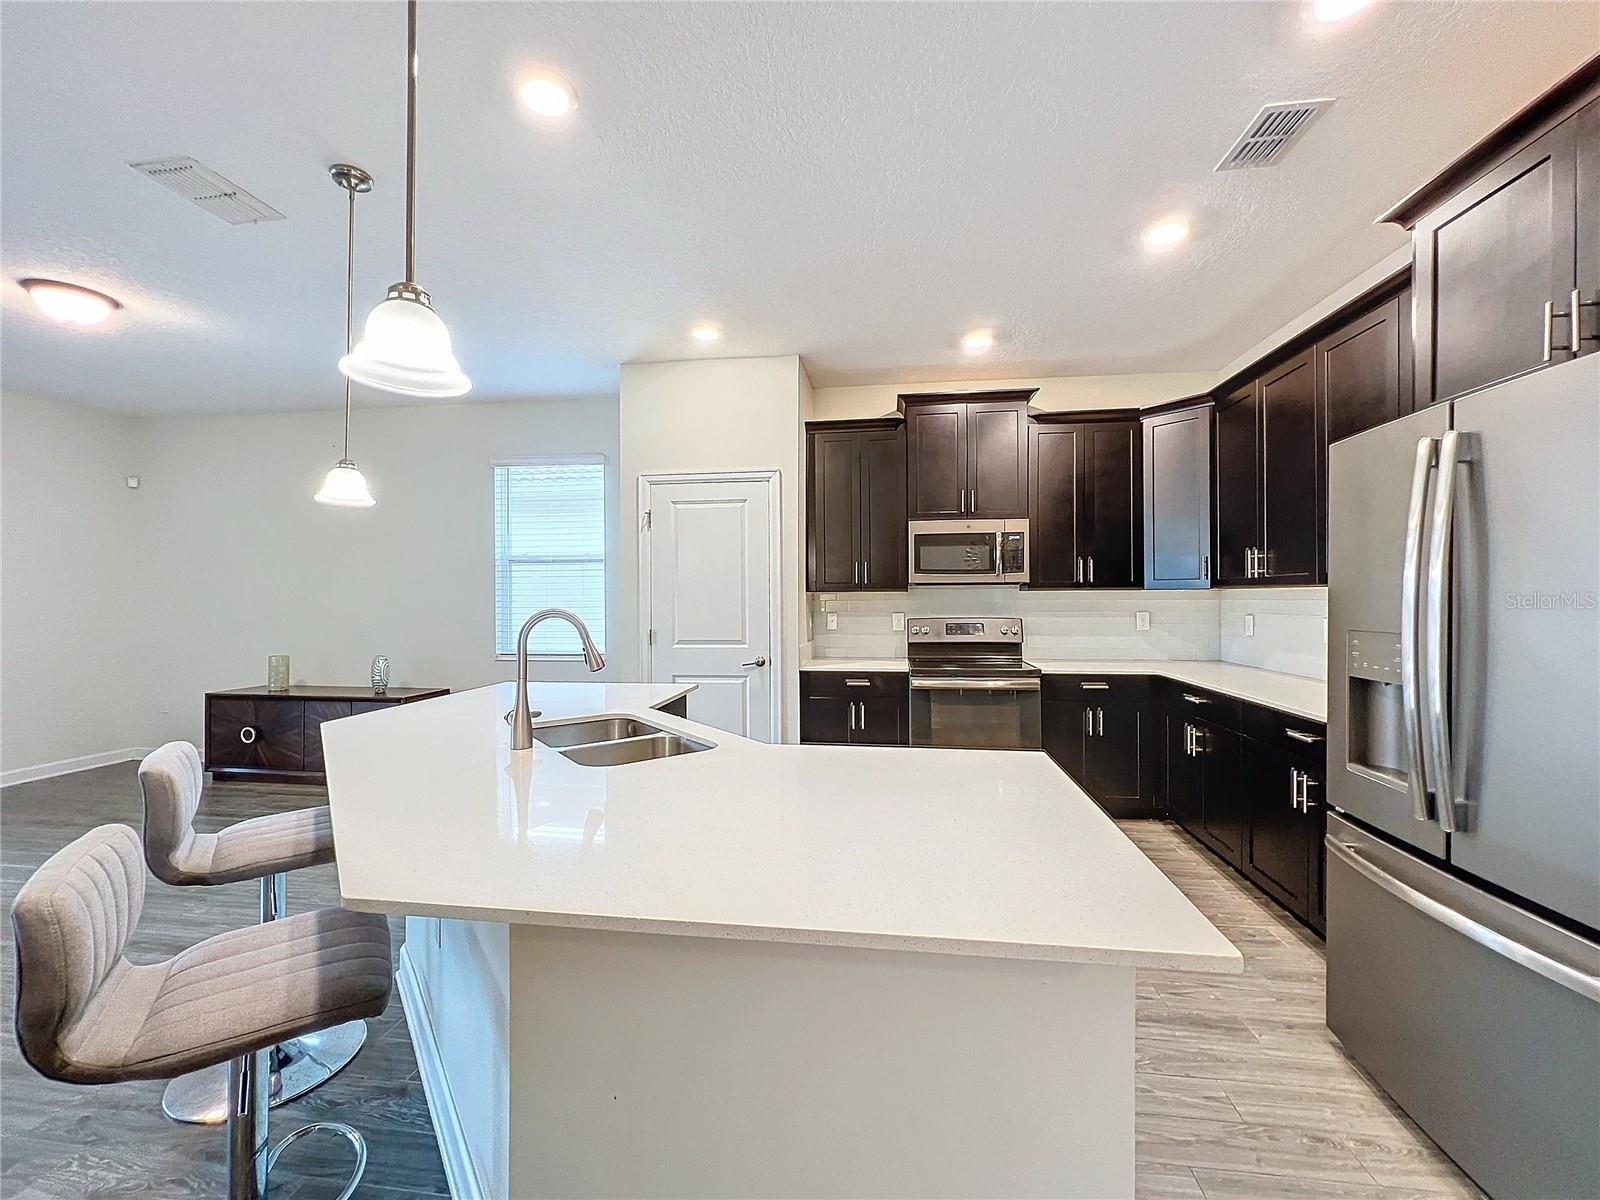
Check out this magnificent 4-bedroom 2-bath home in the much sought after Champions Gate County Club. This inviting one story tile roof home has no rear neighbors and features a peaceful view of the conservation area that's part of the Champions Gate County Club golf course. It features an open floor plan and an impressive kitchen with 42' cabinets, quartz countertops, stainless steel appliances and a large island bar. The kitchen overlooks the expansive combination family and dining room that boasts beautiful tile flooring and creates a warm and inviting atmosphere while offering lovely views of the conservation area. The master suite has his and hers walk in closets and sliding glass doors that lead to the lanai and an over-sized bathroom with dual sinks, a walk-in shower and large garden tub. Additional features include an interior laundry room, covered rear patio and a two-car garage.... Champions Gate has unparalleled amenities that include a resort style pools, spa, fitness center, tennis, pickleball, basketball, golf, fitness center, on site concierge, and much more. The HOA fee includes cable, internet, lawn care as well as a $75 per month food credit at the private Plaza Club! Located just minutes from all the major theme parks and attractions as well as shopping, dining and major highways. Don’t miss this fantastic opportunity!
Additional Information
- Taxes
- $8050
- Taxes
- $2,092
- Minimum Lease
- 7 Months
- HOA Fee
- $600
- HOA Payment Schedule
- Monthly
- Other Fees Amount
- 98
- Other Fees Term
- Monthly
- Location
- On Golf Course
- Community Features
- No Deed Restriction
- Property Description
- One Story
- Zoning
- RES
- Interior Layout
- Open Floorplan, Stone Counters, Walk-In Closet(s)
- Interior Features
- Open Floorplan, Stone Counters, Walk-In Closet(s)
- Floor
- Carpet, Ceramic Tile
- Appliances
- Dishwasher, Dryer, Microwave, Range, Refrigerator, Washer
- Utilities
- Cable Connected, Electricity Connected
- Heating
- Electric
- Air Conditioning
- Central Air
- Exterior Construction
- Block, Stucco
- Exterior Features
- Lighting
- Roof
- Tile
- Foundation
- Slab
- Pool
- No Pool
- Garage Carport
- 2 Car Garage
- Garage Spaces
- 2
- Garage Features
- Garage Door Opener
- Elementary School
- Westside K-8
- Middle School
- Horizon Middle
- High School
- Celebration High
- Fences
- Fenced
- Pets
- Allowed
- Flood Zone Code
- x
- Parcel ID
- 30-25-27-5121-0001-1740
- Legal Description
- STONEYBROOK SOUTH NORTH PARCEL PH 2 PB 27 PGS 127-134 LOT 174
Listing courtesy of CHARLES RUTENBERG REALTY ORLANDO. 407-622-2122
Mortgage Calculator
StellarMLS is the source of this information via Internet Data Exchange Program. All listing information is deemed reliable but not guaranteed and should be independently verified through personal inspection by appropriate professionals. Listings displayed on this website may be subject to prior sale or removal from sale. Availability of any listing should always be independently verified. Listing information is provided for consumer personal, non-commercial use, solely to identify potential properties for potential purchase. All other use is strictly prohibited and may violate relevant federal and state law. Data last updated on