16619 Sw 25th Court, Ocala, FL 34473
- $299,900
- 4
- BD
- 2
- BA
- 1,751
- SqFt








- List Price
- $299,900
- Status
- Active
- Days on Market
- 433
- Price Change
- ▼ $10,000 1775065646
- MLS#
- O6326272
- Property Style
- Single Family
- Architectural Style
- Ranch
- New Construction
- Yes
- Year Built
- 2025
- Bedrooms
- 4
- Bathrooms
- 2
- Living Area
- 1,751
- Lot Size
- 12,632
- Acres
- 0.29
- Total Acreage
- 1/4 to less than 1/2
- Legal Subdivision Name
- Marion Oaks Un 04
- MLS Area Major
- Ocala
Property Description
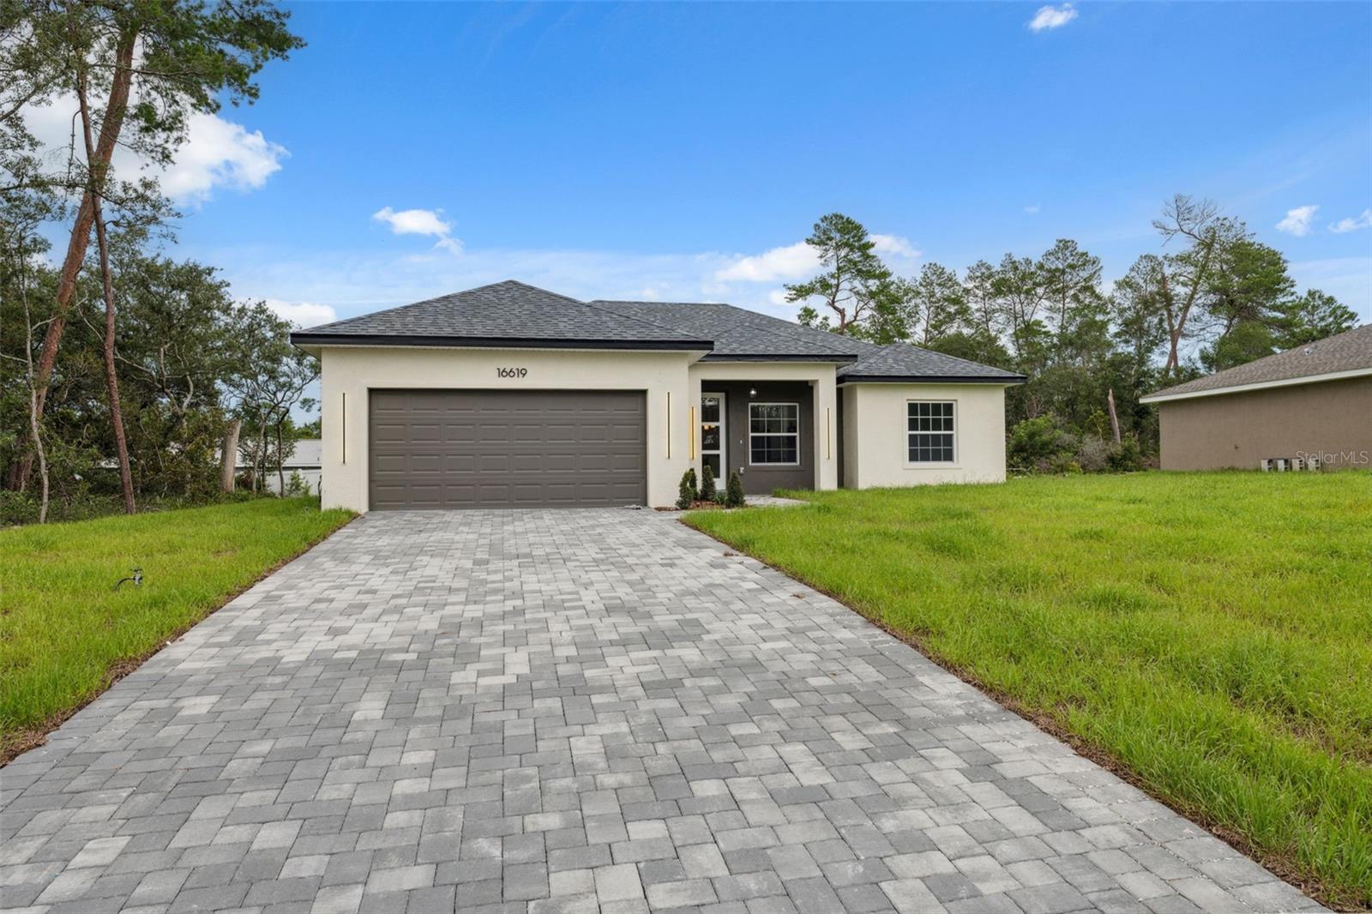
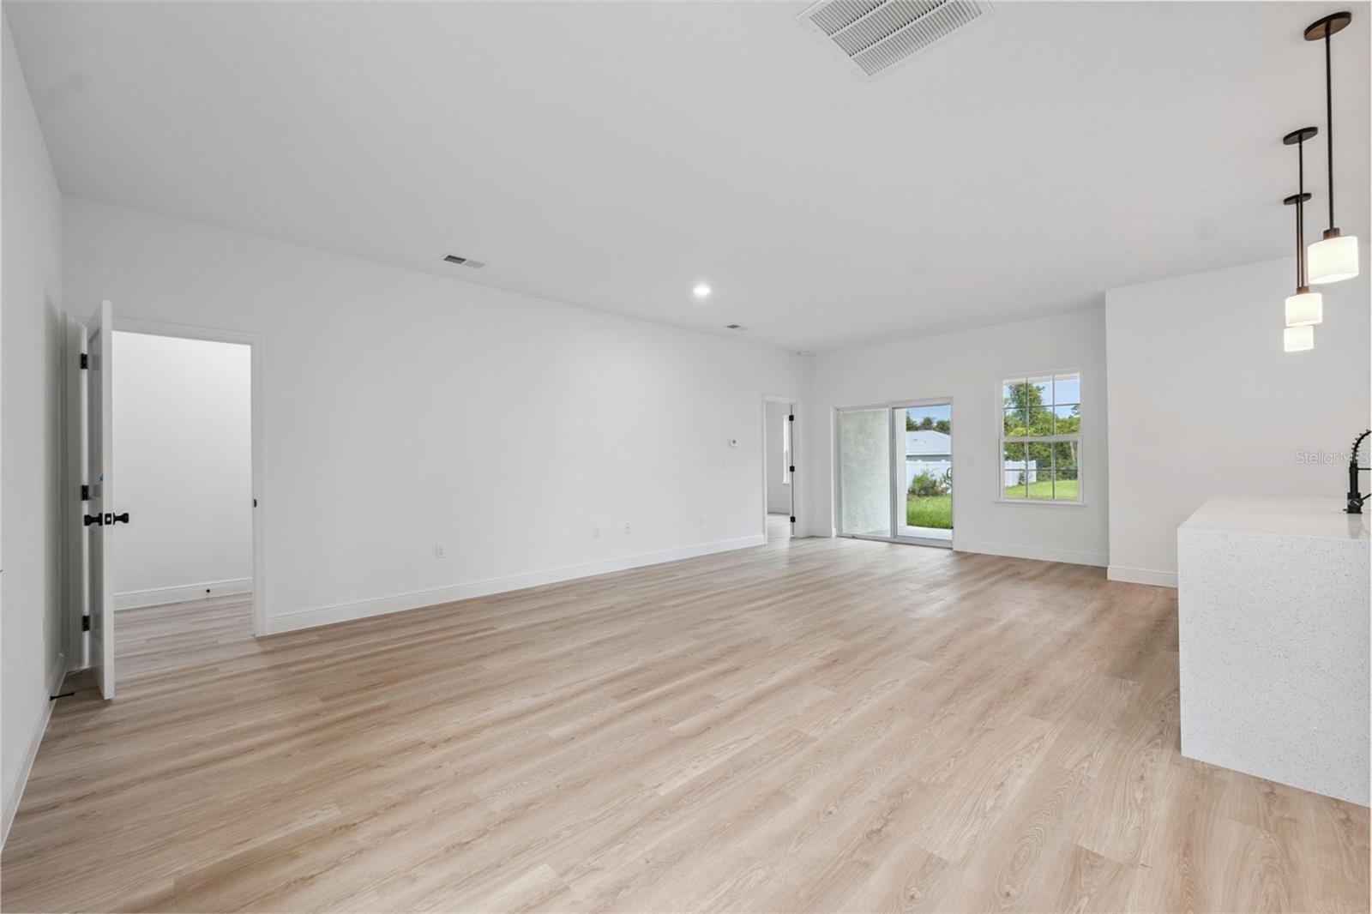
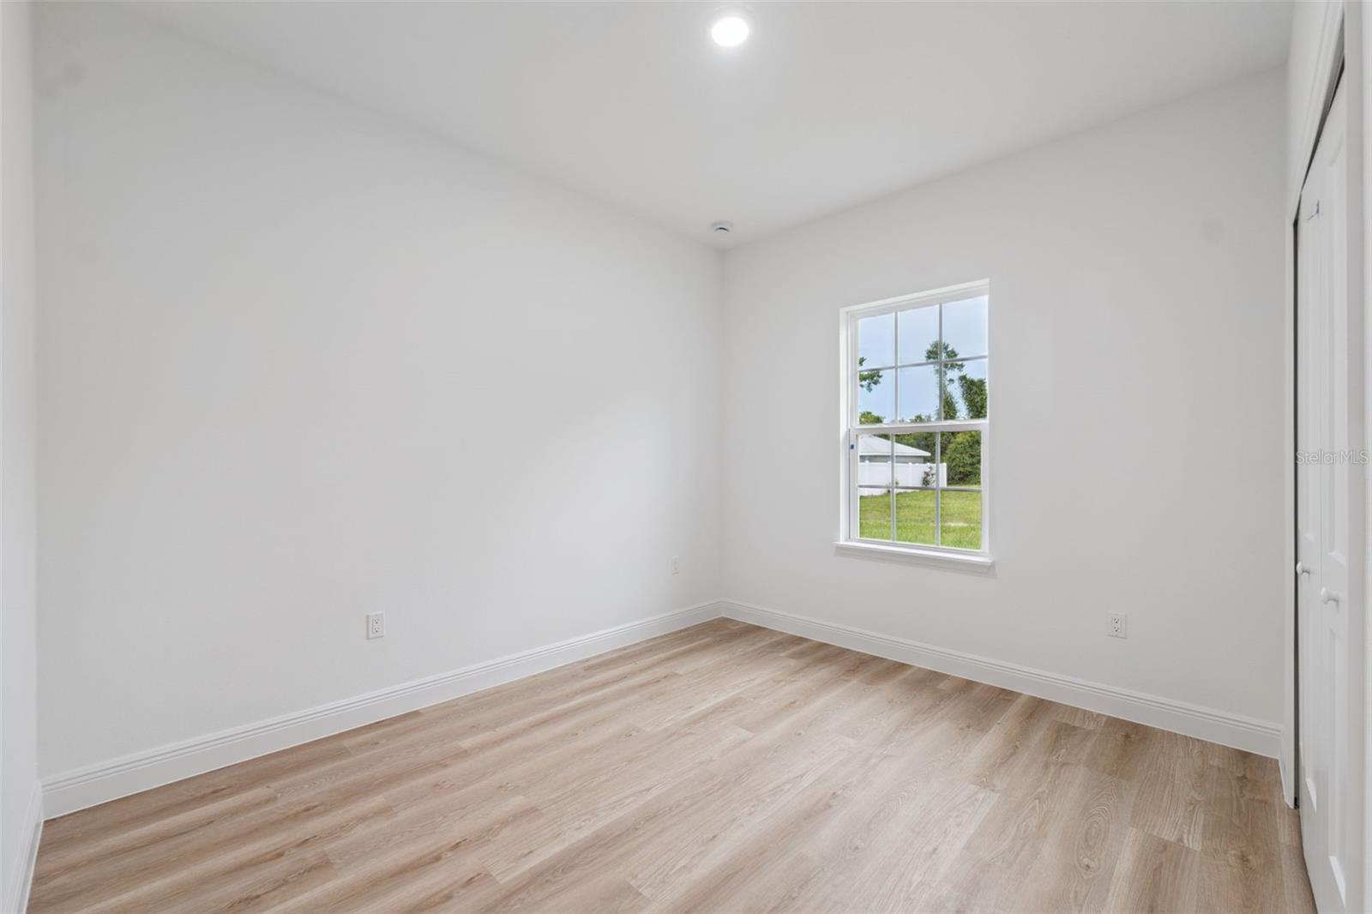
Virtually Staged. *COVERED PORCH* Beautiful 4-Bedroom Home for Sale – Ideal to Live In or Invest! Discover the perfect combination of comfort, space, and style in this charming 4-bedroom, 2-bathroom home, designed to meet the needs of families and smart investors alike. Whether you're looking for your forever home or a valuable real estate opportunity, this property has it all. The primary bedroom offers a spacious walk-in closet, while the additional three bedrooms feature built-in closets—perfect for organized, everyday living. The two full bathrooms are modern and functional, making daily routines easy and comfortable. An open floor plan seamlessly connects the bright living room, dining area, and large kitchen, creating a warm, flowing space ideal for entertaining or relaxing at home. The generous kitchen offers room for cooking and gathering, making it the heart of the home. Outside, you’ll enjoy a welcoming front porch and a convenient attached two-car garage, providing ample storage and parking. This home sits on a thoughtfully designed layout with a heated area of 1,751 sq ft and a total area of 2,317 sq ft, giving you all the space you need without compromise. Whether you're looking to settle down or expand your investment portfolio, this property is a standout choice. Schedule your showing today and see the potential for yourself! Special Financing Offer! Buy Down Your Rate Available with Our Preferred Lender!
Additional Information
- Taxes
- $549
- Minimum Lease
- No Minimum
- Community Features
- No Deed Restriction
- Property Description
- One Story
- Zoning
- R1
- Interior Layout
- Eat-in Kitchen, High Ceilings, Kitchen/Family Room Combo, Living Room/Dining Room Combo, Open Floorplan, Primary Bedroom Main Floor, Solid Wood Cabinets, Stone Counters, Thermostat, Walk-In Closet(s)
- Interior Features
- Eat-in Kitchen, High Ceilings, Kitchen/Family Room Combo, Living Room/Dining Room Combo, Open Floorplan, Primary Bedroom Main Floor, Solid Wood Cabinets, Stone Counters, Thermostat, Walk-In Closet(s)
- Floor
- Vinyl
- Appliances
- Dishwasher, Microwave, Range, Refrigerator
- Utilities
- Electricity Available, Water Available
- Heating
- Central
- Air Conditioning
- Central Air
- Exterior Construction
- Block, Stucco
- Exterior Features
- Garden, Lighting, Sidewalk
- Roof
- Shingle
- Foundation
- Slab
- Pool
- No Pool
- Garage Carport
- 2 Car Garage
- Garage Spaces
- 2
- Garage Features
- Garage Door Opener
- Pets
- Allowed
- Flood Zone Code
- X
- Parcel ID
- 8004-0483-11
- Legal Description
- SEC 25 TWP 17 RGE 21 PLAT BOOK O PAGE 053 MARION OAKS UNIT 4 BLK 483 LOT 11
Listing courtesy of WRA BUSINESS & REAL ESTATE. 407-512-1008
Mortgage Calculator
StellarMLS is the source of this information via Internet Data Exchange Program. All listing information is deemed reliable but not guaranteed and should be independently verified through personal inspection by appropriate professionals. Listings displayed on this website may be subject to prior sale or removal from sale. Availability of any listing should always be independently verified. Listing information is provided for consumer personal, non-commercial use, solely to identify potential properties for potential purchase. All other use is strictly prohibited and may violate relevant federal and state law. Data last updated on